Completely reimagined and beautifully remodeled, this exceptional 5-bedroom, 4-bathroom residence offers the perfect blend of luxury, functionality, and the coveted coastal lifestyle that makes Bay Crest Park one of Tampa's most desirable neighborhoods. Situated on an impressive oversized corner lot with an elegant half-moon circular driveway, this stunning home immediately makes a statement. Inside, you'll discover nearly 3,000 square feet of thoughtfully designed living space featuring an expansive open floor plan filled with natural light, designer finishes, and contemporary upgrades throughout. At the heart of the home is a spectacular chef-inspired kitchen showcasing bright cabinetry, granite countertops, stainless steel appliances, abundant workspace, and a large center island overlooking the spacious living and dining areas—creating the perfect setting for everyday living and unforgettable entertaining. One of the home's standout features is its incredibly rare five true bedrooms (2 Primary Suites) and four full bathrooms, offering exceptional flexibility for large families, multigenerational living, guests, or a dedicated home office. Spacious bedrooms and beautifully renovated bathrooms provide comfort and privacy for everyone. Step outside and experience your own private Florida retreat. The oversized backyard is centered around a massive sparkling swimming pool, offering endless opportunities for entertaining, weekend gatherings, or simply relaxing in the Florida sunshine. Whether hosting pool parties, grilling with friends, or enjoying peaceful evenings under the stars, this outdoor space was designed for making memories. As a resident of Bay Crest Park, you'll also enjoy access to the neighborhood's private canal system with direct access to Tampa Bay, making it easy to spend weekends boating, kayaking, paddleboarding, fishing, or simply embracing Tampa's incredible waterfront lifestyle. Additional highlights include: 5 spacious bedrooms 4 beautifully updated full bathrooms Completely remodeled throughout Open-concept floor plan Designer accents and upscale finishes Gorgeous modern kitchen with oversized island Stainless steel appliances Large corner lot Elegant half-moon circular driveway Oversized private swimming pool No required HOA/CDD fees Optional Civic Association for amenities and community events Bay Crest neighborhood boat ramp and canal access to Tampa Bay Minutes from Tampa International Airport, Downtown Tampa, International Plaza, Rocky Point, Westshore Business District, championship golf courses, world-class dining, shopping, and Gulf Coast beaches This is more than just a home—it's an opportunity to enjoy the very best of Tampa living in one of the area's most established waterfront communities. Luxury. Space. Lifestyle. Location. This remarkable Bay Crest residence truly has it all.
For sale
$774,999
8702 ELMWOOD LANE, TAMPA, FL 33615
5beds
2,901sqft
Single Family Residence
Built in 1964
8,550 Square Feet Lot
$-- Zestimate®
$267/sqft
$-- HOA
What's special
- 37 days |
- 543 |
- 48 |
Zillow last checked:
Listing updated:
Listed by:
Sylinda Fulse 863-860-3517,
SYLINDA FULSE REAL ESTATE 863-860-3517
Source: Stellar MLS,MLS#: O6424612 Originating MLS: Orlando Regional
Originating MLS: Orlando Regional
Facts & features
Interior
Bedrooms & bathrooms
- Bedrooms: 5
- Bathrooms: 4
- Full bathrooms: 4
Primary bedroom
- Features: En Suite Bathroom, Built-in Closet
- Level: Second
Primary bathroom
- Features: Linen Closet
- Level: Second
Dining room
- Features: No Closet
- Level: First
Family room
- Features: Storage Closet
- Level: First
Florida room
- Features: Storage Closet
- Level: First
Kitchen
- Level: First
Heating
- Central
Cooling
- Central Air
Appliances
- Included: Dishwasher, Disposal, Freezer, Microwave, Range, Refrigerator
- Laundry: Laundry Room
Features
- Ceiling Fan(s), Eating Space In Kitchen, Solid Surface Counters, Thermostat, Walk-In Closet(s)
- Flooring: Tile, Hardwood
- Has fireplace: Yes
Interior area
- Total structure area: 3,073
- Total interior livable area: 2,901 sqft
Video & virtual tour
Property
Features
- Levels: Multi/Split
- Patio & porch: Covered, Deck, Front Porch
- Exterior features: Other, Private Yard
- Has private pool: Yes
- Pool features: In Ground
- Waterfront features: Limited Access
Lot
- Size: 8,550 Square Feet
- Dimensions: 95 x 90
- Features: Corner Lot, Flood Insurance Required
Details
- Parcel number: U0229170EVA0000000133.0
- Zoning: RSC-6
- Special conditions: None
Construction
Type & style
- Home type: SingleFamily
- Property subtype: Single Family Residence
Materials
- Stucco, Vinyl Siding
- Foundation: Slab
- Roof: Shingle
Condition
- New construction: No
- Year built: 1964
Utilities & green energy
- Sewer: Public Sewer
- Water: Public
- Utilities for property: Electricity Connected, Sewer Connected
Community & HOA
Community
- Pet fee: $0 monthly
- Subdivision: BAY CREST PARK UNIT 06
HOA
- Has HOA: No
Location
- Region: Tampa
Financial & listing details
- Price per square foot: $267/sqft
- Tax assessed value: $99,783
- Annual tax amount: $2,565
- Date on market: 7/31/2026
- Listing terms: Cash,Conventional
- Ownership: Fee Simple
- Total actual rent: 0
- Electric utility on property: Yes
- Road surface type: Paved
Estimated market value
Not available
Estimated sales range
Not available
Not available
Price history
| Date | Event | Price |
|---|---|---|
| 7/31/2026 | Listed for sale | $774,999+361%$267/sqft |
Source:  Stellar MLS #O6424612 Report a problem Stellar MLS #O6424612 Report a problem | ||
| 2/10/2026 | Sold | $168,100-68.8%$58/sqft |
Source: Public Record Report a problem | ||
| 2/28/2022 | Sold | $539,000+65.8%$186/sqft |
Source: Public Record Report a problem | ||
| 9/10/2021 | Sold | $325,000$112/sqft |
Source: Public Record Report a problem | ||
Public tax history
| Year | Property taxes | Tax assessment |
|---|---|---|
| 2025 | $2,565 -70.4% | $99,783 -78.2% |
| 2024 | $8,653 +2.2% | $457,919 +2.2% |
| 2023 | $8,462 -6.8% | $447,890 -7.8% |
| 2022 | $9,076 +228.7% | $485,709 +195% |
| 2021 | $2,761 +4.2% | $164,654 +1.4% |
| 2020 | $2,650 +3.8% | $162,381 +2.3% |
| 2019 | $2,553 | $158,730 +1.9% |
| 2018 | $2,553 +2.1% | $155,770 -23.2% |
| 2017 | $2,499 +1.6% | $202,892 +35.8% |
| 2016 | $2,460 +1.4% | $149,428 +0.7% |
| 2015 | $2,427 +0% | $148,389 +0.8% |
| 2014 | $2,427 | $147,211 +1.5% |
| 2013 | $2,427 +0.7% | $145,035 +1.7% |
| 2012 | $2,410 +3.4% | $142,611 +3% |
| 2011 | $2,331 +2.7% | $138,457 +1.5% |
| 2010 | $2,269 +2.9% | $136,411 +2.7% |
| 2009 | $2,206 +0.5% | $132,825 +0.1% |
| 2008 | $2,195 -7.1% | $132,692 +3% |
| 2007 | $2,363 -3.7% | $128,827 +2.5% |
| 2006 | $2,454 +0.3% | $125,685 +3% |
| 2005 | $2,447 | $122,024 +3% |
| 2004 | -- | $118,470 +1.9% |
| 2003 | -- | $116,261 +2.4% |
| 2002 | -- | $113,536 +1.6% |
| 2001 | -- | $111,748 -8.1% |
| 2000 | $2,227 | $121,638 |
Find assessor info on the county website
Monthly payment
Est. payment
Payment breakdown
Explore the cost of this home by adjusting the details. Changes won't be saved.Climate risks
Neighborhood: Town 'n' Country
Nearby schools
GreatSchools rating
- 2/10Bay Crest Elementary SchoolGrades: PK-5Distance: 0.5 mi
- 3/10Webb Middle SchoolGrades: 6-8Distance: 1.5 mi
- 6/10Alonso High SchoolGrades: 9-12Distance: 2.7 mi
- $570,3004 bd2 ba1.9k sqft4816 Bay Crest Dr, Tampa, FL 33615Off Market
- $587,3003 bd2 ba1.7k sqft8704 Elmwood Ln, Tampa, FL 33615Off Market
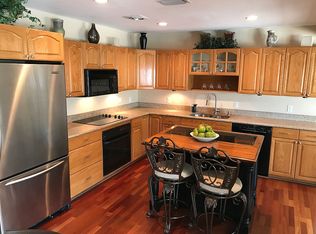
- $468,2004 bd3 ba1.7k sqft4902 Bay Crest Dr, Tampa, FL 33615Off Market

- $574,8004 bd2 ba1.5k sqft4814 Bay Crest Dr, Tampa, FL 33615Off Market
- $5,3504 bd3 ba2.2k sqft8706 Elmwood Ln, Tampa, FL 33615For Rent
- $575,1004 bd2 ba2k sqft8703 Elmwood Ln, Tampa, FL 33615Off Market
- $389,0003 bd2 ba1.4k sqft4901 Bay Crest Dr, Tampa, FL 33615Off Market
- $360,6003 bd2 ba1.5k sqft4903 Bay Crest Dr, Tampa, FL 33615Off Market
A local agent can set up tours, give advice and negotiate with sellers.
Similar homes
- $775,0004 bd2 ba2.2k sqft8450 FLAGSTONE DRIVE, TAMPA, FL 33615For Sale
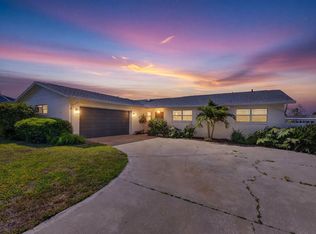
 MLS ID #TB8503541, Melissa Hileman, CENTURY 21 BILL NYE REALTY. Stellar MLS
 - $899,9953 bd4 ba2.3k sqft8715 DRIFTWOOD DRIVE, TAMPA, FL 33615For Sale
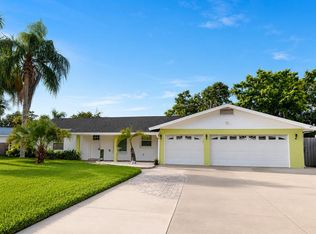 MLS ID #TB8541394, Sinan Zakaria, LISTED SIMPLY. Stellar MLS
 - $670,0005 bd5 ba2.2k sqft8301 LOPEZ DRIVE, TAMPA, FL 33615For Sale
 MLS ID #TB8538445, Dayslene Hernandez Siverio, 1ST INVESTMENT REALTY GROUP LLC. Stellar MLS
 - $780,0004 bd3 ba2k sqft7915 FLOWERFIELD DRIVE, TAMPA, FL 33615For Sale
 MLS ID #TB8539380, Autumn Etheredge, COMPASS FLORIDA LLC. Stellar MLS
 - $700,0004 bd3 ba2.6k sqft8402 BOXWOOD DRIVE, TAMPA, FL 33615For SaleMLS ID #TB8479290, Ali St Cyr, GULF SHORES REALTY ERA POWERED LLC. Stellar MLS
- $560,0004 bd2 ba1.9k sqft4710 SHALE PLACE, TAMPA, FL 33615For SaleMLS ID #TB8540181, Roxy Garcia Barreiro, FRIENDS REALTY LLC. Stellar MLS
- $750,0004 bd3 ba1.7k sqft8937 ROCKY CREEK DRIVE, TAMPA, FL 33615For SaleMLS ID #TB8528880, Gregory Perpetua, GRT HOMES LLC. Stellar MLS
- $680,0004 bd3 ba2k sqft8725 PALISADES DRIVE, TAMPA, FL 33615For SaleMLS ID #TB8522154, Luz Carrera, CARRERA CONSULTING GROUP INTER. Stellar MLS
- $750,0004 bd3 ba1.9k sqft10718 DRUMMOND RD, TAMPA, FL 33615For SaleMLS ID #TB8539306, Jason Hickel, DALTON WADE INC. Stellar MLS
- $599,9005 bd3 ba2.2k sqft8407 QUARTZ PLACE, TAMPA, FL 33615For SaleMLS ID #TB8528771, Luis Chaparro, LIFESTYLE INTERNATIONAL REALTY. Stellar MLS
- $650,0006 bd4 ba2.4k sqft5112 GATEWAY DRIVE, TAMPA, FL 33615For SaleMLS ID #TB8521079, Katerin Matos Garcia, FRIENDS REALTY LLC. Stellar MLS
- $725,0003 bd2 ba1.8k sqft8711 BAY CREST LANE, TAMPA, FL 33615For SaleMLS ID #TB8484861, Melissa Hileman, CENTURY 21 BILL NYE REALTY. Stellar MLS
- $850,0005 bd3 ba1.9k sqft7101 SHENANDOAH COURT, TAMPA, FL 33615For SaleMLS ID #TB8532061, Yosmary Acosta Alonso, JPT REALTY LLC. Stellar MLS
- $799,9994 bd2 ba2.2k sqft5816 Little River Drive, Tampa, FL 33615For Sale
 MLS ID #B26039578, Amy Best, Best Realty LLC. BeachesMLS
 - $800,0004 bd3 ba2k sqft10716 DONBRESE AVENUE, TAMPA, FL 33615For SaleMLS ID #TB8522470, Jorge Braham, VANTAGE REALTY PARTNERS. Stellar MLS
- $749,9004 bd3 ba3.3k sqft8308 BEASLEY ROAD, TAMPA, FL 33615For SaleMLS ID #TB8469684, Luis Gonzalez, TEAM AMERICAN REALTY, INC.. Stellar MLS
- $699,0004 bd2 ba2.9k sqft4119 CROSSWATER DRIVE, TAMPA, FL 33615For SaleMLS ID #TB8516278, Lance Willard LLC, CHARLES RUTENBERG REALTY INC. Stellar MLS
- $525,0004 bd3 ba2.2k sqft4710 TRAVERTINE DRIVE, TAMPA, FL 33615For SaleMLS ID #TB8533689, Julian Linan, SELLSTATE COASTAL REALTY. Stellar MLS
- $849,0005 bd3 ba2k sqft5730 IMPERIAL KEY, TAMPA, FL 33615For SaleMLS ID #TB8505339, Lucas Sadowski, VREELAND REAL ESTATE LLC. Stellar MLS
- $824,9996 bd3 ba2.5k sqft10503 NILE COURT, TAMPA, FL 33615For SaleMLS ID #TB8493616, Brittney Faedo, FUTURE HOME REALTY INC. Stellar MLS
