Welcome to this single-story residence in Mecca City, Tampa, offering 2238 square feet of thoughtfully designed living space. This four-bedroom, two-bathroom home provides luxurious accommodations for various living arrangements and needs. The efficient one-story layout eliminates the need for stairs while maximizing livable square footage. With a two car garage for convenient vehicle storage, this property delivers practical functionality and accessibility. Located in the established Mecca City community, this residence presents an excellent opportunity for those seeking straightforward, comfortable living in Tampa. Absolutely Stunning Newer Construction home. Boasting 4 Bedrooms and absolutely Loaded with upgrades. Sitting on over a quarter Acre Lot. No CDD fees, No HOA Hurricane Impact Windows and Doors, Porcelain Tile in the entire home, Solid Custom Wood Cabinets with soft close drawers, with countertops enrobed in Granite, all stainless appliances, Custom Ceiling Fans, LED lighting throughout.. Large Principal room with oversized Walk-In Closet. Custom finishes Throughout from blinds to Crown Moldings, 12' Vaulted Ceilings. Completely fenced and gated with an outdoor oasis that has an large screened in enclosure boasting an oversized pool with spa, outdoor kitchen built in grill, covered seating area with fan and electric. Peaceful and serene then the Huge XXXL covered building amazing once in a lifetime property 100 complete
For sale
$799,999
5816 Little River Drive, Tampa, FL 33615
4beds
2,238sqft
Single Family Residence
Built in 2016
0.29 Acres Lot
$782,900 Zestimate®
$357/sqft
$-- HOA
What's special
Four-bedroom two-bathroom homeHuge xxxl covered buildingCountertops enrobed in graniteOversized pool with spaSingle-story residenceLarge screened in enclosureCompletely fenced and gated
- 77 days |
- 422 |
- 20 |
Zillow last checked:
Listing updated:
Listed by:
Amy Best 561-814-0577,
Best Realty LLC
Source: BeachesMLS,MLS#: B26039578 Originating MLS: BeachesMLS
Originating MLS: BeachesMLSFacts & features
Interior
Bedrooms & bathrooms
- Bedrooms: 4
- Bathrooms: 2
- Full bathrooms: 2
- Main level bathrooms: 2
- Main level bedrooms: 4
Primary bedroom
- Level: Main
- Area: 0
- Dimensions: 0 X 0
Kitchen
- Level: Main
- Area: 0
- Dimensions: 0 X 0
Living room
- Level: Main
- Area: 0
- Dimensions: 0 X 0
Heating
- Central
Cooling
- Central Air, Ceiling Fan(s)
Appliances
- Included: Dryer, Dishwasher, Electric Range, Electric Water Heater, Ice Maker, Microwave, Range, Refrigerator, Water Heater
Features
- Built-in Features, Bathtub, Closet Cabinetry, Cathedral Ceiling(s), Entrance Foyer, Garden Tub/Roman Tub, High Ceilings, Kitchen Island, Main Level Primary, Pantry, Sitting Area in Primary, Split Bedrooms, Soaking Tub, Separate Shower, Vaulted Ceiling(s), Walk-In Closet(s)
- Flooring: Tile, Wood
- Windows: Blinds, Storm Window(s)
- Has fireplace: No
- Furnished: Yes
Interior area
- Total structure area: 2,924
- Total interior livable area: 2,238 sqft
Video & virtual tour
Property
Parking
- Total spaces: 8
- Parking features: Attached, Carport, Detached Carport, Driveway, Detached, Garage
- Attached garage spaces: 1
- Carport spaces: 1
- Covered spaces: 2
- Has uncovered spaces: Yes
- Details: CarportSpaces:1.00
Accessibility
- Accessibility features: Accessibility Features, Accessible Kitchen Appliances, Accessible Full Bath, Accessible Bedroom, Accessible Common Area, Accessible Closets, Common Area, Grip-Accessible Features, Accessible Kitchen, Accessible Central Living Area, Central Living Area, Accessible Approach with Ramp, Accessible Doors, Accessible Entrance
Features
- Levels: One
- Stories: 1
- Entry location: Entry Level Living Area Y
- Patio & porch: Deck, Glass Enclosed, Patio, Screened
- Exterior features: Courtyard, Lighting, Outdoor Kitchen, Outdoor Living Area, Other
- Has private pool: Yes
- Pool features: Fenced, In Ground, Private, Screen Enclosure, Pool/Spa Combo
- Has spa: Yes
- Spa features: In Ground
- Fencing: Back Yard,Fenced,Gate
- Waterfront features: None
Lot
- Size: 0.29 Acres
- Features: Fruit Trees, 1/4 to 1/2 Acre Lot
Details
- Additional structures: Outbuilding, RV/Boat Storage
- Parcel number: 1728340bx000001000050u
- Zoning: RSC-6
- Special conditions: Standard
Construction
Type & style
- Home type: SingleFamily
- Architectural style: Ranch
- Property subtype: Single Family Residence
Materials
- Stucco
- Roof: Shingle
Condition
- Resale,Updated/Remodeled
- New construction: No
- Year built: 2016
Utilities & green energy
- Sewer: Public Sewer, Septic Tank
- Water: Public
- Utilities for property: Cable Connected, Electricity Connected, Phone Connected, Sewer Connected
Community & HOA
Community
- Security: Closed Circuit Camera(s), Smoke Detector(s)
- Subdivision: MECCA CITY
HOA
- Has HOA: No
Location
- Region: Tampa
Financial & listing details
- Price per square foot: $357/sqft
- Tax assessed value: $473,186
- Annual tax amount: $9,233
- Date on market: 6/10/2026
- Cumulative days on market: 468 days
- Listing terms: Cash,Conventional,Contract,FHA
- Electric utility on property: Yes
Estimated market value
$782,900
$744,000 - $822,000
$3,890/mo
Price history
| Date | Event | Price |
|---|---|---|
| 6/1/2026 | Listing removed | $5,000$2/sqft |
Source: BeachesMLS #R11140148 Report a problem | ||
| 11/12/2025 | Listed for rent | $5,000+4.2%$2/sqft |
Source: BeachesMLS #R11140148 Report a problem | ||
| 6/3/2025 | Price change | $799,999-3%$357/sqft |
Source:  BeachesMLS #RX-11088199 Report a problem BeachesMLS #RX-11088199 Report a problem | ||
| 5/6/2025 | Listed for sale | $825,000+0.6%$369/sqft |
Source: BeachesMLS #RX-11088199 Report a problem | ||
| 10/1/2024 | Listing removed | $4,800$2/sqft |
Source: BeachesMLS #R11013441 Report a problem | ||
| 9/11/2024 | Price change | $4,800-4%$2/sqft |
Source: BeachesMLS #R11013441 Report a problem | ||
| 8/18/2024 | Listed for rent | $5,000$2/sqft |
Source: BeachesMLS #R11013441 Report a problem | ||
| 8/14/2024 | Listing removed | -- |
Source:  Stellar MLS #U8237397 Report a problem Stellar MLS #U8237397 Report a problem | ||
| 8/1/2024 | Price change | $820,000-0.6%$366/sqft |
Source: BeachesMLS #RX-10976948 Report a problem | ||
| 6/17/2024 | Price change | $825,000-0.6%$369/sqft |
Source: BeachesMLS #RX-10976948 Report a problem | ||
| 6/11/2024 | Price change | $830,000-1.2%$371/sqft |
Source: BeachesMLS #RX-10976948 Report a problem | ||
| 5/20/2024 | Price change | $840,000-1.2%$375/sqft |
Source: BeachesMLS #RX-10976948 Report a problem | ||
| 4/4/2024 | Listed for sale | $850,000+13.3%$380/sqft |
Source: Stellar MLS #U8237397 Report a problem | ||
| 6/2/2023 | Sold | $750,000+36.4%$335/sqft |
Source: Public Record Report a problem | ||
| 8/27/2021 | Sold | $550,000+69.3%$246/sqft |
Source: Public Record Report a problem | ||
| 9/14/2017 | Listing removed | $324,900$145/sqft |
Source: MIHARA & ASSOCIATES INC. #T2892555 Report a problem | ||
| 8/7/2017 | Price change | $324,900-0.9%$145/sqft |
Source: MIHARA & ASSOCIATES INC. #T2892555 Report a problem | ||
| 6/27/2017 | Price change | $328,000-0.3%$147/sqft |
Source: MIHARA & ASSOCIATES INC. #T2869061 Report a problem | ||
| 6/6/2017 | Price change | $329,000-0.3%$147/sqft |
Source: MIHARA & ASSOCIATES INC. #T2869061 Report a problem | ||
| 5/19/2017 | Price change | $329,900-1.2%$147/sqft |
Source: MIHARA & ASSOCIATES INC. #T2869061 Report a problem | ||
| 5/8/2017 | Price change | $333,900-0.3%$149/sqft |
Source: MIHARA & ASSOCIATES INC. #T2869061 Report a problem | ||
| 2/2/2017 | Price change | $335,000-4.3%$150/sqft |
Source: VESADO REALTY LLC #T2850763 Report a problem | ||
| 1/12/2017 | Price change | $349,900-1.4%$156/sqft |
Source: VESADO REALTY LLC #T2850763 Report a problem | ||
| 12/20/2016 | Price change | $354,900-2.7%$159/sqft |
Source: VESADO REALTY LLC #T2850763 Report a problem | ||
| 12/9/2016 | Listed for sale | $364,900+588.5%$163/sqft |
Source: VESADO REALTY LLC #T2850763 Report a problem | ||
| 4/20/2015 | Sold | $53,000+11.6%$24/sqft |
Source: Public Record Report a problem | ||
| 3/26/2015 | Pending sale | $47,500-17.4%$21/sqft |
Source: RICHARD DOYLE REAL ESTATE #U7729263 Report a problem | ||
| 4/5/2001 | Sold | $57,500+28.1%$26/sqft |
Source: Public Record Report a problem | ||
| 5/9/1996 | Sold | $44,900+15.1%$20/sqft |
Source: Public Record Report a problem | ||
| 5/18/1994 | Sold | $39,000$17/sqft |
Source: Public Record Report a problem | ||
Public tax history
| Year | Property taxes | Tax assessment |
|---|---|---|
| 2025 | $9,234 +4.4% | $473,186 -1% |
| 2024 | $8,848 +5.1% | $477,798 +5.3% |
| 2023 | $8,416 -7.7% | $453,829 -8.5% |
| 2022 | $9,120 +48.1% | $496,150 +61.7% |
| 2021 | $6,158 +12.2% | $306,809 +10% |
| 2020 | $5,490 +11.3% | $278,917 +10% |
| 2019 | $4,931 | $253,561 +23.3% |
| 2018 | $4,931 +20.8% | $205,639 -8.2% |
| 2017 | $4,082 -13.2% | $223,909 +595.5% |
| 2016 | $4,701 +461.4% | $32,194 |
| 2015 | $837 -33.6% | $32,194 -47.4% |
| 2014 | $1,261 -14.8% | $61,263 +10% |
| 2013 | $1,480 +14.4% | $55,694 +10% |
| 2012 | $1,293 +10% | $50,631 +10% |
| 2011 | $1,175 -13.5% | $46,028 -17% |
| 2010 | $1,358 -32.1% | $55,425 -36.5% |
| 2009 | $2,002 -40.4% | $87,301 -43.4% |
| 2008 | $3,358 -2.5% | $154,262 -4.3% |
| 2007 | $3,443 -0.1% | $161,222 +8.9% |
| 2006 | $3,445 +38.5% | $148,045 +46.4% |
| 2005 | $2,487 | $101,137 +32.4% |
| 2004 | -- | $76,385 +2.5% |
| 2003 | -- | $74,502 +9.4% |
| 2002 | -- | $68,107 +53.3% |
| 2001 | -- | $44,416 -5% |
| 2000 | $610 | $46,777 |
Find assessor info on the county website
Monthly payment
Est. payment
Payment breakdown
Explore the cost of this home by adjusting the details. Changes won't be saved.Climate risks
Neighborhood: Town 'n' Country
Nearby schools
GreatSchools rating
- 2/10Bay Crest Elementary SchoolGrades: PK-5Distance: 1.5 mi
- 3/10Davidsen Middle SchoolGrades: 6-8Distance: 3.5 mi
- 6/10Alonso High SchoolGrades: 9-12Distance: 1.5 mi
- $--1 bd1 ba300 sqft5814 Little River Dr #1, Tampa, FL 33615Off Market

- $570,3004 bd3 ba2.6k sqft5814 Little River Dr, Tampa, FL 33615Off Market
- $336,7003 bd2 ba1.5k sqft5818 Little River Dr, Tampa, FL 33615Off Market
- $542,5003 bd2 ba1.2k sqft5813 Crystal Rd, Tampa, FL 33615Sold
- $379,1001 bd1 ba-- sqft5811 Crystal Rd, Tampa, FL 33615Off Market
- $--1 bd1 ba300 sqft5811 Crystal Rd #2, Tampa, FL 33615Off Market
- $576,3005 bd4 ba3.1k sqft5812 Little River Dr, Tampa, FL 33615Off Market
- $339,3003 bd2 ba1.4k sqft5805 Crystal Rd, Tampa, FL 33615Off Market
A local agent can set up tours, give advice and negotiate with sellers.
Similar homes
- $710,0003 bd2 ba1.8k sqft5806 CAY COVE COURT, TAMPA, FL 33615For Sale

 MLS ID #S5142325, Patricia Centeno, NAIM REAL ESTATE LLC. Stellar MLS
 - $999,5005 bd4 ba3.1k sqft5101 E LONGBOAT BOULEVARD, TAMPA, FL 33615For Sale
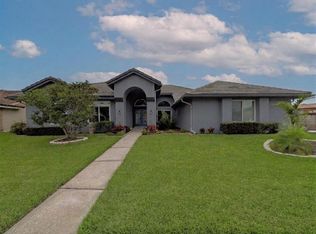 MLS ID #TB8534853, Kirsten Sims, PEOPLE'S CHOICE REALTY SVC LLC. Stellar MLS
 - $835,0003 bd3 ba2.5k sqft10332 ABBOTSFORD DRIVE, TAMPA, FL 33626For Sale
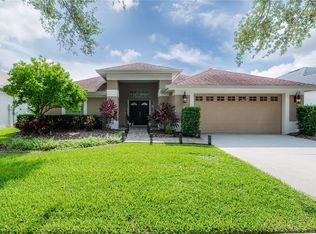 MLS ID #TB8536065, Michael Florio, COMPASS FLORIDA LLC. Stellar MLS
 - $749,9004 bd4 ba2.1k sqft7605 S KISSIMMEE STREET, TAMPA, FL 33616For Sale
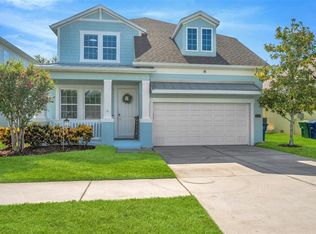 MLS ID #TB8537663, Stephen Scott PA, PINEYWOODS REALTY LLC. Stellar MLS
 - $750,0005 bd3 ba2.3k sqft302 W COMANCHE AVENUE, TAMPA, FL 33604For SaleMLS ID #O6418731, Katie Morrison, KELLER WILLIAMS HERITAGE REALTY. Stellar MLS
- $585,0004 bd3 ba1.7k sqft9609 FREDERICKSBURG ROAD, TAMPA, FL 33635For SaleMLS ID #TB8538505, Micah Prentice, WEALTH HAVEN REALTY. Stellar MLS
- $695,0004 bd2 ba2.6k sqft14207 ASHBURN PLACE, TAMPA, FL 33624For SaleMLS ID #TB8517885, Geno Stopowenko, RE/MAX REALTY UNLIMITED. Stellar MLS
- $514,9003 bd2 ba1.6k sqft7736 MARBELLA CREEK AVENUE, TAMPA, FL 33615For SaleMLS ID #TB8537648, Gabriel Molinet, REALTY BLU. Stellar MLS
- $679,0003 bd2 ba1.9k sqft8307 N GOMEZ AVENUE, TAMPA, FL 33614New ConstructionMLS ID #TB8521899, Yadian Dominguez Fernandez, FENIX HOME REALTY LLC. Stellar MLS
- $779,0003 bd2 ba1.6k sqft701 E HOLLYWOOD STREET, TAMPA, FL 33604For SaleMLS ID #TB8520199, Javier Medina, WEICHERT REALTORS EXCLUSIVE PROPERTIES. Stellar MLS
- $595,0004 bd4 ba2.4k sqft7018 OAKVIEW CIRCLE, TAMPA, FL 33634For SaleMLS ID #TB8491640, Sheryl Gomes, CHARLES RUTENBERG REALTY INC. Stellar MLS
- $595,0004 bd3 ba2.2k sqft11235 CLAYRIDGE DRIVE, TAMPA, FL 33635For SaleMLS ID #TB8467765, Danielle Aidman, KELLER WILLIAMS SOUTH TAMPA. Stellar MLS
- $675,0004 bd3 ba2.1k sqft12018 NORTHUMBERLAND DRIVE, TAMPA, FL 33626For SaleMLS ID #TB8535343, Edwin Flores, DALTON WADE INC. Stellar MLS
- $685,0004 bd4 ba3k sqft14722 ROCKY BROOK DRIVE, TAMPA, FL 33625For SaleMLS ID #TB8537388, Amanda Mays, COMPASS FLORIDA LLC. Stellar MLS
- $607,4004 bd2 ba2k sqft9334 PONTIAC DRIVE, TAMPA, FL 33626For SaleMLS ID #O6431995, Steven Koleno, BEYCOME OF FLORIDA LLC. Stellar MLS
- $598,0003 bd2 ba2k sqft12004 STEPPINGSTONE BOULEVARD, TAMPA, FL 33635For SaleMLS ID #W7887089, Andrea Melendez, CHARLES RUTENBERG REALTY INC. Stellar MLS
- $529,9003 bd2 ba1.5k sqft7529 ARMAND CIRCLE, TAMPA, FL 33634For SaleMLS ID #TB8538599, Elsy Ramos, FRIENDS REALTY LLC. Stellar MLS
- $950,0004 bd3 ba2.5k sqft1908 W NASSAU STREET, TAMPA, FL 33607For SaleMLS ID #TB8519712, Gerardo Rodriguez, AVENUE HOMES LLC. Stellar MLS
- $807,8004 bd4 ba3.3k sqft12299 LAKE BLANCHE DRIVE, ODESSA, FL 33556For SaleMLS ID #W7886400, Cecilia Cantwell, BHHS FLORIDA PROPERTIES GROUP. Stellar MLS
- $825,0004 bd3 ba3.2k sqft2409 FOX FOREST DRIVE, LUTZ, FL 33549For SaleMLS ID #TB8530564, Sumanth Katta, PREMIER ATLAS REALTY CORP. Stellar MLS
