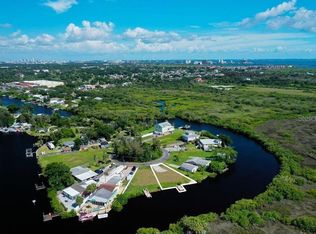
Completely Renovated Waterfront Home with Boat Lift, Floating Dock & Heated Swim Spa. Discover exceptional waterfront living where modern luxury meets direct boating access to Tampa Bay. This beautifully reimagined home has undergone a comprehensive renovation completed less than a year ago. The following were all upgraded: New plumbing, electrical, roof, windows, doors, flooring, lights, fans, vanities, tile, cabinets, countertops, appliances as well as two new HVAC units. The current game room could easily be transformed to a private office or den if so desired. The home is essentially new construction with everything properly permitted. Situated on a deep-water canal, the property also features a dock with a private boat lift and a floating dock equipped with a kayak launch - making it easy to enjoy life on the water. From your backyard, it's only an approximately 10-minute idle-speed boat ride to Tampa Bay, providing quick access to world-class boating, fishing, waterfront dining, and the Gulf beyond. Step outside the back French doors to a private fenced-in backyard oasis featuring a heated swim spa, spacious waterfront entertaining areas and panoramic canal views—perfect for relaxing after a day on the water or entertaining family and friends with this perfect combination of quality and prime location. Home is currently being used as a short term rental. Owner will consider Owner Financing. Please call for showing appointment. All furnishings are negotiable.
For sale
$750,000
8937 ROCKY CREEK DRIVE, TAMPA, FL 33615
4beds
1,752sqft
Single Family Residence
Built in 1956
9,514 Square Feet Lot
$-- Zestimate®
$428/sqft
$-- HOA
What's special
Floating dockBoat liftDeep-water canalPrivate fenced-in backyard oasisNew plumbingTwo new hvac unitsBack french doors
- 49 days
- 674
- 42
Zillow last checked:
Listing updated:
Listed by:
Gregory Perpetua 386-299-3855,
GRT HOMES LLC 386-299-3855
Source: Stellar MLS,MLS#: TB8528880 Originating MLS: Suncoast Tampa
Originating MLS: Suncoast Tampa
Facts & features
Interior
Bedrooms & bathrooms
- Bedrooms: 4
- Bathrooms: 3
- Full bathrooms: 2
- 1/2 bathrooms: 1
Primary bedroom
- Features: Walk-In Closet(s)
- Level: First
- Area: 240 Square Feet
- Dimensions: 12x20
Kitchen
- Level: First
- Area: 210 Square Feet
- Dimensions: 15x14
Living room
- Level: First
- Area: 270 Square Feet
- Dimensions: 15x18
Heating
- Electric
Cooling
- Central Air
Appliances
- Included: Dishwasher, Disposal, Dryer, Ice Maker, Microwave, Range, Refrigerator, Tankless Water Heater, Washer
- Laundry: Laundry Room
Features
- Ceiling Fan(s), Split Bedroom, Stone Counters, Vaulted Ceiling(s), Walk-In Closet(s)
- Flooring: Luxury Vinyl, Porcelain Tile
- Doors: French Doors
- Has fireplace: No
Interior area
- Total structure area: 1,752
- Total interior livable area: 1,752 sqft
Video & virtual tour
Property
Features
- Levels: One
- Stories: 1
- Exterior features: Private Yard
- Has spa: Yes
- Spa features: Swim Spa
- Has view: Yes
- View description: Canal
- Has water view: Yes
- Water view: Canal
- Waterfront features: Canal - Brackish, Brackish Canal Access, Lift, Seawall
Lot
- Size: 9,514 Square Feet
- Dimensions: 67 x 142
Details
- Parcel number: U0329170CB00000000011.0
- Zoning: RSC-6
- Special conditions: None
Construction
Type & style
- Home type: SingleFamily
- Property subtype: Single Family Residence
Materials
- Block
- Foundation: Crawlspace, Slab
- Roof: Shingle
Condition
- New construction: No
- Year built: 1956
Utilities & green energy
- Sewer: Public Sewer
- Water: Public
- Utilities for property: Electricity Connected, Sewer Connected, Water Connected
Community & HOA
Community
- Pet fee: $0 monthly
- Subdivision: ROCKY CREEK ESTATES
HOA
- Has HOA: No
Location
- Region: Tampa
Financial & listing details
- Price per square foot: $428/sqft
- Tax assessed value: $379,218
- Annual tax amount: $7,191
- Date on market: 7/13/2026
- Cumulative days on market: 26 days
- Listing terms: Conventional,FHA,Owner May Carry
- Ownership: Fee Simple
- Total actual rent: 0
- Electric utility on property: Yes
- Road surface type: Paved
Estimated market value
Not available
Estimated sales range
Not available
Not available
Price history
| Date | Event | Price |
|---|---|---|
| 7/14/2026 | Listed for sale | $750,000+78.6%$428/sqft |
Source:  Stellar MLS #TB8528880 Report a problem Stellar MLS #TB8528880 Report a problem | ||
| 2/29/2024 | Sold | $420,000+12%$240/sqft |
Source: Stellar MLS #T3501307 Report a problem | ||
| 6/30/2023 | Sold | $375,000-5.7%$214/sqft |
Source: Public Record Report a problem | ||
| 5/6/2023 | Pending sale | $397,500$227/sqft |
Source: Stellar MLS #A4569155 Report a problem | ||
| 5/3/2023 | Listed for sale | $397,500+22.3%$227/sqft |
Source: Stellar MLS #A4569155 Report a problem | ||
| 3/24/2021 | Listing removed | -- |
Source: Owner Report a problem | ||
| 3/24/2011 | Listing removed | $325,000$186/sqft |
Source: Owner Report a problem | ||
| 4/29/2009 | Price change | $325,000-14.5%$186/sqft |
Source: Owner Report a problem | ||
| 12/10/2008 | Price change | $380,000-9.3%$217/sqft |
Source: Owner Report a problem | ||
| 6/10/2008 | Listed for sale | $419,000+437.9%$239/sqft |
Source: Owner Report a problem | ||
| 6/16/1997 | Sold | $77,900$44/sqft |
Source: Public Record Report a problem | ||
Public tax history
| Year | Property taxes | Tax assessment |
|---|---|---|
| 2025 | $7,192 +17.5% | $379,218 +18.3% |
| 2024 | $6,123 +328.8% | $320,650 +207.7% |
| 2023 | $1,428 -2.1% | $104,220 +3% |
| 2022 | $1,459 +2% | $101,184 +3% |
| 2021 | $1,430 +5.8% | $98,237 +1.4% |
| 2020 | $1,352 +6.5% | $96,881 +2.3% |
| 2019 | $1,269 | $94,703 +1.9% |
| 2018 | $1,269 +4.2% | $92,937 -29.9% |
| 2017 | $1,218 +2.4% | $132,626 +48.8% |
| 2016 | $1,190 +2.3% | $89,153 +0.7% |
| 2015 | $1,163 +1.2% | $88,533 +0.8% |
| 2014 | $1,150 | $87,830 +1.5% |
| 2013 | $1,150 +1% | $86,532 +1.7% |
| 2012 | $1,139 +4.4% | $85,086 +3% |
| 2011 | $1,091 +3.5% | $82,608 +1.5% |
| 2010 | $1,054 +4.5% | $81,387 +2.7% |
| 2009 | $1,008 +1% | $79,247 +0.1% |
| 2008 | $998 -19.3% | $79,168 +3% |
| 2007 | $1,237 -3.7% | $76,862 +2.5% |
| 2006 | $1,284 +1% | $74,987 +3% |
| 2005 | $1,272 | $72,803 +3% |
| 2004 | -- | $70,683 +1.9% |
| 2003 | -- | $69,365 +2.4% |
| 2002 | -- | $67,739 +1.6% |
| 2001 | -- | $66,672 +1.2% |
| 2000 | $1,130 | $65,891 |
Find assessor info on the county website
Monthly payment
Est. payment
Payment breakdown
Explore the cost of this home by adjusting the details. Changes won't be saved.Climate risks
Neighborhood: Town 'n' Country
Nearby schools
Schools provided by the listing agent
- Elementary: Bay Crest-HB
- Middle: Webb-HB
- High: Alonso-HB
Source: Stellar MLS. This data may not be complete. We recommend contacting the local school district to confirm school assignments for this home.


Similar homes
- $750,0004 bd3 ba1.9k sqft10718 DRUMMOND RD, TAMPA, FL 33615For Sale
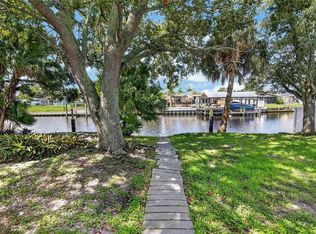
 MLS ID #TB8539306, Jason Hickel, DALTON WADE INC. Stellar MLS
 - $650,0003 bd2 ba2.1k sqft9302 W NORFOLK STREET, TAMPA, FL 33615For Sale
 MLS ID #TB8542221, Stephen Hachey, FLAT FEE MLS REALTY. Stellar MLS
 - $780,0004 bd3 ba2k sqft7915 FLOWERFIELD DRIVE, TAMPA, FL 33615For Sale
 MLS ID #TB8539380, Autumn Etheredge, COMPASS FLORIDA LLC. Stellar MLS
 - $609,9004 bd3 ba2.3k sqft7103 CREEKSIDE COURT, TAMPA, FL 33615For Sale
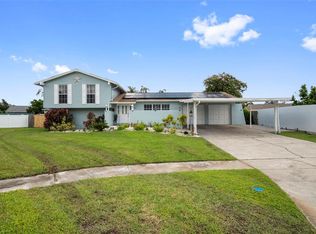 MLS ID #TB8543510, Kenia Lopez, VITA LUXURY REALTY LLC. Stellar MLS
 - $680,0004 bd3 ba2k sqft8725 PALISADES DRIVE, TAMPA, FL 33615For SaleMLS ID #TB8522154, Luz Carrera, CARRERA CONSULTING GROUP INTER. Stellar MLS
- $899,9953 bd4 ba2.3k sqft8715 DRIFTWOOD DRIVE, TAMPA, FL 33615For SaleMLS ID #TB8541394, Sinan Zakaria, LISTED SIMPLY. Stellar MLS
- $799,9994 bd2 ba2.2k sqft5816 Little River Drive, Tampa, FL 33615For Sale
 MLS ID #B26039578, Amy Best, Best Realty LLC. BeachesMLS
 - $775,0004 bd2 ba2.2k sqft8450 FLAGSTONE DRIVE, TAMPA, FL 33615For SaleMLS ID #TB8503541, Melissa Hileman, CENTURY 21 BILL NYE REALTY. Stellar MLS
- $800,0004 bd3 ba2k sqft10716 DONBRESE AVENUE, TAMPA, FL 33615For SaleMLS ID #TB8522470, Jorge Braham, VANTAGE REALTY PARTNERS. Stellar MLS
- $749,5003 bd2 ba1.9k sqft5811 IMPERIAL KEY, TAMPA, FL 33615For SaleMLS ID #TB8427795, Juan Morejon, CENTRO REAL ESTATE. Stellar MLS
- $725,0003 bd2 ba1.8k sqft8711 BAY CREST LANE, TAMPA, FL 33615For SaleMLS ID #TB8484861, Melissa Hileman, CENTURY 21 BILL NYE REALTY. Stellar MLS
- $689,9904 bd3 ba2.3k sqft8326 JUNE STREET, TAMPA, FL 33615New ConstructionMLS ID #TB8543883, Aime Pinto, DALTON WADE INC. Stellar MLS
- $669,9004 bd3 ba2k sqft8503 WOODWICK COURT, TAMPA, FL 33615For SaleMLS ID #TB8504504, Ana Acosta, NEW BEGINNING REALTY LLC. Stellar MLS
- $685,0003 bd2 ba1.4k sqft5809 IMPERIAL KEY, TAMPA, FL 33615For SaleMLS ID #TB8537726, Evangelina Ferrer Etchebarne, AVISTA BAY REALTY, LLC. Stellar MLS
- $670,0005 bd5 ba2.2k sqft8301 LOPEZ DRIVE, TAMPA, FL 33615For SaleMLS ID #TB8538445, Dayslene Hernandez Siverio, 1ST INVESTMENT REALTY GROUP LLC. Stellar MLS
- $549,0003 bd2 ba1.8k sqft8212 SUNNY VALE PLACE, TAMPA, FL 33615For SaleMLS ID #TB8543504, Michael Kearney, MCBRIDE KELLY & ASSOCIATES. Stellar MLS
- $650,0006 bd4 ba2.4k sqft5112 GATEWAY DRIVE, TAMPA, FL 33615For SaleMLS ID #TB8521079, Katerin Matos Garcia, FRIENDS REALTY LLC. Stellar MLS
- $560,0004 bd2 ba1.9k sqft4710 SHALE PLACE, TAMPA, FL 33615For SaleMLS ID #TB8540181, Roxy Garcia Barreiro, FRIENDS REALTY LLC. Stellar MLS
- $495,0004 bd2 ba2k sqft7805 WINSTON LANE, TAMPA, FL 33615For SaleMLS ID #TB8543580, Melisa Herrera PA, HOMETRUST REALTY GROUP. Stellar MLS
- $870,0004 bd3 ba2.3k sqft6104 SCHOONER WAY, TAMPA, FL 33615For SaleMLS ID #TB8492453, Carla Jenkins, COLDWELL BANKER REALTY. Stellar MLS
