Welcome to 5119 Venetian Blvd NE, a stunningly renovated waterfront residence that seamlessly blends contemporary luxury with the relaxed elegance of coastal living in St. Petersburg, Florida. Offering 3 bedrooms, 2.5 bathrooms, and 1,712 square feet of thoughtfully redesigned living space, this exceptional home has been transformed into a bright, sophisticated retreat ideal for both everyday living and effortless entertaining. Step inside to discover an open-concept floor plan filled with natural light streaming through expansive windows. Sleek white tile flooring flows throughout the main living areas, enhancing the home's clean, modern aesthetic. The spacious living room transitions seamlessly into the dining area and a beautifully appointed chef's kitchen, creating an inviting space for gathering with family and friends. The kitchen is the centerpiece of the home, featuring elegant white marble surfaces, a generous center island, new stainless steel appliances, and a built-in microwave thoughtfully integrated into the custom cabinetry for a refined, streamlined finish. The private primary suite offers a peaceful sanctuary complete with a spacious walk-in closet, dual-sink vanity, and a beautifully designed glass-enclosed shower. Two additional bedrooms and a stylishly updated full bathroom provide comfortable accommodations, each showcasing the same attention to quality craftsmanship and contemporary design found throughout the home. Outdoor living is equally impressive. Sliding glass doors open to a screened lanai overlooking a sparkling swimming pool framed by lush tropical landscaping. Beyond the pool, a beautifully manicured lawn extends to your private dock, providing direct access to the open waters of Tampa Bay. Whether you're enjoying a morning coffee by the water, relaxing poolside, setting out for a day on the bay, or taking in breathtaking sunset views over the canal, this backyard offers the ultimate Florida waterfront lifestyle. Additional highlights include a curved driveway with ample parking and an exceptional location just minutes from vibrant downtown St. Petersburg, The Pier, premier dining, shopping, waterfront parks, and the area's renowned Gulf beaches. Experience the perfect combination of luxury, comfort, and waterfront living at 5119 Venetian Blvd NE—your Florida dream home awaits.
For sale
$1,250,000
5119 VENETIAN BOULEVARD NE, ST PETERSBURG, FL 33703
3beds
1,712sqft
Single Family Residence
Built in 1967
10,855 Square Feet Lot
$1,170,800 Zestimate®
$730/sqft
$-- HOA
What's special
Expansive windowsGenerous center islandTwo additional bedroomsLush tropical landscapingBright sophisticated retreatSleek white tile flooringElegant white marble surfaces
- 41 days
- 344
- 21
Zillow last checked:
Listing updated:
Listed by:
Lee Nguyen 727-698-0600,
DALTON WADE INC 888-668-8283
Source: Stellar MLS,MLS#: TB8531204 Originating MLS: Suncoast Tampa
Originating MLS: Suncoast Tampa
Facts & features
Interior
Bedrooms & bathrooms
- Bedrooms: 3
- Bathrooms: 3
- Full bathrooms: 2
- 1/2 bathrooms: 1
Primary bedroom
- Features: Built-in Closet
- Level: First
- Area: 204 Square Feet
- Dimensions: 17x12
Bedroom 2
- Features: Built-in Closet
- Level: First
- Area: 144 Square Feet
- Dimensions: 12x12
Bedroom 3
- Features: Built-in Closet
- Level: First
- Area: 143 Square Feet
- Dimensions: 13x11
Kitchen
- Level: First
- Area: 120 Square Feet
- Dimensions: 12x10
Living room
- Level: First
- Area: 308 Square Feet
- Dimensions: 22x14
Heating
- Central, Electric, Wall Units / Window Unit
Cooling
- Central Air, Ductless
Appliances
- Included: Oven, Cooktop, Dishwasher, Disposal, Electric Water Heater, Microwave, Range, Refrigerator, Tankless Water Heater, Wine Refrigerator
- Laundry: Laundry Room
Features
- Ceiling Fan(s), Kitchen/Family Room Combo, Living Room/Dining Room Combo, Open Floorplan, Primary Bedroom Main Floor, Split Bedroom
- Flooring: Ceramic Tile
- Doors: French Doors, Outdoor Shower
- Windows: Hurricane Shutters/Windows
- Has fireplace: No
Interior area
- Total structure area: 2,750
- Total interior livable area: 1,712 sqft
Video & virtual tour
Property
Parking
- Total spaces: 2
- Parking features: Garage - Attached
- Attached garage spaces: 2
Features
- Levels: One
- Stories: 1
- Patio & porch: Covered
- Exterior features: Irrigation System, Lighting, Outdoor Shower, Private Mailbox
- Has private pool: Yes
- Pool features: Heated, In Ground
- Fencing: Vinyl
- Has view: Yes
- View description: Pool, Water, Bayou, Canal
- Has water view: Yes
- Water view: Water,Bayou,Canal
- Waterfront features: Canal - Saltwater, Bayou Access, Saltwater Canal Access, Seawall
Lot
- Size: 10,855 Square Feet
- Dimensions: 72 x 143
- Features: City Lot, Landscaped, Oversized Lot
- Residential vegetation: Trees/Landscaped
Details
- Parcel number: 043117488340010040
- Special conditions: None
Construction
Type & style
- Home type: SingleFamily
- Property subtype: Single Family Residence
Materials
- Block, Stucco
- Foundation: Slab
- Roof: Shingle
Condition
- Completed
- New construction: No
- Year built: 1967
Utilities & green energy
- Electric: Photovoltaics Seller Owned
- Sewer: Public Sewer
- Water: Public
- Utilities for property: Electricity Connected, Sewer Connected, Water Connected
Green energy
- Energy efficient items: Appliances, Doors, HVAC, Pool, Water Heater, Windows
- Energy generation: Solar
- Water conservation: Irrigation-Reclaimed Water, Fl. Friendly/Native Landscape
Community & HOA
Community
- Pet fee: $0 monthly
- Subdivision: LAKE VENICE SHORES
HOA
- Has HOA: No
Location
- Region: Saint Petersburg
Financial & listing details
- Price per square foot: $730/sqft
- Tax assessed value: $389,640
- Annual tax amount: $7,761
- Date on market: 7/21/2026
- Cumulative days on market: 294 days
- Listing terms: Cash,FHA,VA Loan
- Ownership: Fee Simple
- Total actual rent: 0
- Electric utility on property: Yes
- Road surface type: Paved
Estimated market value
$1,170,800
$1.11M - $1.23M
$5,297/mo
Price history
| Date | Event | Price |
|---|---|---|
| 7/21/2026 | Listed for sale | $1,250,000-7.4%$730/sqft |
Source:  Stellar MLS #TB8531204 Report a problem Stellar MLS #TB8531204 Report a problem | ||
| 7/8/2026 | Listing removed | $1,349,500$788/sqft |
Source: Stellar MLS #TB8436037 Report a problem | ||
| 10/8/2025 | Listed for sale | $1,349,500+14.9%$788/sqft |
Source: Stellar MLS #TB8436037 Report a problem | ||
| 11/13/2024 | Listing removed | $1,175,000$686/sqft |
Source: Stellar MLS #TB8302417 Report a problem | ||
| 9/10/2024 | Listed for sale | $1,175,000$686/sqft |
Source: Stellar MLS #TB8302417 Report a problem | ||
| 8/26/2024 | Listing removed | -- |
Source: Stellar MLS #T3531134 Report a problem | ||
| 8/10/2024 | Price change | $1,175,000-1.7%$686/sqft |
Source: Stellar MLS #T3531134 Report a problem | ||
| 8/5/2024 | Price change | $1,195,000-0.4%$698/sqft |
Source: Stellar MLS #T3531134 Report a problem | ||
| 7/23/2024 | Price change | $1,200,000-2%$701/sqft |
Source: Stellar MLS #T3531134 Report a problem | ||
| 7/13/2024 | Price change | $1,225,000-0.8%$716/sqft |
Source: Stellar MLS #T3531134 Report a problem | ||
| 6/29/2024 | Price change | $1,235,000-0.8%$721/sqft |
Source: Stellar MLS #T3531134 Report a problem | ||
| 6/15/2024 | Price change | $1,245,000-3.9%$727/sqft |
Source: Stellar MLS #T3531134 Report a problem | ||
| 6/3/2024 | Listed for sale | $1,295,000-10.7%$756/sqft |
Source: Stellar MLS #T3531134 Report a problem | ||
| 5/30/2024 | Listing removed | -- |
Source: Stellar MLS #U8231362 Report a problem | ||
| 5/20/2024 | Price change | $1,450,000-6.3%$847/sqft |
Source: Stellar MLS #U8231362 Report a problem | ||
| 4/22/2024 | Price change | $1,548,000-0.1%$904/sqft |
Source: Stellar MLS #U8231362 Report a problem | ||
| 4/4/2024 | Price change | $1,549,000-1.3%$905/sqft |
Source: Stellar MLS #U8231362 Report a problem | ||
| 3/17/2024 | Price change | $1,570,000-1.3%$917/sqft |
Source: Stellar MLS #U8231362 Report a problem | ||
| 2/17/2024 | Listed for sale | $1,590,000+38.4%$929/sqft |
Source: Stellar MLS #U8231362 Report a problem | ||
| 8/4/2023 | Listing removed | -- |
Source: Stellar MLS #U8199545 Report a problem | ||
| 5/5/2023 | Listed for sale | $1,148,500+27.6%$671/sqft |
Source: Stellar MLS #U8199545 Report a problem | ||
| 12/29/2021 | Sold | $900,000-4.8%$526/sqft |
Source: Public Record Report a problem | ||
| 12/15/2021 | Pending sale | $945,000$552/sqft |
Source: Stellar MLS #U8142940 Report a problem | ||
| 11/11/2021 | Listed for sale | $945,000+145.5%$552/sqft |
Source: Stellar MLS #U8142940 Report a problem | ||
| 11/11/2021 | Listing removed | -- |
Source: Owner Report a problem | ||
| 12/31/2014 | Sold | $385,000+18.5%$225/sqft |
Source: Stellar MLS #U7711298 Report a problem | ||
| 7/3/2002 | Sold | $325,000+65.8%$190/sqft |
Source: Public Record Report a problem | ||
| 7/30/1999 | Sold | $196,000+9.5%$114/sqft |
Source: Public Record Report a problem | ||
| 7/29/1997 | Sold | $179,000+2.3%$105/sqft |
Source: Public Record Report a problem | ||
| 10/6/1995 | Sold | $175,000$102/sqft |
Source: Public Record Report a problem | ||
Public tax history
| Year | Property taxes | Tax assessment |
|---|---|---|
| 2025 | $7,762 -47.1% | $389,640 -48.1% |
| 2024 | $14,659 -0.6% | $751,146 +5.2% |
| 2023 | $14,754 +13.4% | $714,334 +10% |
| 2022 | $13,009 +147.2% | $649,395 +121.8% |
| 2021 | $5,262 -0.1% | $292,797 +1.4% |
| 2020 | $5,267 +1.8% | $288,754 +2.3% |
| 2019 | $5,171 | $282,262 +1.9% |
| 2018 | $5,171 +1.5% | $276,999 +2.1% |
| 2017 | $5,098 +2% | $271,302 +2.1% |
| 2016 | $4,998 -25.5% | $265,722 -9.8% |
| 2015 | $6,711 +42.1% | $294,517 +18.8% |
| 2014 | $4,722 +0.7% | $247,876 +1.5% |
| 2013 | $4,690 +2% | $244,213 +1.7% |
| 2012 | $4,599 | $240,131 -2.9% |
| 2011 | -- | $247,390 -1.4% |
| 2010 | -- | $250,999 -10.4% |
| 2009 | -- | $280,287 -4.9% |
| 2008 | $5,476 | $294,831 +3% |
| 2007 | -- | $286,244 -17.5% |
| 2005 | -- | $347,000 +23.9% |
| 2004 | $5,656 +1.6% | $280,000 +10.7% |
| 2003 | $5,566 +68.2% | $252,900 +34.2% |
| 2002 | $3,309 | $188,500 +9.5% |
| 2001 | $3,309 +3.4% | $172,200 +11.7% |
| 2000 | $3,202 | $154,200 |
Find assessor info on the county website
Monthly payment
Est. payment
Payment breakdown
Explore the cost of this home by adjusting the details. Changes won't be saved.Climate risks
Neighborhood: Shore Acres
Nearby schools
Schools provided by the listing agent
- Elementary: Shore Acres Elementary-PN
- Middle: Meadowlawn Middle-PN
- High: Northeast High-PN
Source: Stellar MLS. This data may not be complete. We recommend contacting the local school district to confirm school assignments for this home.
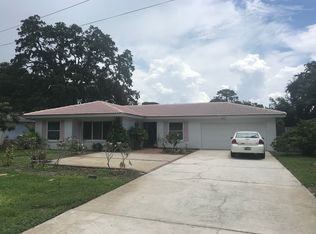
- $781,9004 bd1 ba2k sqft5109 Venetian Blvd NE, Saint Petersburg, FL 33703Off Market

- $463,700-- bd2 ba1.8k sqft5133 Venetian Blvd NE, Saint Petersburg, FL 33703Off Market
- $734,4003 bd2 ba1.7k sqft5101 Venetian Blvd NE, Saint Petersburg, FL 33703Off Market

- $772,5003 bd2 ba1.5k sqft5145 Venetian Blvd NE, Saint Petersburg, FL 33703Off Market
Similar homes
- $1,274,9004 bd2 ba2k sqft1985 MICHIGAN AVENUE NE, ST PETERSBURG, FL 33703For Sale

 MLS ID #TB8480157, Tammy Brophy Wenzel, BROPHY REAL ESTATE. Stellar MLS
 - $1,289,0004 bd3 ba2.5k sqft2067 MASSACHUSETTS AVENUE NE, ST PETERSBURG, FL 33703For Sale
 MLS ID #TB8521396, Anthony Pallazola, RE/MAX ACTION FIRST OF FLORIDA. Stellar MLS
 - $1,399,0003 bd3 ba2.1k sqft1985 CAROLINA AVENUE NE, ST PETERSBURG, FL 33703For Sale
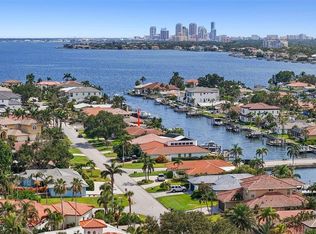 MLS ID #TB8524994, Kirby Bryan, NORTHSTAR REALTY. Stellar MLS
 - $799,0004 bd3 ba2.3k sqft5400 DENVER STREET NE, ST PETERSBURG, FL 33703For Sale
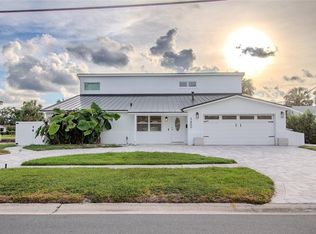 MLS ID #TB8531593, Steve Plested, HOMETRUST REALTY GROUP. Stellar MLS
 - $1,489,0004 bd3 ba2.4k sqft2011 MICHIGAN AVENUE NE, ST PETERSBURG, FL 33703For SaleMLS ID #TB8513517, Tiffany Lettelleir, KELLER WILLIAMS ST PETE REALTY. Stellar MLS
- $879,0003 bd2 ba1.4k sqft4411 15TH STREET N, ST PETERSBURG, FL 33703For SaleMLS ID #TB8541173, Jerilyn Rush, COMPASS FLORIDA LLC. Stellar MLS
- $825,0003 bd2 ba1.6k sqft4425 13TH WAY NE, ST PETERSBURG, FL 33703For SaleMLS ID #TB8528130, Laura Blackwell, COMPASS FLORIDA LLC. Stellar MLS
- $1,599,0004 bd3 ba2.4k sqft1997 HAWAII AVENUE NE, ST PETERSBURG, FL 33703For SaleMLS ID #TB8495463, Pete VanSon, ABALARIS. Stellar MLS
- $1,050,0003 bd2 ba1.8k sqft6251 18TH STREET NE, ST PETERSBURG, FL 33702For SaleMLS ID #TB8445392, Clay Glover, Jr, RE/MAX ACTION FIRST OF FLORIDA. Stellar MLS
- $1,025,0004 bd2 ba2.2k sqft1820 TANGLEWOOD DRIVE NE, ST PETERSBURG, FL 33702For SaleMLS ID #TB8522032, Spyro Lefkimiotis, RE/MAX ACTION FIRST OF FLORIDA. Stellar MLS
- $1,400,0003 bd3 ba2k sqft501 22ND AVENUE SE, ST PETERSBURG, FL 33705For SaleMLS ID #TB8524366, Rachel Sartain Tenpenny, THE TENPENNY COLLECTION. Stellar MLS
- $879,0003 bd3 ba1.9k sqft9460 TREASURE LANE NE, ST PETERSBURG, FL 33702For SaleMLS ID #TB8528278, Norman Alcantara, HOME PRIME REALTY LLC. Stellar MLS
- $1,285,0003 bd3 ba2.2k sqft16115 4TH STREET E, REDINGTON BEACH, FL 33708For SaleMLS ID #D6147982, Jayson Burtch, CENTURY 21 SUNBELT REALTY. Stellar MLS
- $1,245,0004 bd3 ba2.3k sqft7886 9TH AVENUE S, ST PETERSBURG, FL 33707For SaleMLS ID #TB8486221, Chris Price, KELLER WILLIAMS ST PETE REALTY. Stellar MLS
- $1,295,0004 bd3 ba2.4k sqft12125 5TH STREET E, TREASURE ISLAND, FL 33706For SaleMLS ID #TB8526748, Dania Perry, CENTURY 21 JIM WHITE & ASSOC. Stellar MLS
- $1,350,0003 bd3 ba1.8k sqft11900 7TH STREET E, TREASURE ISLAND, FL 33706For SaleMLS ID #TB8538908, Allan Greenfield, PINEYWOODS REALTY LLC. Stellar MLS
- $849,0003 bd2 ba1.7k sqft9773 1ST STREET NE, ST PETERSBURG, FL 33702For SaleMLS ID #TB8502676, Brad Bess, COLDWELL BANKER REALTY. Stellar MLS
- $1,350,0003 bd2 ba1.7k sqft4200 46TH AVENUE S, ST PETERSBURG, FL 33711For SaleMLS ID #TB8459277, Rhonda Sanderford, COASTAL PROPERTIES GROUP INTERNATIONAL. Stellar MLS
- $1,200,0003 bd2 ba1.8k sqft6984 S SHORE DRIVE S, ST PETERSBURG, FL 33707For SaleMLS ID #TB8492407, Jacki Fabrizio, SMITH & ASSOCIATES REAL ESTATE. Stellar MLS
- $1,299,0003 bd3 ba2.4k sqft551 CRYSTAL DRIVE, MADEIRA BEACH, FL 33708For SaleMLS ID #TB8500772, Debbie Jackson, ACTION REALTY OF TAMPA BAY INC. Stellar MLS
