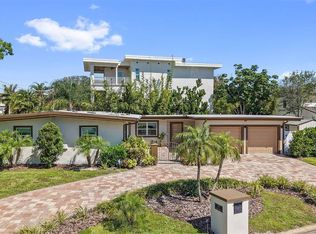
Experience the quintessential Florida lifestyle in this Modern Waterfront Living, Fully Reimagined home—4 bedrooms, 2 bathrooms, and a pristine pool home perched on 85 feet of canal front in the highly sought-after Dana Shores community. As you enter the open-concept interior, you’ll be greeted by abundant natural light and stunning views of the backyard oasis and canal. The kitchen is the true centerpiece, designed for serious cooking with an oversized island featuring backlit quartzite and waterfall edges, complemented by GE Cafe white appliances with gold accents, a double oven range, and generous cabinet and prep space. The kitchen flows seamlessly into the dining and living areas, making it perfect for entertaining or keeping an eye on the little ones. The primary suite feels like a private retreat, with sliding doors to the pool, a walk-in closet, and a spa-like en suite featuring a custom steam shower. The remaining layout includes three well-appointed guest bedrooms, a convenient guest bathroom, and a laundry closet nestled between the bedrooms. High-end details abound: Level 5 drywall finishes for a smooth, modern look; fully insulated interior walls for comfort and quiet; solid wood doors; elevated finishes that add real substance; and remote-powered electric shades for effortless living. Major systems are already updated, including a new HVAC (2025), tankless water heater (2020), roof (2020), Pella windows and doors (2020), and a new washer and dryer (2025). The 2-car garage is ready for daily use with epoxy floors, an impact-rated door, and a LiftMaster system for smooth operation. Step outside to discover what sets this home apart: a resurfaced pool with heater and updated equipment, brass landscape lighting that creates a sophisticated evening ambiance, a new sprinkler system (2022) to keep the grounds lush, and a propane tank offering efficiency and flexibility. Enjoy the sunsets on your private dock with a 10,000 lb boat lift (Gem remote) and a refinished seawall completed in 2020. If you’re seeking a turnkey waterfront lifestyle in a premier Tampa neighborhood, this home delivers. Dana Shores combines water access with convenience and style, making this property a standout choice for today’s discerning buyer.
For sale
Price cut: $25K (7/15)
$1,224,900
3926 Venetian Way, Tampa, FL 33634
4beds
1,930sqft
:
Get pre-qualified$8,078/mo
Single Family Residence
Built in 1972
8,800 Square Feet Lot
$1,181,900 Zestimate®
$635/sqft
$-- HOA
What's special
Three well-appointed guest bedroomsConvenient guest bathroomAbundant natural lightDouble oven rangeSolid wood doorsPristine pool homeWalk-in closet
- 76 days |
- 526 |
- 17 |
Zillow last checked:
Listing updated:
Listed by:
William Lolly 813-966-7446,
KELLER WILLIAMS TAMPA CENTRAL 813-865-0700
Source: Stellar MLS,MLS#: TB8497333 Originating MLS: Suncoast Tampa
Originating MLS: Suncoast Tampa
Facts & features
Interior
Bedrooms & bathrooms
- Bedrooms: 4
- Bathrooms: 2
- Full bathrooms: 2
Primary bedroom
- Features: Walk-In Closet(s)
- Level: First
Kitchen
- Level: First
Living room
- Level: First
Heating
- Electric
Cooling
- Central Air
Appliances
- Included: Dishwasher, Dryer, Microwave, Range, Range Hood, Refrigerator, Washer
- Laundry: Laundry Closet
Features
- Ceiling Fan(s), Open Floorplan
- Flooring: Tile
- Doors: Sliding Doors
- Has fireplace: No
Interior area
- Total structure area: 2,750
- Total interior livable area: 1,930 sqft
Property
Parking
- Total spaces: 2
- Parking features: Garage - Attached
- Attached garage spaces: 2
Features
- Levels: One
- Stories: 1
- Has private pool: Yes
- Pool features: In Ground
Lot
- Size: 8,800 Square Feet
Details
- Parcel number: U1229170GN00000000037.0
- Zoning: RSC-6
- Special conditions: None
Construction
Type & style
- Home type: SingleFamily
- Property subtype: Single Family Residence
Materials
- Block
- Foundation: Slab
- Roof: Shingle
Condition
- New construction: No
- Year built: 1972
Utilities & green energy
- Sewer: Public Sewer
- Water: Public
- Utilities for property: Cable Available
Community & HOA
Community
- Pet fee: $0 monthly
- Subdivision: VENETIAN SHORES UNIT 1
HOA
- Has HOA: No
Location
- Region: Tampa
Financial & listing details
- Price per square foot: $635/sqft
- Tax assessed value: $929,326
- Annual tax amount: $11,832
- Date on market: 5/8/2026
- Cumulative days on market: 77 days
- Listing terms: Cash,Conventional
- Ownership: Fee Simple
- Total actual rent: 0
- Road surface type: Asphalt
Estimated market value
$1,181,900
$1.12M - $1.24M
$4,406/mo
Price history
| Date | Event | Price |
|---|---|---|
| 7/15/2026 | Price change | $1,224,900-2%$635/sqft |
Source:  Stellar MLS #TB8497333 Report a problem Stellar MLS #TB8497333 Report a problem | ||
| 5/8/2026 | Listed for sale | $1,249,900+80.9%$648/sqft |
Source: Stellar MLS #TB8497333 Report a problem | ||
| 8/7/2020 | Sold | $691,000+6.3%$358/sqft |
Source: Public Record Report a problem | ||
| 6/17/2020 | Listed for sale | $650,000+18.2%$337/sqft |
Source: LOMBARDO HEIGHTS LLC #T3248250 Report a problem | ||
| 5/23/2019 | Listing removed | $550,000$285/sqft |
Source: Keller Williams Realty South Tampa #T3153194 Report a problem | ||
| 5/8/2019 | Pending sale | $550,000$285/sqft |
Source: Keller Williams Realty South Tampa #T3153194 Report a problem | ||
| 2/27/2019 | Price change | $550,000-3.5%$285/sqft |
Source: Keller Williams Realty #T3153194 Report a problem | ||
| 2/6/2019 | Price change | $570,000-0.9%$295/sqft |
Source: Keller Williams Realty South Tampa #T3153194 Report a problem | ||
| 1/25/2019 | Listed for sale | $575,000$298/sqft |
Source: KELLER WILLIAMS SOUTH TAMPA #T3153194 Report a problem | ||
Public tax history
| Year | Property taxes | Tax assessment |
|---|---|---|
| 2025 | $11,832 +7.8% | $627,312 +2.9% |
| 2024 | $10,978 +3% | $609,633 +3% |
| 2023 | $10,660 +8.5% | $591,877 +3% |
| 2022 | $9,825 +1% | $574,638 +3% |
| 2021 | $9,727 +27% | $557,901 +39.1% |
| 2020 | $7,658 +103.5% | $400,998 +64.3% |
| 2019 | $3,762 | $244,058 +1.4% |
| 2018 | $3,762 +1.5% | $240,631 -35% |
| 2017 | $3,706 +0.9% | $370,148 +60.4% |
| 2016 | $3,673 -6.3% | $230,834 +0.7% |
| 2015 | $3,918 -0.4% | $229,229 +0.8% |
| 2014 | $3,935 | $227,410 +1.5% |
| 2013 | $3,935 +0.3% | $224,049 +1.7% |
| 2012 | $3,922 +3.2% | $220,304 +3% |
| 2011 | $3,800 +2.5% | $213,887 +1.5% |
| 2010 | $3,706 +2.7% | $210,726 +2.7% |
| 2009 | $3,608 +6.8% | $205,186 +0.1% |
| 2008 | $3,376 -9.7% | $204,981 +3% |
| 2007 | $3,739 -5.6% | $199,011 +2.5% |
| 2006 | $3,960 +0% | $194,157 +3% |
| 2005 | $3,958 | $188,502 +13.3% |
| 2004 | -- | $166,439 +1.9% |
| 2003 | -- | $163,336 +2.4% |
| 2002 | -- | $159,508 +1.6% |
| 2001 | -- | $156,996 -4.7% |
| 2000 | $3,291 | $164,808 |
Find assessor info on the county website
Monthly payment
Est. payment
Payment breakdown
Explore the cost of this home by adjusting the details. Changes won't be saved.Climate risks
Neighborhood: Town 'n' Country
Nearby schools
GreatSchools rating
- 5/10Dickenson Elementary SchoolGrades: PK-5Distance: 1.5 mi
- 3/10Webb Middle SchoolGrades: 6-8Distance: 2.2 mi
- 3/10Jefferson High SchoolGrades: 9-12Distance: 2.3 mi
Schools provided by the listing agent
- Elementary: Dickenson-HB
- Middle: Webb-HB
- High: Jefferson
Source: Stellar MLS. This data may not be complete. We recommend contacting the local school district to confirm school assignments for this home.
- $1,018,1004 bd2 ba2.2k sqft3928 Venetian Way, Rocky Point, FL 33634Off Market
- $828,6004 bd2 ba2.2k sqft3924 Venetian Way, Rocky Point, FL 33634Off Market
- $909,0004 bd2 ba2.3k sqft3930 Venetian Way, Tampa, FL 33634Off Market
- $1,033,4004 bd2 ba2k sqft3922 Venetian Way, Tampa, FL 33634Off Market
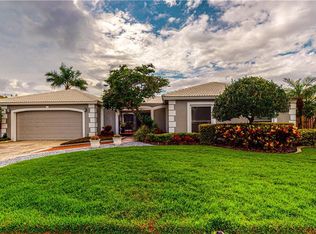
- $1,078,3003 bd2 ba1.6k sqft3925 Venetian Way, Rocky Point, FL 33634Off Market
- $654,6004 bd2 ba1.8k sqft3927 Venetian Way, Rocky Point, FL 33634Off Market
- $1,059,5003 bd2 ba3.6k sqft3923 Venetian Way, Rocky Point, FL 33634Off Market
- $879,9003 bd2 ba2k sqft3927 E Eden Roc Cir, Rocky Point, FL 33634Off Market
A local agent can set up tours, give advice and negotiate with sellers.
A local lender can help you make sure your offer is ready when you are.
Similar homes
- $1,100,0004 bd2 ba1.8k sqft3941 E Eden Roc Cir, Rocky Point, FL 33634For Sale
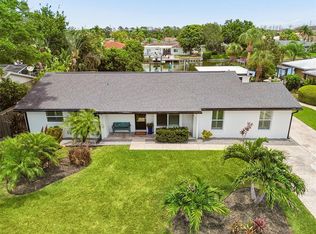
 MLS ID #TB8516893, Ali St Cyr, GULF SHORES REALTY ERA POWERED LLC. Stellar MLS
 - $1,150,0004 bd3 ba2.6k sqft7016 Pelican Island Dr, Rocky Point, FL 33634For Sale
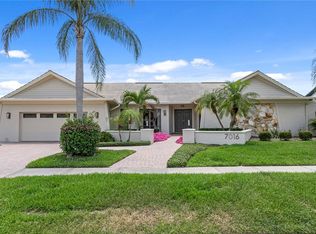 MLS ID #TB8504786, Jacquelyn Reina, P.A, SMITH & ASSOCIATES REAL ESTATE. Stellar MLS
 - $1,074,9993 bd2 ba2.3k sqft3917 E Eden Roc Cir, Rocky Point, FL 33634For Sale
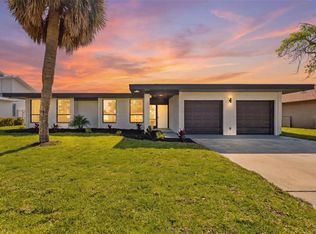 MLS ID #TB8504490, Celeste Hunter, SMITH & ASSOCIATES REAL ESTATE. Stellar MLS
 - $1,200,0004 bd3 ba1.9k sqft25 Sandpiper Rd, Tampa, FL 33609For Sale
 MLS ID #TB8497803, Tiia Cartwright, CARTWRIGHT REALTY. Stellar MLS
 - $1,350,0004 bd3 ba2.2k sqft4902 W San Rafael St, Tampa, FL 33629For SaleMLS ID #TB8490321, Vilma Wolfe, CHARLES RUTENBERG REALTY INC. Stellar MLS
- $735,0003 bd3 ba2k sqft4069 Rocky Shores Dr, Tampa, FL 33634For SaleMLS ID #TB8526723, Jac Smith, KELLER WILLIAMS ST PETE REALTY. Stellar MLS
- $1,195,0003 bd3 ba2k sqft861 Rafael Blvd NE, Saint Petersburg, FL 33704For SaleMLS ID #TB8526716, Dania Perry, CENTURY 21 JIM WHITE & ASSOC. Stellar MLS
- $789,0004 bd2 ba2.2k sqft8450 Flagstone Dr, Tampa, FL 33615For SaleMLS ID #TB8503541, Melissa Hileman, CENTURY 21 BILL NYE REALTY. Stellar MLS
- $1,050,0004 bd3 ba2.1k sqft728 Spanish Main Dr, Apollo Beach, FL 33572For SaleMLS ID #TB8531002, Michael Simpkins, LPT REALTY, LLC. Stellar MLS
- $1,280,0004 bd3 ba2.6k sqft375 Wellington Ave, Oldsmar, FL 34677For SaleMLS ID #TB8492687, Jenny Neumeyer, KELLER WILLIAMS REALTY- PALM HARBOR. Stellar MLS
- $1,100,0003 bd2 ba2.3k sqft3518 Berger Rd, Lutz, FL 33548For SaleMLS ID #TB8512090, Jackie Gutierrez, CHARLES RUTENBERG REALTY INC. Stellar MLS
- $1,390,0004 bd3 ba1.8k sqft340 Palm Is NE, Clearwater, FL 33767For SaleMLS ID #TB8530324, Alireza Monfared, CENTURY 21 BEGGINS. Stellar MLS
- $790,0003 bd2 ba2k sqft8708 Thornwood Ln, Tampa, FL 33615For SaleMLS ID #TB8434985, Ana Chirino, CHIRINO REAL ESTATE. Stellar MLS
- $1,500,0003 bd3 ba2.5k sqft2216 S Occident St, Tampa, FL 33629For SaleMLS ID #TB8497971, Cynthia Kaszirer, SMITH & ASSOCIATES REAL ESTATE. Stellar MLS
- $849,0005 bd3 ba2k sqft5730 Imperial Ky, Tampa, FL 33615For SaleMLS ID #TB8505339, Lucas Sadowski, VREELAND REAL ESTATE LLC. Stellar MLS
- $799,0004 bd3 ba2.4k sqft201 S Sherrill St, Tampa, FL 33609For SaleMLS ID #TB8479166, Kim Morman, COASTAL PROPERTIES GROUP INTER. Stellar MLS
- $700,0003 bd3 ba2.1k sqft2516 W Curtis St, Tampa, FL 33614For SaleMLS ID #TB8529730, Vanessa Roman, REAL BROKER, LLC. Stellar MLS
- $800,0004 bd3 ba2k sqft10716 Donbrese Ave, Tampa, FL 33615For SaleMLS ID #TB8522470, Jorge Braham, VANTAGE REALTY PARTNERS. Stellar MLS
- $1,169,9994 bd3 ba2.1k sqft3203 Hibiscus Dr W, Belleair Beach, FL 33786For SaleMLS ID #TB8504699, Nina Becker, MAVREALTY. Stellar MLS
- $744,0003 bd2 ba1.8k sqft8711 Bay Crest Ln, Tampa, FL 33615For SaleMLS ID #TB8484861, Melissa Hileman, CENTURY 21 BILL NYE REALTY. Stellar MLS
