Welcome to your modern dream home—completely reimagined with a full 2024 designer remodel where no detail was overlooked. From the baseboards to the custom designer air vents, every finish has been thoughtfully curated and impeccably executed. The gourmet kitchen is a true showpiece, featuring full custom cabinetry with lighted drawers, newer appliances, and stunning high-end Essenza Quartzite waterfall countertops—an architectural statement rarely found outside luxury homes. Throughout the second and third floors, you’ll find polished 32x32 porcelain Onyx tile, complemented by sleek single-panel glass interior doors, designer chrome hardware, and all-new outlets, switches, and striking modern glass light fixtures and chandeliers. Every bathroom has been fully renovated with floating vanities, vessel sinks, LED mirrors, smart toilets, and all new fixtures and finishes. The primary suite offers a true retreat, featuring a dramatic three-sided gas fireplace that flows into a spa-inspired en suite with a custom concrete vanity by a local artist, freestanding soaking tub, and walk-in shower. The staircase is a statement in itself, finished with Calacatta Sunset quartz and floating frameless glass railings with chrome accents, echoed throughout the home’s balconies. Anchoring the main living space is a breathtaking 20-foot LED-lit accent wall—an unforgettable focal point that defines the home’s modern design. Situated on a full acre in the heart of Oldsmar, this property offers both luxury and freedom with no HOA. Flood insurance is approximately $800/year and transferable. The ground level features a versatile game room, gym, or flex space that opens to an expansive 1,400 sq ft paver pool deck with a two-story screened enclosure, outdoor kitchen & gorgeous pool & spa combo—perfect for entertaining and enjoying Florida living year-round. AC(2023), ROOF (2022), ELECTRIC PANEL (2023), HURRICANE RATED WINDOWS & SLIDERS (2017), POOL PUMP (2024), TANKLESS WATER HEATER (2018). Store your boat or RV on your one acre fully fenced and gated private lot. Close proximity to three waterfront parks, Pickleball, boat and kayak launch, fishing pier, restaurants, Tampa, International Airport, and the most beautiful beaches in the world. This home was meticulously designed and must be seen to be appreciated.
For sale
Price cut: $19K (6/14)
$1,280,000
375 Wellington Ave, Oldsmar, FL 34677
4beds
2,624sqft
Single Family Residence
Built in 1993
1.01 Acres Lot
$-- Zestimate®
$488/sqft
$-- HOA
What's special
Outdoor kitchenNewer appliancesTwo-story screened enclosureLed mirrorsGourmet kitchenSpa-inspired en suiteDramatic three-sided gas fireplace
- 110 days |
- 606 |
- 42 |
Zillow last checked:
Listing updated:
Listed by:
Jenny Neumeyer 727-482-2656,
KELLER WILLIAMS REALTY- PALM HARBOR 727-772-0772
Source: Stellar MLS,MLS#: TB8492687 Originating MLS: Suncoast Tampa
Originating MLS: Suncoast Tampa
Facts & features
Interior
Bedrooms & bathrooms
- Bedrooms: 4
- Bathrooms: 3
- Full bathrooms: 3
Rooms
- Room types: Family Room, Dining Room, Great Room, Utility Room, Storage Rooms
Primary bedroom
- Features: Ceiling Fan(s), En Suite Bathroom, Garden Bath, Rain Shower Head, Stone Counters, Tub with Separate Shower Stall, Water Closet/Priv Toilet, Window/Skylight in Bath, Walk-In Closet(s)
- Level: Third
- Area: 288 Square Feet
- Dimensions: 18x16
Bedroom 2
- Features: Built-in Closet
- Level: Third
- Area: 110 Square Feet
- Dimensions: 11x10
Bedroom 3
- Features: Built-in Closet
- Level: Third
- Area: 169 Square Feet
- Dimensions: 13x13
Bedroom 4
- Features: Built-in Closet
- Level: Second
- Area: 130 Square Feet
- Dimensions: 13x10
Dining room
- Level: Second
- Area: 165 Square Feet
- Dimensions: 15x11
Family room
- Level: Second
- Area: 288 Square Feet
- Dimensions: 18x16
Kitchen
- Features: Kitchen Island, Pantry, Stone Counters
- Level: Second
- Area: 266 Square Feet
- Dimensions: 19x14
Living room
- Level: Second
- Area: 195 Square Feet
- Dimensions: 15x13
Heating
- Central, Heat Pump
Cooling
- Central Air, Wall/Window Unit(s)
Appliances
- Included: Oven, Convection Oven, Cooktop, Dishwasher, Disposal, Dryer, Gas Water Heater, Microwave, Range, Refrigerator, Tankless Water Heater, Washer, Wine Refrigerator
- Laundry: Gas Dryer Hookup, Inside, Laundry Room, Upper Level, Washer Hookup
Features
- Built-in Features, Cathedral Ceiling(s), Ceiling Fan(s), Dry Bar, High Ceilings, Kitchen/Family Room Combo, Open Floorplan, PrimaryBedroom Upstairs, Solid Surface Counters, Stone Counters, Thermostat, Vaulted Ceiling(s), Walk-In Closet(s)
- Flooring: Other, Porcelain Tile
- Doors: Outdoor Kitchen, Sliding Doors
- Windows: Blinds, Window Treatments
- Has fireplace: Yes
- Fireplace features: Electric, Family Room, Gas, Non Wood Burning, Other Room, Master Bedroom
Interior area
- Total structure area: 5,062
- Total interior livable area: 2,624 sqft
Property
Parking
- Total spaces: 2
- Parking features: Covered, Driveway, Garage Door Opener, Garage Faces Side, Oversized, Split Garage, Under Building
- Attached garage spaces: 2
- Has uncovered spaces: Yes
Features
- Levels: Three Or More
- Stories: 3
- Patio & porch: Covered, Deck, Enclosed, Screened
- Exterior features: Balcony, Outdoor Kitchen, Private Mailbox, Rain Gutters, Sprinkler Metered, Storage
- Has private pool: Yes
- Pool features: Heated, In Ground, Salt Water, Screen Enclosure
- Has spa: Yes
- Spa features: Heated, In Ground
- Fencing: Fenced
- Has view: Yes
- View description: Trees/Woods, Water, Creek/Stream
- Has water view: Yes
- Water view: Water,Creek/Stream
Lot
- Size: 1.01 Acres
- Dimensions: 216 x 200
- Features: Conservation Area, Cul-De-Sac, Oversized Lot, Private
- Residential vegetation: Mature Landscaping, Trees/Landscaped, Wooded
Details
- Additional structures: Outdoor Kitchen, Shed(s)
- Parcel number: 252816184320450140
- Special conditions: None
Construction
Type & style
- Home type: SingleFamily
- Architectural style: Contemporary,Custom,Elevated
- Property subtype: Single Family Residence
Materials
- Block, Stucco, Wood Frame
- Foundation: Slab
- Roof: Membrane
Condition
- Completed
- New construction: No
- Year built: 1993
Details
- Builder name: Bright Bay Builders
Utilities & green energy
- Sewer: Septic Tank
- Water: Public
- Utilities for property: BB/HS Internet Available, Cable Connected, Electricity Connected, Phone Available, Propane, Sewer Connected, Street Lights, Water Connected
Community & HOA
Community
- Features: Community Boat Ramp, Public Boat Ramp, Water Access
- Security: Security Gate, Security System
- Pet fee: $0 monthly
- Subdivision: COUNTRY CLUB ADD TO OLDSMAR REV
HOA
- Has HOA: No
Location
- Region: Oldsmar
Financial & listing details
- Price per square foot: $488/sqft
- Tax assessed value: $948,084
- Annual tax amount: $14,951
- Date on market: 4/3/2026
- Cumulative days on market: 111 days
- Listing terms: Cash,Conventional
- Ownership: Fee Simple
- Total actual rent: 0
- Electric utility on property: Yes
- Road surface type: Paved, Gravel
Estimated market value
Not available
Estimated sales range
Not available
Not available
Price history
| Date | Event | Price |
|---|---|---|
| 6/14/2026 | Price change | $1,280,000-1.5%$488/sqft |
Source:  Stellar MLS #TB8492687 Report a problem Stellar MLS #TB8492687 Report a problem | ||
| 4/3/2026 | Listed for sale | $1,299,000-2%$495/sqft |
Source: Stellar MLS #TB8492687 Report a problem | ||
| 1/7/2026 | Listing removed | $1,325,000$505/sqft |
Source: Stellar MLS #TB8358922 Report a problem | ||
| 10/14/2025 | Price change | $1,325,000-1.9%$505/sqft |
Source: Stellar MLS #TB8358922 Report a problem | ||
| 8/25/2025 | Pending sale | $1,350,000$514/sqft |
Source: Stellar MLS #TB8358922 Report a problem | ||
| 8/12/2025 | Price change | $1,350,000-3.5%$514/sqft |
Source: Stellar MLS #TB8358922 Report a problem | ||
| 5/12/2025 | Price change | $1,399,000-2.8%$533/sqft |
Source: Stellar MLS #TB8358922 Report a problem | ||
| 4/23/2025 | Price change | $1,440,000-3.4%$549/sqft |
Source: Stellar MLS #TB8358922 Report a problem | ||
| 3/14/2025 | Listed for sale | $1,490,000+26.3%$568/sqft |
Source: Stellar MLS #TB8358922 Report a problem | ||
| 4/8/2024 | Sold | $1,180,000-0.8%$450/sqft |
Source: Stellar MLS #U8229708 Report a problem | ||
| 2/20/2024 | Pending sale | $1,190,000$454/sqft |
Source: Stellar MLS #U8229708 Report a problem | ||
| 2/9/2024 | Listed for sale | $1,190,000-8.1%$454/sqft |
Source: Stellar MLS #U8229708 Report a problem | ||
| 10/25/2023 | Listing removed | -- |
Source: Stellar MLS #T3453802 Report a problem | ||
| 10/4/2023 | Price change | $1,295,000-7.4%$494/sqft |
Source: Stellar MLS #T3453802 Report a problem | ||
| 8/23/2023 | Price change | $1,399,000-6.7%$533/sqft |
Source: Stellar MLS #T3453802 Report a problem | ||
| 6/22/2023 | Listed for sale | $1,500,000+0.1%$572/sqft |
Source: Stellar MLS #T3453802 Report a problem | ||
| 6/8/2023 | Listing removed | -- |
Source: Owner Report a problem | ||
| 5/27/2023 | Price change | $1,499,000-6.3%$571/sqft |
Source: Owner Report a problem | ||
| 5/7/2023 | Listed for sale | $1,599,000+93.8%$609/sqft |
Source: Owner Report a problem | ||
| 2/25/2021 | Listing removed | -- |
Source: Owner Report a problem | ||
| 2/21/2021 | Listed for sale | $825,000-1.8%$314/sqft |
Source: Owner Report a problem | ||
| 9/19/2019 | Listing removed | $840,000$320/sqft |
Source: Owner Report a problem | ||
| 9/5/2019 | Listed for sale | $840,000+12%$320/sqft |
Source: Owner Report a problem | ||
| 7/30/2016 | Listing removed | $750,000$286/sqft |
Source: Owner Report a problem | ||
| 6/17/2016 | Listed for sale | $750,000+4900%$286/sqft |
Source: Owner Report a problem | ||
| 10/1/1992 | Sold | $15,000$6/sqft |
Source: Agent Provided Report a problem | ||
Public tax history
| Year | Property taxes | Tax assessment |
|---|---|---|
| 2024 | $5,341 +1.5% | $353,574 +3% |
| 2023 | $5,264 +2.8% | $343,276 +3% |
| 2022 | $5,123 -1.4% | $333,278 +3% |
| 2021 | $5,196 +0.2% | $323,571 +1.4% |
| 2020 | $5,188 +1.7% | $319,104 +2.3% |
| 2019 | $5,103 | $311,930 +1.9% |
| 2018 | $5,103 +1.3% | $306,114 +2.1% |
| 2017 | $5,037 +1.5% | $299,818 +2.1% |
| 2016 | $4,962 -1.6% | $293,651 +0.7% |
| 2015 | $5,043 +0.5% | $291,610 +0.8% |
| 2014 | $5,019 +0.5% | $289,296 +1.5% |
| 2013 | $4,994 +1.9% | $285,021 +1.7% |
| 2012 | $4,899 | $280,257 +3% |
| 2011 | -- | $272,094 +1.5% |
| 2010 | -- | $268,073 +2.7% |
| 2009 | -- | $261,025 +0.1% |
| 2008 | $4,350 | $260,764 +3% |
| 2007 | -- | $253,169 -38.8% |
| 2005 | -- | $414,000 +16.6% |
| 2004 | $4,544 +44.1% | $355,100 +29.4% |
| 2003 | $3,152 +3.4% | $274,400 +3.7% |
| 2002 | $3,047 | $264,600 +42.1% |
| 2001 | $3,047 +4% | $186,200 +6.4% |
| 2000 | $2,929 | $175,000 |
Find assessor info on the county website
Monthly payment
Est. payment
Payment breakdown
Explore the cost of this home by adjusting the details. Changes won't be saved.Climate risks
Neighborhood: 34677
Nearby schools
GreatSchools rating
- 8/10Oldsmar Elementary SchoolGrades: PK-5Distance: 1.3 mi
- 7/10Joseph L. Carwise Middle SchoolGrades: 6-8Distance: 6.2 mi
- 7/10East Lake High SchoolGrades: PK,9-12Distance: 7.5 mi
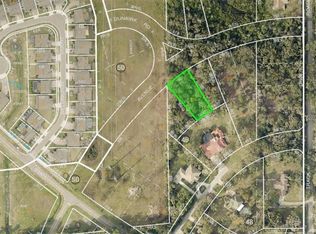
- $47,5020.43 AcresWellington Ave, Oldsmar, FL 34677Off Market
- $3,102-- bd-- ba-- sqftWellington Ave, Oldsmar, FL 34677Off Market
- $466,600-- bd-- ba-- sqftWellington Ave, Oldsmar, FL 34677Off Market
- $14,152-- bd-- ba-- sqftWellington Ave, Oldsmar, FL 34677Off Market
- $54,995-- bd-- ba-- sqftWellington Ave, Oldsmar, FL 34677Off Market
- $52,523-- bd-- ba-- sqftWellington Ave, Oldsmar, FL 34677Off Market
- $649,500-- bd-- ba-- sqftWellington Ave, Oldsmar, FL 34677Off Market
- $51-- bd-- ba-- sqftWellington Ave, Oldsmar, FL 34677Off Market
A local agent can set up tours, give advice and negotiate with sellers.
Similar homes
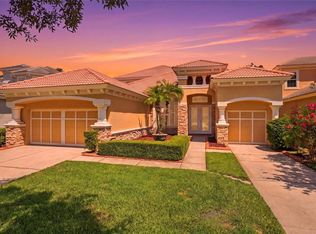
- $1,300,0004 bd3 ba3.7k sqft11637 Bristol Chase Dr, Tampa, FL 33626For Sale
 MLS ID #TB8490037, Denis Romero, PA, COLDWELL BANKER REALTY. Stellar MLS
 - $1,375,0004 bd4 ba2.8k sqft4213 Saltwater Blvd, Rocky Point, FL 33615For Sale
 MLS ID #TB8494335, Brian Miller, PREMIER SOTHEBYS INTL REALTY. Stellar MLS
 - $1,295,0004 bd4 ba3.2k sqft777 Cattail Ct NE, Saint Petersburg, FL 33703For Sale
 MLS ID #TB8432825, Janelle Chmura PA, SMITH & ASSOCIATES REAL ESTATE. Stellar MLS
 - $1,130,0004 bd3 ba3.1k sqft13915 Whisperwood Dr, Clearwater, FL 33762For Sale
 MLS ID #TB8507295, Linda Louise Preston, COASTAL PROPERTIES GROUP INTERNATIONAL. Stellar MLS
 - $1,333,0003 bd3 ba2.2k sqft121 Carlyle Dr, Palm Harbor, FL 34683For SaleMLS ID #TB8521898, Carol Bradshaw, BRADSHAW & BRADSHAW REALTY SER. Stellar MLS
- $1,299,0004 bd3 ba2.7k sqft8117 Brighton Dr, Port Richey, FL 34668For SaleMLS ID #TB8483187, Mike Lacognata, PARK PROPERTY GROUP. Stellar MLS
- $1,249,0004 bd3 ba2.4k sqft628 Ontario Ave, Tampa, FL 33606For SaleMLS ID #TB8505358, Cristan Fadal, FADAL & CO. Stellar MLS
- $1,700,0004 bd4 ba3.7k sqft9801 Compass Point Way, Tampa, FL 33615For SaleMLS ID #TB8520408, Janice Rodriguez, LPT REALTY, LLC. Stellar MLS
- $1,050,0005 bd3 ba3.8k sqft15615 Shoal Creek Pl, Odessa, FL 33556For SaleMLS ID #TB8520689, Paul DeSantis, PA, PREMIER SOTHEBYS INTL REALTY. Stellar MLS
- $1,100,0003 bd2 ba2.3k sqft3518 Berger Rd, Lutz, FL 33548For SaleMLS ID #TB8512090, Jackie Gutierrez, CHARLES RUTENBERG REALTY INC. Stellar MLS
- $1,195,0003 bd3 ba2k sqft861 Rafael Blvd NE, Saint Petersburg, FL 33704For SaleMLS ID #TB8526716, Dania Perry, CENTURY 21 JIM WHITE & ASSOC. Stellar MLS
- $1,197,0004 bd4 ba3.5k sqft1580 Mac Chesney Dr, Tarpon Springs, FL 34689For SaleMLS ID #TB8454389, Karen Apa, PREMIER SOTHEBY'S INTL REALTY. Stellar MLS
- $1,149,0004 bd3 ba3.7k sqft1705 Meyers Cove Dr, Tarpon Springs, FL 34689For SaleMLS ID #TB8472464, Lori West, RE/MAX MARKETING SPECIALISTS. Stellar MLS
- $1,395,0004 bd3 ba2.6k sqft8286 97th St N, Seminole, FL 33777For SaleMLS ID #TB8511247, Angela Pham, RE/MAX ACTION FIRST OF FLORIDA. Stellar MLS
- $1,339,0004 bd3 ba2.5k sqft2067 Massachusetts Ave NE, Saint Petersburg, FL 33703For SaleMLS ID #TB8521396, Anthony Pallazola, RE/MAX ACTION FIRST OF FLORIDA. Stellar MLS
- $1,100,0005 bd4 ba3.5k sqft17024 Winners Cir, Odessa, FL 33556For SaleMLS ID #TB8515575, James Snyder, FUTURE HOME REALTY INC. Stellar MLS
- $1,200,0004 bd3 ba1.9k sqft25 Sandpiper Rd, Tampa, FL 33609For SaleMLS ID #TB8497803, Tiia Cartwright, CARTWRIGHT REALTY. Stellar MLS
- $1,347,0003 bd4 ba3.3k sqft5201 Huntington St NE, Saint Petersburg, FL 33703For SaleMLS ID #TB8509857, Clay Glover, Jr, RE/MAX ACTION FIRST OF FLORIDA. Stellar MLS
- $1,099,0004 bd3 ba2.4k sqft8034 Brighton Dr, Port Richey, FL 34668For SaleMLS ID #W7884634, Shawn Poole, SNAP REALTY LLC. Stellar MLS
- $1,300,0003 bd3 ba2.8k sqft931 Gulf Blvd, Belleair Beach, FL 33786For SaleMLS ID #TB8492323, Marvin Felix, FIDICITY REALTY INC. Stellar MLS
