Skip main navigation
Sold for $2,100,000
  • $2,100,000

    3002 W Harbor View Ave, Tampa, FL 33611

    4beds
    3,475sqft
    Single Family Residence
    Built in 1918
    0.28 Acres Lot
    $2,275,600 Zestimate®
    $604/sqft
    $6,542 Estimated rent

    Home value

    $2,275,600

    $2.09M - $2.50M

    $6,542/mo

    Zestimate® history
    Loading
    Loading...

    Owner options

    List your home for rent

    $6,542/mo

    Rent Zestimate®

    Find your next renter with Zillow Rental Manager. Plus, with online applications, you can quickly screen prospective tenants – for free.

    Learn more

    $6,542/mo

    Rent Zestimate®

    Refinance and save

    $14,286/mo

    Est. payment

    Refinancing to a lower rate could help reduce your monthly payments and save thousands over the life of the loan.

    See today's rates

    $14,286/mo

    Est. payment

    Explore your selling options

    Work with a Zillow partner agent

    Leverage their expertise and Zillow's premium Showcase listings to get your home seen by more buyers.

    Get started

    List with your own agent

    Get your home in front of millions of buyers by listing it on Zillow.

    Learn how to do it

    Sell it yourself

    Take full control of how buyers see your home on Zillow by listing For Sale by Owner (FSBO).

    List your home

    What's special

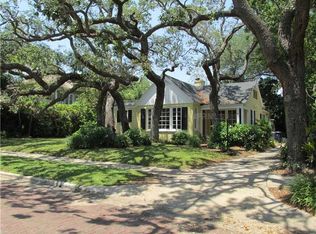
    Situated under the mature oaks of Bayshore Beautiful, this classic Craftsman-style bungalow is just steps away from Tampa’s iconic waterfront Bayshore Boulevard. This rare 93x130 lot spans over a quarter-of-an-acre with two backyard areas, a large driveway and a 2-car carport. The 3,063 square foot main house includes 4 bedrooms, 4.5 bathrooms, with one bedroom and en suite full bathroom, and one half bathroom downstairs. The formal living and dining areas each have a decorative fireplace. The kitchen features all Thermador appliances including a 5-burner gas stove, an over-sized Sub-Zero refrigerator, dry bar with wine storage and a wine refrigerator, breakfast bar, and unique honed granite countertops. The kitchen overlooks the family room with a built-in entertainment center and shelving. Just off the family room is the Florida room which offers additional living space that is flooded with natural light where you’ll feel connected to the beautiful outdoor space. Upstairs the primary suite includes a walk-in closet, en suite bathroom with dual sinks and a separate vanity area, water closet, and a private balcony off the bedroom. There are two additional bedrooms and two full bathrooms, plus a loft area that round out the top floor. The 825 square foot detached garage was converted to a cooled living and storage space that can be used as an office or bonus room. A stunning pavilion with a full outdoor kitchen equipped with all Wolf appliances, perfect for summer barbecues and entertaining compliments the spacious backyard areas. Zoned for the A-rated Roosevelt-Coleman-Plant school district. Schedule your private showing today and make this home yours. | Roof: 2023, HVAC units: Two main house units replaced in 2017, converted garage units replaced in 2024, Water heater: 2021

    Zillow last checked:

    Listing updated:

    Listed by:

    Michael Palermo 813-629-3181,

    PALERMO REAL ESTATE PROF. INC. 813-637-0117

    Bought with:

    Non-Member Agent

    STELLAR NON-MEMBER OFFICE

    Source: Stellar MLS,MLS#: T3536991MLS LogoOriginating MLS: Pinellas Suncoast

    Facts & features

    Interior

    Bedrooms & bathrooms
    • Bedrooms: 4
    • Bathrooms: 5
    • Full bathrooms: 4
    • 1/2 bathrooms: 1
    Rooms
    • Room types: Florida Room, Loft
    Primary bedroom
    • Features: En Suite Bathroom, Walk-In Closet(s)
    • Level: Second
    • Dimensions: 17x14
    Bedroom 2
    • Features: En Suite Bathroom, Walk-In Closet(s)
    • Level: Second
    • Dimensions: 10x12
    Bedroom 3
    • Features: Walk-In Closet(s)
    • Level: Second
    • Dimensions: 12x12
    Bedroom 4
    • Features: Ceiling Fan(s), En Suite Bathroom, Walk-In Closet(s)
    • Level: First
    • Dimensions: 12x16
    Primary bathroom
    • Features: Dual Sinks, Shower No Tub, Water Closet/Priv Toilet, Window/Skylight in Bath
    • Level: Second
    • Dimensions: 6x11
    Dining room
    • Level: First
    • Dimensions: 16x16
    Family room
    • Features: Built-In Shelving
    • Level: First
    • Dimensions: 18x20
    Florida room
    • Level: First
    • Dimensions: 6x22
    Kitchen
    • Features: Breakfast Bar, Granite Counters
    • Level: First
    • Dimensions: 10x19
    Living room
    • Level: First
    • Dimensions: 13x16
    Loft
    • Level: Second
    • Dimensions: 10x11
    Heating
    • Central, Electric
    Cooling
    • Central Air
    Appliances
    • Included: Wine Refrigerator, Dishwasher, Disposal, Dryer, Electric Water Heater, Microwave, Range, Range Hood, Refrigerator, Washer
    • Laundry: Inside
    Features
    • Kitchen/Family Room Combo, Solid Wood Cabinets, Built-in Features, Ceiling Fan(s), Stone Counters, Walk-In Closet(s), PrimaryBedroom Upstairs
    • Flooring: Tile, Hardwood
    • Doors: French Doors, Outdoor Kitchen
    • Has fireplace: Yes
    • Fireplace features: Other Room, Decorative, Living Room
    Interior area
    • Total structure area: 5,388
    • Total interior livable area: 3,475 sqft

    Property

    Parking
    • Total spaces: 2
    • Parking features: Covered, Driveway, Parking Pad
    • Carport spaces: 2
    • Has uncovered spaces: Yes
    Features
    • Levels: Two
    • Stories: 2
    • Patio & porch: Covered, Front Porch
    • Exterior features: Awning(s), Balcony, Irrigation System, Outdoor Kitchen, Rain Gutters, Sidewalk
    • Fencing: Wood
    Lot
    • Size: 0.28 Acres
    • Dimensions: 93 x 130
    Details
    • Additional structures: Other, Outdoor Kitchen
    • Parcel number: A0330183W100000000034.0
    • Zoning: RS-60
    • Special conditions: None

    Construction

    Type & style
    • Home type: SingleFamily
    • Architectural style: Bungalow
    • Property subtype: Single Family Residence
    Materials
    • HardiPlank Type, Wood Frame, Wood Siding
    • Foundation: Crawlspace
    • Roof: Shingle
    Condition
    • New construction: No
    • Year built: 1918

    Utilities & green energy

    • Sewer: Public Sewer
    • Water: Public
    • Utilities for property: BB/HS Internet Available, Cable Available, Electricity Connected, Water Connected, Natural Gas Connected

    Community & HOA

    Community
    • Security: Security System Leased
    • Pet fee: $0 monthly
    • Subdivision: HARBOR VIEW
    HOA
    • Has HOA: No
    Location
    • Region: Tampa

    Financial & listing details

    • Price per square foot: $604/sqft
    • Tax assessed value: $1,338,964
    • Annual tax amount: $15,168
    • Date on market: 6/25/2024
    • Cumulative days on market: 67 days
    • Ownership: Fee Simple
    • Total actual rent: 0
    • Electric utility on property: Yes
    • Road surface type: Paved

    Price history

    DateEventPrice
    9/20/2024Sold$2,100,000-5.6%$604/sqft
    Source: Stellar MLS #T3536991 Report a problem
    9/5/2024Pending sale$2,225,000$640/sqft
    Source: Stellar MLS #T3536991 Report a problem
    8/15/2024Price change$2,225,000-1.1%$640/sqft
    Source: Stellar MLS #T3536991 Report a problem
    6/26/2024Listed for sale$2,250,000+208.3%$647/sqft
    Source: Stellar MLS #T3536991 Report a problem
    5/5/2014Sold$729,900-1.2%$210/sqft
    Source: Public Record Report a problem
    3/7/2014Price change$739,000-4%$213/sqft
    Source: Smith and Associates #T2611716 Report a problem
    1/28/2014Listed for sale$770,000+3.4%$222/sqft
    Source: Smith and Associates #T2611716 Report a problem
    3/6/2013Sold$745,000-3.2%$214/sqft
    Source: Public Record Report a problem
    1/9/2013Listed for sale$770,000+94.9%$222/sqft
    Source: Smith and Associates #T2549973 Report a problem
    8/27/1999Sold$395,000+50.8%$114/sqft
    Source: Public Record Report a problem
    7/6/1995Sold$262,000$75/sqft
    Source: Public Record Report a problem

    Public tax history

    YearProperty taxesTax assessment
    2025$17,936 +15.6%$932,053 +10.6%
    2024$15,518 +2.3%$842,811 +3%
    2023$15,168 +2.5%$818,263 +3%
    2022$14,799 +1.8%$794,430 +3%
    2021$14,536 +7.5%$771,291 +7.8%
    2020$13,527 +1.6%$715,692 +2.3%
    2019$13,318 $699,601 +1.9%
    2018$13,318 +0.5%$686,556 -17.1%
    2017$13,251 +1.2%$828,362 +24%
    2016$13,094 +1.3%$667,872 +0.7%
    2015$12,920 -1.7%$663,229 +5.9%
    2014$13,147 $626,501 +6.2%
    2013$13,147 +55.1%$589,992 +36.4%
    2012$8,477 -1.9%$432,688 -1.6%
    2011$8,644 -1.4%$439,625 -1.9%
    2010$8,767 -15.5%$448,220 -13.9%
    2009$10,378 -0.4%$520,437 +0.1%
    2008$10,417 +1%$519,917 +3%
    2007$10,313 -6.2%$504,774 +2.5%
    2006$10,992 +0.1%$492,462 +3%
    2005$10,977 $478,118 +3%
    2004-- $464,192 +11%
    2003-- $418,330 +2.4%
    2002-- $408,525 -2.9%
    2001-- $420,817 +24%
    2000$8,654 $339,394
    Find assessor info on the county website

    Neighborhood: Bayshore Beautiful

    Nearby schools

    GreatSchools rating
    Schools provided by the listing agent
    • Elementary: Roosevelt-HB
    • Middle: Coleman-HB
    • High: Plant-HB

    Source: Stellar MLS. This data may not be complete. We recommend contacting the local school district to confirm school assignments for this home.

    Get a cash offer in 3 minutes
    Find out how much your home could sell for in as little as 3 minutes with a no-obligation cash offer.
    Estimated market value
    $2,275,600
    Get a cash offer in 3 minutes
    Find out how much your home could sell for in as little as 3 minutes with a no-obligation cash offer.
    Estimated market value
    $2,275,600