Welcome to 5101 Dover St NE, a masterfully updated waterfront retreat where luxury design meets effortless Florida living. This 5-bedroom, 3.5-bath residence has been reimagined with high-end finishes and modern conveniences throughout, offering an elevated lifestyle in one of St. Pete’s most desirable coastal communities. Step inside to a bright, open layout anchored by a chef’s kitchen featuring quartz countertops, custom cabinetry, and premium appliances — including a built-in oven with integrated air fryer. Every detail has been thoughtfully curated to blend sophistication with everyday functionality. The spacious primary suite provides a serene escape, while additional bedrooms offer flexibility for guests, family, or a dedicated home office. With 3.5 beautifully updated bathrooms, comfort and style are felt in every corner. Outdoors, this home truly shines. Enjoy resort-style living with a large pool, hot tub, and a rare outdoor sauna — perfect for unwinding or entertaining. Boaters will appreciate the private boat lift, offering quick access to Tampa Bay’s open waters. A two-car garage and generous storage complete this exceptional property. This is more than a home — it’s a lifestyle. Modern luxury, waterfront tranquility, and high-end upgrades come together to create a one-of-a-kind St. Pete sanctuary.
For sale
$1,525,000
5101 DOVER STREET NE, ST PETERSBURG, FL 33703
5beds
2,888sqft
:
Get pre-qualified$9,821/mo
Single Family Residence
Built in 1965
0.29 Acres Lot
$-- Zestimate®
$528/sqft
$-- HOA
What's special
Private boat liftLarge poolTwo-car garageHot tubQuartz countertopsCustom cabinetryPremium appliances
- 25 days |
- 1,033 |
- 94 |
Likely to sell faster than
Zillow last checked:
Listing updated:
Listed by:
Victor Maspero 727-267-0036,
EXP REALTY LLC 888-883-8509
Source: Stellar MLS,MLS#: TB8530762 Originating MLS: Sarasota - Manatee
Originating MLS: Sarasota - Manatee
Facts & features
Interior
Bedrooms & bathrooms
- Bedrooms: 5
- Bathrooms: 4
- Full bathrooms: 3
- 1/2 bathrooms: 1
Rooms
- Room types: Attic, Family Room, Dining Room
Primary bedroom
- Features: En Suite Bathroom, Dual Closets
- Level: First
- Area: 208 Square Feet
- Dimensions: 16x13
Bedroom 2
- Features: En Suite Bathroom, Built-in Closet
- Level: Second
- Area: 130 Square Feet
- Dimensions: 13x10
Bedroom 3
- Features: Built-in Closet
- Level: Second
- Area: 143 Square Feet
- Dimensions: 13x11
Bedroom 4
- Features: Built-in Closet
- Level: Second
- Area: 120 Square Feet
- Dimensions: 12x10
Dining room
- Features: No Closet
- Level: First
- Area: 273 Square Feet
- Dimensions: 21x13
Family room
- Features: No Closet
- Level: First
- Area: 544 Square Feet
- Dimensions: 32x17
Kitchen
- Features: Kitchen Island, No Closet
- Level: First
- Area: 312 Square Feet
- Dimensions: 24x13
Laundry
- Features: No Closet
- Level: First
- Area: 64 Square Feet
- Dimensions: 8x8
Heating
- Central
Cooling
- Central Air
Appliances
- Included: Oven, Dishwasher, Disposal, Gas Water Heater, Range Hood, Refrigerator
- Laundry: Gas Dryer Hookup, Inside, Laundry Room
Features
- Ceiling Fan(s), Open Floorplan, Primary Bedroom Main Floor, Sauna
- Flooring: Tile, Vinyl
- Has fireplace: Yes
- Fireplace features: Family Room, Wood Burning
Interior area
- Total structure area: 3,160
- Total interior livable area: 2,888 sqft
Video & virtual tour
Property
Parking
- Total spaces: 2
- Parking features: Circular Driveway
- Attached garage spaces: 2
- Has uncovered spaces: Yes
- Details: Garage Dimensions: 24x20
Features
- Levels: Two
- Stories: 2
- Patio & porch: Front Porch
- Exterior features: Private Mailbox, Sauna
- Has private pool: Yes
- Pool features: Gunite
- Has spa: Yes
- Spa features: Heated, In Ground
- Fencing: Masonry,Vinyl
- Has view: Yes
- View description: Water, Intracoastal Waterway
- Has water view: Yes
- Water view: Water,Intracoastal Waterway
- Waterfront features: Canal - Saltwater, Intracoastal Waterway, Intracoastal Waterway Access, Lift
Lot
- Size: 0.29 Acres
- Dimensions: 93 x 133
- Features: Corner Lot
- Residential vegetation: Bamboo, Mature Landscaping
Details
- Parcel number: 043117817560000140
- Special conditions: None
Construction
Type & style
- Home type: SingleFamily
- Architectural style: Coastal
- Property subtype: Single Family Residence
Materials
- Block, Other, Stucco
- Foundation: Slab
- Roof: Tile
Condition
- Completed
- New construction: No
- Year built: 1965
Details
- Warranty included: Yes
Utilities & green energy
- Sewer: Public Sewer
- Water: Public
- Utilities for property: Electricity Connected, Underground Utilities
Community & HOA
Community
- Pet fee: $0 monthly
- Subdivision: SHORE ACRES VENICE SEC 2ND PT REP BLK 7
HOA
- Has HOA: No
Location
- Region: Saint Petersburg
Financial & listing details
- Price per square foot: $528/sqft
- Tax assessed value: $540,906
- Annual tax amount: $10,774
- Date on market: 7/19/2026
- Cumulative days on market: 23 days
- Listing terms: Cash,Conventional,FHA,VA Loan
- Ownership: Fee Simple
- Total actual rent: 0
- Electric utility on property: Yes
- Road surface type: Asphalt
Estimated market value
Not available
Estimated sales range
Not available
Not available
Price history
| Date | Event | Price |
|---|---|---|
| 7/20/2026 | Listed for sale | $1,525,000+131.1%$528/sqft |
Source: eXp Realty #TB8530762 Report a problem | ||
| 8/26/2025 | Sold | $660,000-11.9%$229/sqft |
Source:  Stellar MLS #TB8398176 Report a problem Stellar MLS #TB8398176 Report a problem | ||
| 8/18/2025 | Pending sale | $749,000$259/sqft |
Source: Stellar MLS #TB8398176 Report a problem | ||
| 8/12/2025 | Listed for sale | $749,000$259/sqft |
Source: Stellar MLS #TB8398176 Report a problem | ||
| 7/1/2025 | Pending sale | $749,000$259/sqft |
Source: Stellar MLS #TB8398176 Report a problem | ||
| 6/19/2025 | Listed for sale | $749,000+4.8%$259/sqft |
Source: Stellar MLS #TB8398176 Report a problem | ||
| 9/14/2017 | Sold | $715,000-2.1%$248/sqft |
Source: Public Record Report a problem | ||
| 7/17/2017 | Pending sale | $730,000$253/sqft |
Source: Coldwell Banker Residential Real Estate - St Petersburg NE #U7814856 Report a problem | ||
| 6/23/2017 | Price change | $730,000-2.7%$253/sqft |
Source: Coldwell Banker Residential Real Estate - St Petersburg NE #U7814856 Report a problem | ||
| 3/22/2017 | Price change | $750,000-3.2%$260/sqft |
Source: LISTSMART #U7803425 Report a problem | ||
| 1/27/2017 | Price change | $775,000-1.9%$268/sqft |
Source: LISTSMART #U7803425 Report a problem | ||
| 1/9/2017 | Listed for sale | $790,000+21.5%$274/sqft |
Source: LISTSMART #U7803425 Report a problem | ||
| 11/7/2014 | Sold | $650,000-4.4%$225/sqft |
Source: Public Record Report a problem | ||
| 9/20/2014 | Listed for sale | $680,000+240%$235/sqft |
Source: PREMIER SOTHEBY'S INT'L REALTY #U7710684 Report a problem | ||
| 8/16/2013 | Sold | $200,000-49.9%$69/sqft |
Source: Public Record Report a problem | ||
| 4/17/2003 | Sold | $399,500$138/sqft |
Source: Public Record Report a problem | ||
Public tax history
| Year | Property taxes | Tax assessment |
|---|---|---|
| 2025 | $10,775 -44.7% | $540,906 -42.2% |
| 2024 | $19,493 +5.5% | $936,099 +11.8% |
| 2023 | $18,468 +14.2% | $837,213 +10% |
| 2022 | $16,178 +11.2% | $761,103 +10% |
| 2021 | $14,545 +7.6% | $691,912 +9.5% |
| 2020 | $13,514 -3% | $631,868 -2.2% |
| 2019 | $13,932 | $646,305 -0.6% |
| 2018 | $13,932 -1.3% | $649,898 +23.8% |
| 2017 | $14,113 +33.9% | $524,780 +2.1% |
| 2016 | $10,540 -11.3% | $513,986 -8.7% |
| 2015 | $11,886 +73% | $563,083 +87.5% |
| 2014 | $6,871 +11.8% | $300,389 -2.2% |
| 2013 | $6,144 +1.9% | $307,154 +1.7% |
| 2012 | $6,029 | $302,020 -2.2% |
| 2011 | -- | $308,754 -2.2% |
| 2010 | -- | $315,848 -11.1% |
| 2009 | -- | $355,351 -16.1% |
| 2008 | $8,236 | $423,400 -2% |
| 2007 | -- | $432,118 -12.3% |
| 2005 | -- | $492,500 +23.9% |
| 2004 | $9,040 +128.8% | $397,400 +51.7% |
| 2003 | $3,952 +3.3% | $262,000 +12.2% |
| 2002 | $3,824 | $233,600 +24% |
| 2001 | $3,824 +3.3% | $188,400 -3.2% |
| 2000 | $3,702 | $194,600 |
Find assessor info on the county website
Monthly payment
Est. payment
Payment breakdown
Explore the cost of this home by adjusting the details. Changes won't be saved.Climate risks
Neighborhood: Shore Acres
Nearby schools
GreatSchools rating
- 8/10Shore Acres Elementary SchoolGrades: PK-5Distance: 0.8 mi
- 3/10Meadowlawn Middle SchoolGrades: 6-8Distance: 3 mi
- 5/10Northeast High SchoolGrades: PK,9-12Distance: 3 mi
- $688,7004 bd2 ba2.1k sqft5129 Dover St NE, Saint Petersburg, FL 33703Off Market

- $611,600-- bd3 ba2.1k sqft5100 Dover St NE, Saint Petersburg, FL 33703Off Market
- $390,0003 bd2 ba1.4k sqft5167 Venetian Blvd NE, Saint Petersburg, FL 33703Sold
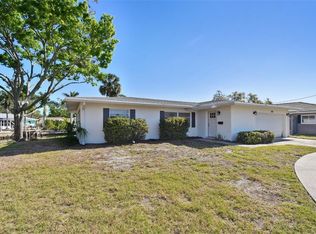
- $535,5000.37 acres5165 Dover St NE LOT L, Saint Petersburg, FL 33703Sold

- $535,5004 bd3 ba2.8k sqft5165 Dover St NE, Saint Petersburg, FL 33703Sold
- $726,4004 bd3 ba2.2k sqft5095 Dover St NE, Saint Petersburg, FL 33703Off Market
- $579,6005 bd3 ba3.1k sqft5200 Dover St NE, Saint Petersburg, FL 33703Off Market
- $706,3003 bd2 ba1.5k sqft5145 Venetian Blvd NE, Saint Petersburg, FL 33703Off Market
A local agent can set up tours, give advice and negotiate with sellers.
Similar homes
- $1,250,0003 bd3 ba1.7k sqft5119 VENETIAN BOULEVARD NE, ST PETERSBURG, FL 33703For Sale
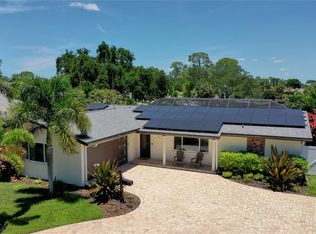
 MLS ID #TB8531204, Lee Nguyen, DALTON WADE INC. Stellar MLS
 - $1,599,0004 bd3 ba2.4k sqft1997 HAWAII AVENUE NE, ST PETERSBURG, FL 33703For Sale
 MLS ID #TB8495463, Pete VanSon, ABALARIS. Stellar MLS
 - $799,0004 bd3 ba2.3k sqft5400 DENVER STREET NE, ST PETERSBURG, FL 33703For Sale
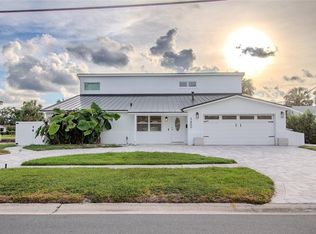 MLS ID #TB8531593, Steve Plested, HOMETRUST REALTY GROUP. Stellar MLS
 - $1,365,0004 bd3 ba2.1k sqft797 45TH AVENUE NE, ST PETERSBURG, FL 33703For Sale
 MLS ID #TB8499793, Bruno Lapeyre, LOKATION. Stellar MLS
 - $1,400,0004 bd4 ba3k sqft1028 5TH STREET N, ST PETERSBURG, FL 33701For SaleMLS ID #TB8525269, Heather Brookey, EXP REALTY LLC. Stellar MLS
- $1,499,9994 bd3 ba2.9k sqft6710 MYRNA DRIVE, TAMPA, FL 33619For SaleMLS ID #TB8538338, Jack Guerra, LLC, GREAT WESTERN REALTY. Stellar MLS
- $919,9003 bd3 ba2.7k sqft4000 14TH WAY NE, ST PETERSBURG, FL 33703For SaleMLS ID #TB8520991, Cherilyn Mitchell, FRANK ALBERT REALTY. Stellar MLS
- $1,400,0003 bd3 ba2.1k sqft182 29TH AVENUE N, ST PETERSBURG, FL 33704For SaleMLS ID #TB8522082, Ava McLaurin, EXP REALTY LLC. Stellar MLS
- $1,549,0005 bd4 ba4.1k sqft3187 SHORELINE DRIVE, CLEARWATER, FL 33760For SaleMLS ID #TB8531964, Paul Ly, KELLER WILLIAMS TAMPA PROPERTIES. Stellar MLS
- $1,449,0004 bd3 ba2.4k sqft10038 S YACHT CLUB DRIVE, TREASURE ISLAND, FL 33706For SaleMLS ID #TB8532610, Bailey Vasti, NEXTHOME LUXE COASTAL. Stellar MLS
- $1,463,0005 bd4 ba3.7k sqft12705 PARK BOULEVARD, SEMINOLE, FL 33776For SaleMLS ID #TB8497206, Dominic Fecarotta, CHARLES RUTENBERG REALTY INC. Stellar MLS
- $1,495,0005 bd4 ba3.8k sqft1875 BELLEAIR ROAD, CLEARWATER, FL 33764For SaleMLS ID #TB8502280, Erin Riffe, VIEWPOINT REALTY INTERNATIONAL. Stellar MLS
- $1,525,0004 bd3 ba2.5k sqft212 POINCIANA LANE, LARGO, FL 33770For SaleMLS ID #TB8498143, Georgette Gillis, VIEWPOINT REALTY INTERNATIONAL. Stellar MLS
- $1,400,0004 bd3 ba1.9k sqft6351 3RD PALM POINT, ST PETE BEACH, FL 33706For SaleMLS ID #TB8531399, Ron Thompson, COLDWELL BANKER REALTY. Stellar MLS
- $900,0007 bd5 ba3.8k sqft1039 53RD AVENUE N, ST PETERSBURG, FL 33703For SaleMLS ID #TB8528660, Alison Salama, KELLER WILLIAMS TAMPA CENTRAL. Stellar MLS
- $999,5005 bd4 ba3.1k sqft5101 E LONGBOAT BOULEVARD, TAMPA, FL 33615For SaleMLS ID #TB8534853, Kirsten Sims, PEOPLE'S CHOICE REALTY SVC LLC. Stellar MLS
- $1,195,0003 bd4 ba2.4k sqft4000 BELLE VISTA DRIVE, ST PETERSBURG, FL 33706For SaleMLS ID #TB8535743, Joe Nix, BHHS FLORIDA PROPERTIES GROUP. Stellar MLS
- $1,399,0004 bd4 ba3k sqft4123 CROSSWATER DRIVE, TAMPA, FL 33615For SaleMLS ID #TB8531892, Kevin McCarron, EXP REALTY LLC. Stellar MLS
- $1,349,0005 bd3 ba2.8k sqft7011 PELICAN ISLAND DRIVE, TAMPA, FL 33634For SaleMLS ID #TB8519143, Peter Mestre, PETER P. MESTRE R.E. BROKER. Stellar MLS
- $1,750,0004 bd4 ba3.3k sqft5104 E LONGBOAT BOULEVARD, TAMPA, FL 33615For SaleMLS ID #TB8528845, Varghese Mammen, MAMMOTH REALTY, LLC. Stellar MLS
