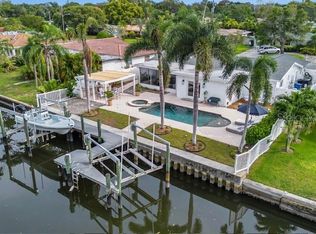
4 Bed | 3 Bath | 2-Car Garage — Bright waterfront block home offering a split floor plan with hurricane windows/doors and a newer roof (2023).Enjoy enhanced comfort with three separate high-efficiency, ultra-quiet A/C zones.The open-concept living area features 10-foot ceilings and a striking gas fireplace with a stone mantel. The great room is complemented by its own dedicated A/C system for optimal comfort.The chef’s kitchen is a true centerpiece, highlighted by a 6' x 11' waterfall quartz island, premium KitchenAid appliances, double dishwashers, a bar fridge, and a state-of-the-art 5-burner induction cooktop.The thoughtfully designed split layout offers a private primary suite with its own A/C system, walk-in closet, spacious shower, dual vanities, and a separate water closet. On the opposite side, three additional bedrooms and two bathrooms are serviced by a dedicated A/C zone. All bathrooms are finished with elegant marble tile.Step outside to an expansive terrace featuring over 1,500 sq ft of marble decking surrounding a sleek new pool.Boating enthusiasts will appreciate 75 feet of water frontage, including a new 45 feet composite dock, a 12,000 lb boat lift, and convenient access to Tampa Bay. The 40th Ave NE bridge provides approximately 13 feet of clearance for navigation to open water. Enjoy frequent visits from manatees and dolphins right from your backyard.Conveniently located near Whole Foods, Publix, Trader Joe’s, Fresh Market, and Rollin’ Oats, as well as top private schools including Shorecrest, Canterbury, and St. Raphael’s.Schedule your private showing today and experience waterfront living at its finest—this exceptional property won’t last long. Owner is the listing agent.
For sale
Price cut: $10K (6/18)
$1,365,000
797 45TH AVENUE NE, ST PETERSBURG, FL 33703
4beds
2,100sqft
:
Get pre-qualified$8,882/mo
Single Family Residence
Built in 1965
8,642 Square Feet Lot
$1,293,200 Zestimate®
$650/sqft
$-- HOA
What's special
Bright waterfront block homePremium kitchenaid appliancesBar fridgeSplit floor planSpacious showerSleek new poolDual vanities
- 106 days |
- 925 |
- 85 |
Zillow last checked:
Listing updated:
Listed by:
Bruno Lapeyre 727-350-2626,
LOKATION 954-545-5583
Source: Stellar MLS,MLS#: TB8499793 Originating MLS: Osceola
Originating MLS: Osceola
Facts & features
Interior
Bedrooms & bathrooms
- Bedrooms: 4
- Bathrooms: 3
- Full bathrooms: 3
Primary bedroom
- Features: Walk-In Closet(s)
- Level: First
- Area: 266 Square Feet
- Dimensions: 19x14
Bedroom 2
- Features: Built-in Closet
- Level: First
- Area: 192 Square Feet
- Dimensions: 12x16
Bedroom 3
- Features: Built-in Closet
- Level: First
- Area: 144 Square Feet
- Dimensions: 12x12
Bedroom 4
- Features: Built-in Closet
- Level: First
- Area: 156 Square Feet
- Dimensions: 13x12
Great room
- Level: First
Kitchen
- Level: First
Heating
- Central, Heat Pump
Cooling
- Central Air, Zoned
Appliances
- Included: Bar Fridge, Oven, Cooktop, Dishwasher, Disposal, Dryer, Freezer, Gas Water Heater, Microwave, Range Hood, Refrigerator, Washer
- Laundry: In Garage
Features
- High Ceilings, Open Floorplan, Primary Bedroom Main Floor, Solid Surface Counters, Split Bedroom, Thermostat, Walk-In Closet(s)
- Flooring: Porcelain Tile
- Doors: French Doors
- Has fireplace: Yes
- Fireplace features: Gas, Ventless
Interior area
- Total structure area: 2,577
- Total interior livable area: 2,100 sqft
Video & virtual tour
Property
Parking
- Total spaces: 2
- Parking features: Garage - Attached
- Attached garage spaces: 2
Features
- Levels: One
- Stories: 1
- Exterior features: Garden, Irrigation System
- Has private pool: Yes
- Pool features: Gunite, In Ground
- Has view: Yes
- View description: Pool, Water, Canal
- Has water view: Yes
- Water view: Water,Canal
- Waterfront features: Canal - Saltwater, Saltwater Canal Access, Lift, No Wake Zone, Seawall
Lot
- Size: 8,642 Square Feet
Details
- Parcel number: 053117192780020080
- Special conditions: None
Construction
Type & style
- Home type: SingleFamily
- Property subtype: Single Family Residence
Materials
- Block, Stucco
- Foundation: Slab
- Roof: Shingle
Condition
- New construction: No
- Year built: 1965
Utilities & green energy
- Sewer: Public Sewer
- Water: Public
- Utilities for property: Fiber Optics, Natural Gas Connected
Community & HOA
Community
- Pet fee: $0 monthly
- Subdivision: CRISP MANOR 1ST ADD
HOA
- Has HOA: No
Location
- Region: Saint Petersburg
Financial & listing details
- Price per square foot: $650/sqft
- Tax assessed value: $583,791
- Annual tax amount: $11,629
- Date on market: 4/24/2026
- Cumulative days on market: 106 days
- Ownership: Fee Simple
- Total actual rent: 0
- Road surface type: Asphalt
Estimated market value
$1,293,200
$1.23M - $1.36M
$5,127/mo
Price history
| Date | Event | Price |
|---|---|---|
| 6/18/2026 | Price change | $1,365,000-0.7%$650/sqft |
Source:  Stellar MLS #TB8499793 Report a problem Stellar MLS #TB8499793 Report a problem | ||
| 5/21/2026 | Price change | $1,375,000-1.4%$655/sqft |
Source: Stellar MLS #TB8499793 Report a problem | ||
| 4/24/2026 | Listed for sale | $1,395,000+38.1%$664/sqft |
Source: Stellar MLS #TB8499793 Report a problem | ||
| 4/9/2024 | Sold | $1,010,000-3.8%$481/sqft |
Source: Stellar MLS #T3503801 Report a problem | ||
| 3/3/2024 | Pending sale | $1,050,000$500/sqft |
Source: Stellar MLS #T3503801 Report a problem | ||
| 3/1/2024 | Listed for sale | $1,050,000+677.8%$500/sqft |
Source: Stellar MLS #T3503801 Report a problem | ||
| 5/23/1996 | Sold | $135,000$64/sqft |
Source: Public Record Report a problem | ||
Public tax history
| Year | Property taxes | Tax assessment |
|---|---|---|
| 2025 | $11,629 -16.5% | $583,791 -18.2% |
| 2024 | $13,930 +251.8% | $713,776 +195% |
| 2023 | $3,960 +2.8% | $241,925 +3% |
| 2022 | $3,853 -1.2% | $234,879 +3% |
| 2021 | $3,901 0% | $228,038 +1.4% |
| 2020 | $3,901 +2% | $224,890 +2.3% |
| 2019 | $3,826 | $219,834 +1.9% |
| 2018 | $3,826 +1.6% | $215,735 +2.1% |
| 2017 | $3,767 +2.2% | $211,298 +2.1% |
| 2016 | $3,686 -1.4% | $206,952 +0.7% |
| 2015 | $3,738 +0.6% | $205,513 +0.8% |
| 2014 | $3,716 +0.8% | $203,882 +1.5% |
| 2013 | $3,688 +2% | $200,869 +1.7% |
| 2012 | $3,615 | $197,511 +3% |
| 2011 | -- | $191,758 +1.5% |
| 2010 | -- | $188,924 +2.7% |
| 2009 | -- | $183,957 +0.1% |
| 2008 | $3,084 | $183,773 +26% |
| 2007 | -- | $145,799 -43.2% |
| 2005 | -- | $256,500 +14.4% |
| 2004 | $2,652 +1.9% | $224,200 +3.8% |
| 2003 | $2,603 +13.8% | $216,000 +26.8% |
| 2002 | $2,288 | $170,300 +27.5% |
| 2001 | $2,288 +3.6% | $133,600 +7% |
| 2000 | $2,208 | $124,900 |
Find assessor info on the county website
Monthly payment
Est. payment
Payment breakdown
Explore the cost of this home by adjusting the details. Changes won't be saved.Climate risks
Neighborhood: North East Park
Nearby schools
GreatSchools rating
- 7/10North Shore Elementary SchoolGrades: PK-5Distance: 0.8 mi
- 3/10Meadowlawn Middle SchoolGrades: 6-8Distance: 2.2 mi
- 5/10Northeast High SchoolGrades: PK,9-12Distance: 2.1 mi
- $737,500-- bd3 ba2k sqft801 45th Ave NE, Saint Petersburg, FL 33703Off Market
- $578,900-- bd2 ba1.4k sqft783 45th Ave NE, Saint Petersburg, FL 33703Off Market
- $593,400-- bd2 ba1.1k sqft821 45th Ave NE, Saint Petersburg, FL 33703Off Market
- $1,040,0003 bd3 ba1.6k sqft769 45th Ave NE, Saint Petersburg, FL 33703Sold
- $500,7003 bd2 ba1.4k sqft798 45th Ave NE, Saint Petersburg, FL 33703Off Market
- $488,8004 bd2 ba1.8k sqft784 45th Ave NE, Saint Petersburg, FL 33703Off Market
- $375,1002 bd2 ba1.1k sqft800 45th Ave NE, Saint Petersburg, FL 33703Off Market
- $450,800-- bd2 ba1.3k sqft770 45th Ave NE, Saint Petersburg, FL 33703Off Market
A local agent can set up tours, give advice and negotiate with sellers.
A local lender can help you make sure your offer is ready when you are.
Similar homes
- $1,299,9004 bd2 ba1.9k sqft4091 13TH WAY NE, ST PETERSBURG, FL 33703For Sale

 MLS ID #TB8535576, Sarah Howe, COMPASS FLORIDA LLC. Stellar MLS
 - $1,525,0005 bd4 ba2.8k sqft5101 DOVER STREET NE, ST PETERSBURG, FL 33703For Sale
 MLS ID #TB8530762, Victor Maspero, EXP REALTY LLC. Stellar MLS
 - $1,400,0004 bd4 ba3k sqft1028 5TH STREET N, ST PETERSBURG, FL 33701For Sale
 MLS ID #TB8525269, Heather Brookey, EXP REALTY LLC. Stellar MLS
 - $1,195,0003 bd3 ba2k sqft861 RAFAEL BOULEVARD NE, ST PETERSBURG, FL 33704For Sale
 MLS ID #TB8526716, Dania Perry, CENTURY 21 JIM WHITE & ASSOC. Stellar MLS
 - $919,9003 bd3 ba2.7k sqft4000 14TH WAY NE, ST PETERSBURG, FL 33703For SaleMLS ID #TB8520991, Cherilyn Mitchell, FRANK ALBERT REALTY. Stellar MLS
- $1,400,0003 bd3 ba2k sqft501 22ND AVENUE SE, ST PETERSBURG, FL 33705For SaleMLS ID #TB8524366, Rachel Sartain Tenpenny, THE TENPENNY COLLECTION. Stellar MLS
- $1,400,0004 bd3 ba1.9k sqft6351 3RD PALM POINT, ST PETE BEACH, FL 33706For SaleMLS ID #TB8531399, Ron Thompson, COLDWELL BANKER REALTY. Stellar MLS
- $1,699,0004 bd3 ba2.1k sqft1028 79TH STREET S, ST PETERSBURG, FL 33707For SaleMLS ID #TB8535674, Debbie McGinty, LLC, COASTAL PROPERTIES GROUP. Stellar MLS
- $694,0003 bd2 ba1.3k sqft1549 DELAWARE AVENUE NE, ST PETERSBURG, FL 33703For SaleMLS ID #TB8507084, Stephen Hachey, FLAT FEE MLS REALTY. Stellar MLS
- $1,150,0004 bd3 ba2.1k sqft236 15TH AVENUE SE, ST PETERSBURG, FL 33701For SaleMLS ID #TB8509828, Val Garcia, SERHANT. Stellar MLS
- $795,0003 bd2 ba2.2k sqft6241 TANGLEWOOD DRIVE NE, ST PETERSBURG, FL 33702For SaleMLS ID #TB8530085, Clarence Hasenbeck, HASENBECK & ASSOCIATES INC. Stellar MLS
- $1,499,9004 bd3 ba2.5k sqft4379 44TH STREET S, ST PETERSBURG, FL 33711For SaleMLS ID #TB8520192, Tiffany McAlister, COMPASS FLORIDA LLC. Stellar MLS
- $1,159,9994 bd3 ba2.1k sqft1712 INDIAN ROCKS ROAD, BELLEAIR, FL 33756For SaleMLS ID #TB8535244, Christelle Dubois, SOUTH BEACHES REAL ESTATE. Stellar MLS
- $1,499,0003 bd4 ba2.9k sqft411 72ND STREET S, ST PETERSBURG, FL 33707For SaleMLS ID #O6414507, Steven Koleno, BEYCOME OF FLORIDA LLC. Stellar MLS
- $1,200,0003 bd3 ba2.4k sqft735 79TH CIRCLE S, ST PETERSBURG, FL 33707For SaleMLS ID #TB8521145, Evert Williams, COASTAL HOME ADVISORS RE. Stellar MLS
- $898,5003 bd3 ba2.1k sqft494 39TH AVENUE N, ST PETERSBURG, FL 33704New ConstructionMLS ID #TB8492650, Alex Plotkin, COMPASS FLORIDA LLC. Stellar MLS
- $1,250,0003 bd2 ba1.8k sqft4426 43RD STREET S, ST PETERSBURG, FL 33711For SaleMLS ID #TB8475980, Courtney Stein, KELLER WILLIAMS ST PETE REALTY. Stellar MLS
- $1,390,0004 bd3 ba2.6k sqft1494 STURBRIDGE COURT, DUNEDIN, FL 34698For SaleMLS ID #TB8520714, Rajamohan Perumalsamy, DALTON WADE INC. Stellar MLS
- $1,275,0003 bd2 ba1.8k sqft7172 S SHORE DRIVE S, ST PETERSBURG, FL 33707For SaleMLS ID #TB8496015, Christopher Pitre, PA, SMITH & ASSOCIATES REAL ESTATE. Stellar MLS
- $1,999,9994 bd3 ba2.6k sqft4183 Coquina Key Dr SE, Saint Petersburg, FL 33705For Sale By Owner
