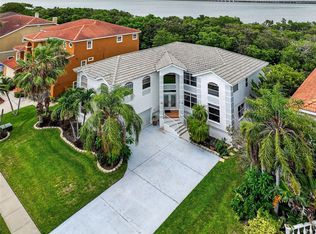
Welcome to a spectacular Mediterranean-style waterfront estate nestled along the shores of Tampa Bay, where timeless architecture meets breathtaking panoramic water views. This exceptional residence offers over 4,200 square feet of thoughtfully designed living space with 5 bedrooms, 3 full bathrooms, and 2 half bathrooms, making it ideal for multi-generational living, entertaining, or simply enjoying the Florida waterfront lifestyle. From the moment you enter, you'll be impressed by elegant arches, soaring double tray ceilings, and an open, flowing floor plan filled with natural light. The main level features three spacious bedrooms, two full bathrooms, a formal living room, an inviting great room with a faux fireplace that can be reconnected to gas, a well-appointed kitchen with granite countertops, a laundry room, and a versatile loft space perfect for a home office, reading nook, or play area. Step outside to the expansive screened balcony and take in sweeping views of Tampa Bay and the Bayside Bridge. Whether you're enjoying your morning coffee, hosting sunset gatherings, or relaxing under the evening skyline, the outdoor living spaces provide an unforgettable backdrop of sparkling water, stunning sunsets, and twinkling city lights. A standout feature of this home is the private in-law suite, offering over 1,900 square feet of additional living space on the lower level. Complete with two bedrooms, a full kitchen, one full bathroom, one half bathroom, its own laundry area, and a dedicated office/flex room, this space is perfect for extended family, guests, or potential income-producing opportunities. Accessibility has been thoughtfully incorporated with both an elevator and wheelchair lift, providing convenient access throughout the home. Nature lovers will appreciate watching dolphins play in the bay from the comfort of their own backyard, while boating enthusiasts will enjoy the waterfront setting. Conveniently located just minutes from Tampa International Airport, downtown Tampa, Clearwater, St. Petersburg, premier shopping, fine dining, golf courses, and Florida's award-winning Gulf beaches, this home offers the perfect balance of peaceful waterfront living and everyday convenience. Don't miss this rare opportunity to own a one-of-a-kind waterfront retreat with spectacular views, timeless Mediterranean charm, and endless possibilities. Schedule your private showing today and experience the exceptional lifestyle that 3187 Shoreline Dr. has to give.
For sale
$1,549,000
3187 SHORELINE DRIVE, CLEARWATER, FL 33760
5beds
4,134sqft
:
Get pre-qualified$10,183/mo
Single Family Residence
Built in 2000
0.38 Acres Lot
$-- Zestimate®
$375/sqft
$208/mo HOA
What's special
Mediterranean-style waterfront estateBreathtaking panoramic water viewsLaundry roomSoaring double tray ceilingsElegant arches
- 3 days |
- 213 |
- 9 |
Likely to sell faster than
Zillow last checked:
Listing updated:
Listed by:
Paul Ly 813-841-4655,
KELLER WILLIAMS TAMPA PROPERTIES 813-264-7754
Source: Stellar MLS,MLS#: TB8531964 Originating MLS: Suncoast Tampa
Originating MLS: Suncoast Tampa
Facts & features
Interior
Bedrooms & bathrooms
- Bedrooms: 5
- Bathrooms: 4
- Full bathrooms: 3
- 1/2 bathrooms: 1
Primary bedroom
- Features: Walk-In Closet(s)
- Level: Second
- Area: 180 Square Feet
- Dimensions: 12x15
Bedroom 1
- Features: Walk-In Closet(s)
- Level: First
- Area: 180 Square Feet
- Dimensions: 12x15
Bedroom 2
- Features: Walk-In Closet(s)
- Level: First
- Area: 221 Square Feet
- Dimensions: 13x17
Bedroom 3
- Features: Walk-In Closet(s)
- Level: Second
- Area: 143 Square Feet
- Dimensions: 13x11
Bathroom 2
- Level: Second
Dining room
- Level: Second
- Area: 180 Square Feet
- Dimensions: 12x15
Dining room
- Level: First
- Area: 224 Square Feet
- Dimensions: 16x14
Great room
- Level: Second
- Area: 285 Square Feet
- Dimensions: 19x15
Great room
- Level: First
- Area: 300 Square Feet
- Dimensions: 12x25
Kitchen
- Level: Second
- Area: 156 Square Feet
- Dimensions: 13x12
Kitchen
- Level: First
- Area: 108 Square Feet
- Dimensions: 9x12
Living room
- Level: Second
- Area: 144 Square Feet
- Dimensions: 12x12
Loft
- Level: Second
- Area: 195 Square Feet
- Dimensions: 13x15
Office
- Level: First
Heating
- Central, Electric
Cooling
- Central Air
Appliances
- Included: Dishwasher, Dryer, Microwave, Range, Refrigerator, Washer
- Laundry: Electric Dryer Hookup, Washer Hookup
Features
- Cathedral Ceiling(s), Ceiling Fan(s), Crown Molding, High Ceilings, Open Floorplan, Solid Wood Cabinets, Split Bedroom, Stone Counters, Thermostat, Tray Ceiling(s), Walk-In Closet(s)
- Flooring: Engineered Hardwood, Marble, Tile
- Windows: Window Treatments
- Has fireplace: Yes
- Fireplace features: Decorative
Interior area
- Total structure area: 5,438
- Total interior livable area: 4,134 sqft
Video & virtual tour
Property
Parking
- Total spaces: 2
- Parking features: Garage - Attached
- Attached garage spaces: 2
Features
- Levels: Three Or More
- Stories: 3
- Patio & porch: Covered, Enclosed, Rear Porch, Screened
- Exterior features: Balcony, Irrigation System, Lighting, Private Mailbox, Sidewalk
- Fencing: Fenced
Lot
- Size: 0.38 Acres
- Dimensions: 75 x 100
Details
- Parcel number: 282916793500020280
- Special conditions: None
Construction
Type & style
- Home type: SingleFamily
- Architectural style: Mediterranean
- Property subtype: Single Family Residence
Materials
- Block, Stucco, Wood Frame
- Foundation: Raised
- Roof: Tile
Condition
- New construction: No
- Year built: 2000
Utilities & green energy
- Sewer: Public Sewer
- Water: Public
- Utilities for property: BB/HS Internet Available, Cable Available, Electricity Connected, Public, Underground Utilities, Water Connected
Community & HOA
Community
- Pet fee: $0 monthly
- Subdivision: SEABROOKE
HOA
- Has HOA: Yes
- HOA fee: $208 monthly
- HOA name: Monarch Association Management/Sue Marino
- HOA phone: 727-204-4766
- Second HOA name: Holiday Iles
Location
- Region: Clearwater
Financial & listing details
- Price per square foot: $375/sqft
- Tax assessed value: $1,364,860
- Annual tax amount: $24,339
- Date on market: 7/28/2026
- Cumulative days on market: 4 days
- Listing terms: Cash,Conventional,FHA
- Ownership: Fee Simple
- Total actual rent: 0
- Electric utility on property: Yes
- Road surface type: Paved
Estimated market value
Not available
Estimated sales range
Not available
Not available
Price history
| Date | Event | Price |
|---|---|---|
| 7/29/2026 | Listed for sale | $1,549,000+16.5%$375/sqft |
Source:  Stellar MLS #TB8531964 Report a problem Stellar MLS #TB8531964 Report a problem | ||
| 11/8/2023 | Listing removed | -- |
Source: Stellar MLS #W7856956 Report a problem | ||
| 8/21/2023 | Price change | $1,330,000-11.3%$322/sqft |
Source: Stellar MLS #W7856956 Report a problem | ||
| 8/15/2023 | Price change | $1,500,000-6.3%$363/sqft |
Source: Stellar MLS #W7856956 Report a problem | ||
| 8/3/2023 | Listed for sale | $1,600,000+28%$387/sqft |
Source: Stellar MLS #W7856956 Report a problem | ||
| 6/22/2021 | Sold | $1,250,000+2.9%$302/sqft |
Source: Stellar MLS #U8092290 Report a problem | ||
| 1/15/2021 | Listing removed | -- |
Source: Stellar MLS Report a problem | ||
| 1/15/2021 | Price change | $1,215,000-0.8%$294/sqft |
Source: ELLIOTT COASTAL REALTY LLC #U8092290 Report a problem | ||
| 9/23/2020 | Price change | $1,225,000-2%$296/sqft |
Source: ELLIOTT COASTAL REALTY LLC #U8092290 Report a problem | ||
| 7/28/2020 | Listed for sale | $1,250,000+1779.7%$302/sqft |
Source: ELLIOTT COASTAL REALTY LLC #U8092290 Report a problem | ||
| 2/5/1999 | Sold | $66,500$16/sqft |
Source: Public Record Report a problem | ||
Public tax history
| Year | Property taxes | Tax assessment |
|---|---|---|
| 2025 | $24,340 +12% | $1,240,786 +10% |
| 2024 | $21,726 +12% | $1,127,987 +10% |
| 2023 | $19,392 +9.1% | $1,025,443 +9.8% |
| 2022 | $17,774 +166.5% | $934,134 +148.1% |
| 2021 | $6,670 +0% | $376,445 +1.4% |
| 2020 | $6,667 +1.7% | $371,248 +2.3% |
| 2019 | $6,555 | $362,901 +1.9% |
| 2018 | $6,555 +0.8% | $356,134 +2.1% |
| 2017 | $6,506 +3.4% | $348,809 +2.1% |
| 2016 | $6,289 -1.4% | $341,635 +0.7% |
| 2015 | $6,381 +1.3% | $339,260 +0.8% |
| 2014 | $6,300 +0.5% | $336,567 +1.5% |
| 2013 | $6,271 +2.9% | $331,593 +1.7% |
| 2012 | $6,094 | $326,050 +3% |
| 2011 | -- | $316,553 +1.5% |
| 2010 | -- | $311,875 +2.7% |
| 2009 | -- | $303,676 +0.1% |
| 2008 | $5,137 | $303,373 +3% |
| 2007 | -- | $294,537 -34.5% |
| 2005 | -- | $450,000 +18.5% |
| 2004 | $5,656 0% | $379,600 +22.8% |
| 2003 | $5,658 +8.9% | $309,100 +15% |
| 2002 | $5,194 | $268,700 +6.6% |
| 2001 | $5,194 +172.7% | $252,000 +189.7% |
| 2000 | $1,904 | $87,000 |
Find assessor info on the county website
Monthly payment
Est. payment
Payment breakdown
Explore the cost of this home by adjusting the details. Changes won't be saved.Climate risks
Neighborhood: 33760
Nearby schools
GreatSchools rating
- 7/10Frontier Elementary SchoolGrades: PK-5Distance: 2.2 mi
- 6/10Oak Grove Middle SchoolGrades: 6-8Distance: 2.9 mi
- 3/10Pinellas Park High SchoolGrades: 9-12Distance: 3.3 mi
- $965,0005 bd4 ba3.8k sqft3185 Shoreline Dr, Clearwater, FL 33760Sold
- $1,667,000-- bd5 ba4.2k sqft3183 Shoreline Dr, Clearwater, FL 33760Off Market
- $1,268,1005 bd5 ba4.4k sqft3171 Shoreline Dr, Clearwater, FL 33760Off Market
- $532,3004 bd2 ba2.2k sqft3186 Shoreline Dr, Clearwater, FL 33760Off Market
- $835,700-- bd5 ba3k sqft3188 Shoreline Dr, Clearwater, FL 33760Off Market
- $1,757,0000.483 Acres3193 Shoreline Dr, Clearwater, FL 33760Off Market
- $699,9004 bd3 ba2.2k sqft3190 Shoreline Dr, Clearwater, FL 33760Sold
- $663,8003 bd2 ba2.1k sqft3184 Shoreline Dr, Clearwater, FL 33760Off Market
A local agent can set up tours, give advice and negotiate with sellers.
Similar homes
- $1,525,0003 bd2 ba3.5k sqft1653 SUNNYBROOK LANE, CLEARWATER, FL 33764For Sale

 MLS ID #TB8531519, Chad Ricketts, PARK PROPERTY GROUP. Stellar MLS
 - $1,500,0004 bd4 ba4.3k sqft1615 SAINT PAULS DRIVE, CLEARWATER, FL 33764For Sale
 MLS ID #A4696618, Jennifer Kenna, EXP REALTY, LLC. Stellar MLS
 - $1,550,0005 bd4 ba3.8k sqft1875 BELLEAIR ROAD, CLEARWATER, FL 33764For Sale
 MLS ID #TB8502280, Erin Riffe, VIEWPOINT REALTY INTERNATIONAL. Stellar MLS
 - $1,595,0004 bd4 ba3.5k sqft2400 PINE HAMMOCK, CLEARWATER, FL 33764For Sale
 MLS ID #TB8305192, Keith Schwabinger, KELLER WILLIAMS GULF BEACHES. Stellar MLS
 - $1,499,9995 bd5 ba4.6k sqft2837 SABER DRIVE, CLEARWATER, FL 33759For SaleMLS ID #TB8530560, Ellen Ronnlof, RE/MAX ACTION FIRST OF FLORIDA. Stellar MLS
- $1,700,0004 bd3 ba2.1k sqft1646 ROBIN HOOD LANE, CLEARWATER, FL 33764For SaleMLS ID #TB8530357, Joseph Dwyer, FUTURE HOME REALTY INC. Stellar MLS
- $799,9004 bd2 ba2.7k sqft859 HARBOR HILL DRIVE, SAFETY HARBOR, FL 34695For SaleMLS ID #TB8533653, Bill Smith, CHARLES RUTENBERG REALTY INC. Stellar MLS
- $2,200,0005 bd5 ba3.6k sqft411 ROEBLING ROAD S, CLEARWATER, FL 33756For SaleMLS ID #TB8529827, Linda Caruso, KELLER WILLIAMS REALTY- PALM HARBOR. Stellar MLS
- $1,449,0005 bd4 ba3.8k sqft9039 WATERASH LANE N, PINELLAS PARK, FL 33782For SaleMLS ID #TB8511002, Daniel Freeman, DALTON WADE INC. Stellar MLS
- $1,439,0004 bd3 ba3.3k sqft2423 FOXHEAD WAY, CLEARWATER, FL 33759For SaleMLS ID #TB8528888, Scott Dailey, COASTAL PROPERTIES GROUP INTERNATIONAL. Stellar MLS
- $1,390,0005 bd5 ba5k sqft1584 OAK LANE, CLEARWATER, FL 33764For SaleMLS ID #TB8490329, Ashley Gibson, BHHS FLORIDA PROPERTIES GROUP. Stellar MLS
- $1,065,0003 bd3 ba2.8k sqft1944 LEVINE LANE, CLEARWATER, FL 33760For SaleMLS ID #O6408546, Benjiman Hillman, Jr, LPT REALTY, LLC. Stellar MLS
- $1,099,0004 bd3 ba2.7k sqft2937 HILLCREEK CIRCLE S, CLEARWATER, FL 33759For SaleMLS ID #TB8532193, Lara Champ Mays LLC, REAL BROKER, LLC. Stellar MLS
- $1,995,0006 bd5 ba4.7k sqft2402 PINE HAMMOCK, CLEARWATER, FL 33764For SaleMLS ID #TB8463686, Martha Thorn, COLDWELL BANKER REALTY. Stellar MLS
- $1,250,0004 bd4 ba4.4k sqft2917 SANDPIPER PLACE, CLEARWATER, FL 33762For SaleMLS ID #TB8521322, Amy Bofman, COMPASS FLORIDA LLC. Stellar MLS
- $1,599,0004 bd2 ba3k sqft1704 CYPRESS AVENUE, BELLEAIR, FL 33756For SaleMLS ID #TB8490017, Dana Ford, COLDWELL BANKER REALTY. Stellar MLS
- $1,285,0004 bd4 ba3.7k sqft14365 EAGLE POINTE DRIVE, CLEARWATER, FL 33762For SaleMLS ID #TB8481291, Julie Jones, SMITH & ASSOCIATES REAL ESTATE. Stellar MLS
- $1,395,0004 bd3 ba2.7k sqft6301 S 86TH AVENUE N, PINELLAS PARK, FL 33782For SaleMLS ID #TB8520986, Camilo Perez, HOME SOLD REALTY LLC. Stellar MLS
- $850,0004 bd3 ba2.6k sqft2126 EGRET DRIVE, CLEARWATER, FL 33764For SaleMLS ID #TB8532393, Patty Pereira, CENTURY 21 LISTSMART. Stellar MLS
- $925,0004 bd3 ba2.7k sqft911 WYNGATE COURT, SAFETY HARBOR, FL 34695For SaleMLS ID #TB8528196, Dee Strom, FLORIDA EXECUTIVE REALTY. Stellar MLS
