Welcome to a rare paradise where luxury living meets the equestrian lifestyle. This captivating equestrian estate in the heart of Pinellas Park boasts 4 bedrooms, a private office, 3 bathrooms, a 5-car garage, and a beautiful 3-stall barn with a large tack room. Tucked away on a breathtaking lot, this completely remodeled, custom-built estate makes you forget you are in the middle of urban Pinellas County. Embraced by lush, natural Florida landscaping, this home offers unparalleled privacy, high-end custom craftsmanship, and direct backyard access to miles of riding trails. Step inside to an open, airy sanctuary defined by soaring 10-to-13-foot ceilings and seamless wood-plank tile flooring. The heart of the home is a designer kitchen featuring custom cabinetry, gorgeous quartz countertops, high-end appliances, and a massive custom-built island. The adjacent living space is anchored by a cozy wood-burning fireplace wrapped in shiplap and flanked by custom built-in cabinets. The exterior tongue-and-groove wood ceilings add a layer of warmth and architectural sophistication. The master bedroom is its own private retreat, boasting custom-designed his-and-hers walk-in closets and a grand, spa-like bathroom complete with a standalone soaking tub and a massive walk-in shower. The second bedroom is generously sized with its own custom walk-in closet and private full bathroom, making it ideal for multi-generational living or guests. Bedrooms 3 and 4 are perfectly sized and offer large closets, complemented by a large dedicated private office space that can easily serve as a 5th bedroom. For car enthusiasts and hobbyists, the property features an expansive 5-car garage. Equestrian lovers will delight in the beautiful 3-stall barn, which features a large tack room and excellent potential for boarding income. Lastly, the most extraordinary feature of this estate is its premium positioning. The property directly abuts a 5-acre passive equestrian park with a serene 2-acre lake, delivering panoramic, picture-perfect views from nearly every room in the house. Simply mount your horse and ride right from your own backyard onto miles of scenic, dedicated equestrian trails. Don't miss this once-in-a-lifetime opportunity to own a modern horse lover's paradise in Pinellas Park!
For sale
$1,395,000
6301 S 86TH AVENUE N, PINELLAS PARK, FL 33782
4beds
2,700sqft
:
Get pre-qualified$9,077/mo
Single Family Residence
Built in 1992
1.14 Acres Lot
$1,307,900 Zestimate®
$517/sqft
$-- HOA
What's special
Breathtaking lotMassive custom-built islandPrivate officeGorgeous quartz countertopsCustom built-in cabinetsCustom cabinetryDesigner kitchen
- 51 days |
- 900 |
- 72 |
Zillow last checked:
Listing updated:
Listed by:
Camilo Perez 833-700-2782,
HOME SOLD REALTY LLC 833-700-2782
Source: Stellar MLS,MLS#: TB8520986 Originating MLS: Suncoast Tampa
Originating MLS: Suncoast Tampa
Facts & features
Interior
Bedrooms & bathrooms
- Bedrooms: 4
- Bathrooms: 3
- Full bathrooms: 3
Rooms
- Room types: Den/Library/Office
Primary bedroom
- Features: Stone Counters, Walk-In Closet(s)
- Level: First
- Area: 600 Square Feet
- Dimensions: 30x20
Bedroom 2
- Features: Shower No Tub, Stone Counters, Walk-In Closet(s)
- Level: First
- Area: 425 Square Feet
- Dimensions: 17x25
Bedroom 3
- Features: Built-in Closet
- Level: First
- Area: 221 Square Feet
- Dimensions: 17x13
Bedroom 4
- Features: Built-in Closet
- Level: First
- Area: 224 Square Feet
- Dimensions: 16x14
Dining room
- Level: First
- Area: 100 Square Feet
- Dimensions: 10x10
Great room
- Level: First
- Area: 625 Square Feet
- Dimensions: 25x25
Kitchen
- Features: Kitchen Island, Pantry, Stone Counters
- Level: First
- Area: 440 Square Feet
- Dimensions: 20x22
Living room
- Level: First
- Area: 440 Square Feet
- Dimensions: 20x22
Office
- Level: First
- Area: 144 Square Feet
- Dimensions: 12x12
Heating
- Central
Cooling
- Central Air
Appliances
- Included: Convection Oven, Dishwasher, Disposal, Electric Water Heater, Exhaust Fan, Freezer, Ice Maker, Microwave, Range, Range Hood, Refrigerator
- Laundry: Inside
Features
- Cathedral Ceiling(s), Central Vacuum, High Ceilings, Kitchen/Family Room Combo, Living Room/Dining Room Combo, Primary Bedroom Main Floor, Solid Wood Cabinets, Stone Counters
- Flooring: Ceramic Tile
- Doors: Sliding Doors
- Has fireplace: Yes
- Fireplace features: Living Room, Wood Burning
Interior area
- Total structure area: 4,324
- Total interior livable area: 2,700 sqft
Property
Parking
- Total spaces: 5
- Parking features: Boat, Driveway, Garage Door Opener, Golf Cart Garage, Golf Cart Parking
- Attached garage spaces: 5
- Has uncovered spaces: Yes
Features
- Levels: One
- Stories: 1
- Patio & porch: Covered, Front Porch, Rear Porch
- Exterior features: Dog Run, Lighting
- Fencing: Chain Link,Fenced,Wood
- Has view: Yes
- View description: Park/Greenbelt, Trees/Woods, Water, Lake
- Has water view: Yes
- Water view: Water,Lake
Lot
- Size: 1.14 Acres
- Dimensions: 161 x 308
- Features: Conservation Area, Flood Insurance Required, City Lot, Oversized Lot, Street Dead-End, Zoned for Horses
- Residential vegetation: Mature Landscaping, Oak Trees, Trees/Landscaped
Details
- Additional structures: Barn(s)
- Parcel number: 203016000450010020
- Lease amount: $0
- Zoning: RE
- Special conditions: None
- Horse amenities: Stable(s), Track Access
Construction
Type & style
- Home type: SingleFamily
- Architectural style: Custom
- Property subtype: Single Family Residence
- Attached to another structure: Yes
Materials
- Block, Stucco
- Foundation: Slab
- Roof: Shingle
Condition
- Completed
- New construction: No
- Year built: 1992
Utilities & green energy
- Sewer: Public Sewer
- Water: Public
- Utilities for property: BB/HS Internet Available, Cable Connected, Electricity Connected, Sewer Connected
Community & HOA
Community
- Features: Golf Carts OK, Stable(s), Irrigation-Reclaimed Water, Park
- Security: Security Lights
- Pet fee: $0 monthly
- Subdivision: ADDISON REPLAT
HOA
- Has HOA: No
Location
- Region: Pinellas Park
Financial & listing details
- Price per square foot: $517/sqft
- Tax assessed value: $739,531
- Annual tax amount: $8,914
- Date on market: 6/19/2026
- Cumulative days on market: 52 days
- Listing terms: Cash,Conventional
- Ownership: Fee Simple
- Total actual rent: 0
- Electric utility on property: Yes
- Road surface type: Paved, Concrete, Gravel
Estimated market value
$1,307,900
$1.24M - $1.37M
$3,903/mo
Price history
| Date | Event | Price |
|---|---|---|
| 6/19/2026 | Listed for sale | $1,395,000+7.7%$517/sqft |
Source:  Stellar MLS #TB8520986 Report a problem Stellar MLS #TB8520986 Report a problem | ||
| 8/23/2024 | Listing removed | $1,295,000$480/sqft |
Source: Stellar MLS #U8234341 Report a problem | ||
| 4/15/2024 | Pending sale | $1,295,000$480/sqft |
Source: Stellar MLS #U8234341 Report a problem | ||
| 3/11/2024 | Listed for sale | $1,295,000+164.3%$480/sqft |
Source: Stellar MLS #U8234341 Report a problem | ||
| 7/21/2021 | Sold | $490,000$181/sqft |
Source: Public Record Report a problem | ||
Public tax history
| Year | Property taxes | Tax assessment |
|---|---|---|
| 2025 | $8,914 +5.1% | $456,196 +2.9% |
| 2024 | $8,484 +7.8% | $443,339 +8.7% |
| 2023 | $7,872 +2.7% | $407,729 +3% |
| 2022 | $7,664 +83.7% | $395,853 +70.2% |
| 2021 | $4,172 +5.1% | $232,626 +1.4% |
| 2020 | $3,969 +2.1% | $229,414 +2.3% |
| 2019 | $3,889 | $224,256 +1.9% |
| 2018 | $3,889 +1.6% | $220,075 +2.1% |
| 2017 | $3,827 -1.3% | $215,548 +2.1% |
| 2016 | $3,876 -1.6% | $211,115 +0.7% |
| 2015 | $3,941 +0.6% | $209,647 +0.8% |
| 2014 | $3,918 +0.8% | $207,983 +1.5% |
| 2013 | $3,887 +2.9% | $204,909 +1.7% |
| 2012 | $3,777 | $201,484 +3% |
| 2011 | -- | $195,616 +1.5% |
| 2010 | -- | $192,725 +2.7% |
| 2009 | -- | $187,658 +0.1% |
| 2008 | $3,327 | $187,471 +3% |
| 2007 | -- | $182,011 -47.1% |
| 2005 | -- | $344,300 +12.4% |
| 2004 | $3,602 +1.8% | $306,400 +11.9% |
| 2003 | $3,540 +3.7% | $273,800 +10.5% |
| 2002 | $3,415 | $247,800 +11.9% |
| 2001 | $3,415 +4% | $221,400 +11.4% |
| 2000 | $3,283 | $198,800 |
Find assessor info on the county website
Monthly payment
Est. payment
Payment breakdown
Explore the cost of this home by adjusting the details. Changes won't be saved.Climate risks
Neighborhood: 33782
Nearby schools
GreatSchools rating
- 6/10Skyview Elementary SchoolGrades: PK-5Distance: 1.9 mi
- 4/10Pinellas Park Middle SchoolGrades: 6-8Distance: 1.3 mi
- 3/10Dixie M. Hollins High SchoolGrades: 9-12Distance: 2.4 mi
Schools provided by the listing agent
- Elementary: Cross Bayou Elementary-PN
- Middle: Fitzgerald Middle-PN
- High: Pinellas Park High-PN
Source: Stellar MLS. This data may not be complete. We recommend contacting the local school district to confirm school assignments for this home.
- $801,800-- bd4 ba2.5k sqft6351 86th Ave N, Pinellas Park, FL 33782Off Market
- $803,000-- bd3 ba2.8k sqft6296 86th Ave, Pinellas Park, FL 33782Off Market
- $986,5004 bd2 ba2.7k sqft8701 64th St, Pinellas Park, FL 33782Off Market
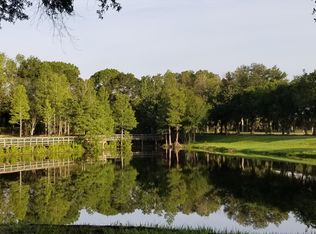
- $2,500,0003 bd3 ba2.2k sqft8701 64th St N, Pinellas Park, FL 33782For Sale

- $594,400-- bd-- ba1.3k sqft6281 86th Ave, Pinellas Park, FL 33782Off Market
- $768,500-- bd2 ba2k sqft8651 64th St, Pinellas Park, FL 33782Off Market
- $950,0004 bd2 ba2.1k sqft6300 86th Ave, Pinellas Park, FL 33782For Sale
- $765,800-- bd4 ba2.5k sqft6310 86th Ave, Pinellas Park, FL 33782Off Market
A local agent can set up tours, give advice and negotiate with sellers.
Similar homes
- $1,449,0005 bd4 ba3.8k sqft9039 WATERASH LANE N, PINELLAS PARK, FL 33782For Sale

 MLS ID #TB8511002, Daniel Freeman, DALTON WADE INC. Stellar MLS
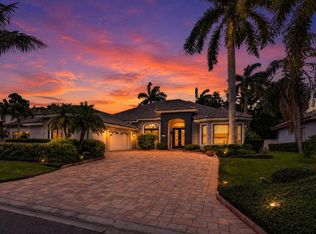
 - $1,599,0004 bd3 ba2.7k sqft820 SAND PINE DRIVE NE, ST PETERSBURG, FL 33703For Sale
 MLS ID #TB8513945, Becky Malowany, SMITH & ASSOCIATES REAL ESTATE. Stellar MLS
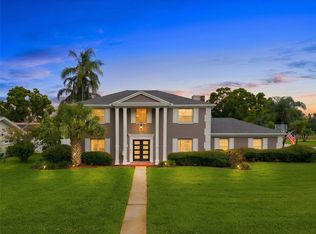
 - $795,0004 bd3 ba2.4k sqft1101 88TH AVENUE N, ST PETERSBURG, FL 33702For Sale
 MLS ID #TB8530288, Jennifer Thayer, KELLER WILLIAMS ST PETE REALTY. Stellar MLS
 - $1,259,0005 bd4 ba3.2k sqft310 PARK STREET N, ST PETERSBURG, FL 33710For Sale
 MLS ID #TB8522579, William Thomas, COMPASS FLORIDA LLC. Stellar MLS
 - $1,399,9004 bd4 ba3k sqft1916 JULLEE LANE, PALM HARBOR, FL 34683For SaleMLS ID #TB8512703, Nancy Leslie, RE/MAX REALTEC GROUP INC. Stellar MLS
- $1,050,0005 bd3 ba3.1k sqft1461 87TH AVENUE N, ST PETERSBURG, FL 33702For SaleMLS ID #TB8510842, Andrew Duncan, LPT REALTY LLC. Stellar MLS
- $1,825,0004 bd3 ba3.4k sqft11295 131ST STREET, LARGO, FL 33774For SaleMLS ID #TB8514967, Leidy Gonzalez Reyes, MIRANDA LANDA REALTY GROUP LLC. Stellar MLS
- $1,099,0004 bd3 ba3.1k sqft13915 WHISPERWOOD DRIVE, CLEARWATER, FL 33762For SaleMLS ID #TB8507295, Linda Louise Preston, COASTAL PROPERTIES GROUP INTERNATIONAL. Stellar MLS
- $1,099,0004 bd3 ba2.7k sqft2937 HILLCREEK CIRCLE S, CLEARWATER, FL 33759For SaleMLS ID #TB8532193, Lara Champ Mays LLC, REAL BROKER, LLC. Stellar MLS
- $1,300,0004 bd3 ba3.4k sqft4120 RIDGEMOOR DRIVE, PALM HARBOR, FL 34685For SaleMLS ID #TB8491190, Carl Gresen, LPT REALTY, LLC. Stellar MLS
- $1,485,0006 bd6 ba3.8k sqft3030 5TH STREET N, ST PETERSBURG, FL 33704For SaleMLS ID #TB8505576, Jerilyn Rush, COMPASS FLORIDA LLC. Stellar MLS
- $1,125,0004 bd3 ba2.8k sqft303 ROEBLING ROAD S, BELLEAIR, FL 33756For SaleMLS ID #TB8516158, Kerryn Ellson, COASTAL PROPERTIES GROUP INTERNATIONAL. Stellar MLS
- $809,9004 bd4 ba2.1k sqft2900 PARK STREET N, ST PETERSBURG, FL 33710For SaleMLS ID #TB8515835, Ashley Mason, LPT REALTY, LLC.. Stellar MLS
- $1,225,0005 bd3 ba3.2k sqft3119 HYDE PARK DRIVE, CLEARWATER, FL 33761For SaleMLS ID #TB8513061, Matthew Baldwin, PARK PROPERTY GROUP. Stellar MLS
- $1,149,9004 bd3 ba3k sqft35 GREENHAVEN TRAIL, OLDSMAR, FL 34677For SaleMLS ID #TB8531583, David Ares, CHARLES RUTENBERG REALTY INC. Stellar MLS
- $995,0004 bd3 ba2.3k sqft850 RAFAEL BOULEVARD NE, ST PETERSBURG, FL 33704For SaleMLS ID #TB8526779, Dania Perry, CENTURY 21 JIM WHITE & ASSOC. Stellar MLS
- $994,9903 bd2 ba1.9k sqft11945 74TH AVENUE, SEMINOLE, FL 33772For SaleMLS ID #TB8468437, Brian Mitchell, Jr, FLORIDA COASTAL RLTY & INV.. Stellar MLS
- $1,125,0004 bd4 ba3.1k sqft3230 SANDY RIDGE DRIVE, CLEARWATER, FL 33761For SaleMLS ID #TB8515624, Catherine Kelly, BHHS FLORIDA PROPERTIES GROUP. Stellar MLS
- $999,9994 bd2 ba2k sqft668 MEHLENBACHER ROAD, BELLEAIR, FL 33756For SaleMLS ID #TB8527459, Martha Thorn, COLDWELL BANKER REALTY. Stellar MLS
- $1,350,0003 bd2 ba1.7k sqft4200 46TH AVENUE S, ST PETERSBURG, FL 33711For SaleMLS ID #TB8459277, Rhonda Sanderford, COASTAL PROPERTIES GROUP INTERNATIONAL. Stellar MLS
