Looking to add to your portfolio? Live in one unit while generating substantial income from the others, create a multi-generational living arrangement, co-own with family or friends, or fully lease the property and capitalize on strong demand in one of St Pete's most desirable rental markets. Estimated gross rental income of $10,000 per month when fully leased. Located in the highly sought-after 5 Points neighborhood of St. Petersburg, this exceptional four-unit multi-family property offers a rare investment opportunity just steps from The Fresh Market and The Body Electric Yoga Company. The property features a versatile mix of updated units with strong income potential, off-street parking, private outdoor spaces, and major capital improvements already completed. Unit 1 is a renovated 2-bedroom, 1-bath single-family-style residence featuring a large fully fenced side yard, off-street parking pad, updated kitchen and bath, living and dining rooms, stainless steel appliances, quartz countertops, tile flooring, new AC, and fresh interior/exterior paint. Separately metered with shared laundry and option to add in-unit laundry. Unit 2 is a spacious two-story townhouse-style unit offering 2 bedrooms, 2.5 baths, plus a large bonus room that could function as a third bedroom. Features include updated kitchen and baths, indoor laundry, additional garage laundry hookup, attached 2-car garage with private side street entrance, oversized driveway, storage shed, and large fenced yard. Finished with stainless steel appliances, quartz countertops, vinyl flooring, new AC, and fresh interior/exterior paint. Separately metered. Unit 3 is a 1-bedroom efficiency/studio unit with dedicated living space, tile flooring throughout, one off-street parking space, and shared patio area. Kitchen and bath are functional with opportunity for future updates. Wall unit AC. Ideal setup for traveling nurse, short-term rental, or supplemental income opportunity. Includes access to on-site coin-operated laundry. Electric is shared with Unit 2. Unit 4, known as the “Treehouse,” is a charming 1-bedroom, 1-bath upstairs unit with private living space and stair access. Features include updated kitchen and bath, stainless steel appliances, quartz countertops, refinished hardwood flooring, tile in wet areas, two new mini-split AC systems, and two dedicated off-street parking spaces. Separately metered with access to on-site coin-operated laundry. Additional improvements include a brand-new roof, new AC systems, new fencing, fresh interior and exterior paint throughout, brand-new sod, and irrigation system. Tenant-paid utilities help minimize owner expenses. A turnkey opportunity in one of St. Pete’s most desirable neighborhoods with excellent flexibility for long-term, short-term, or owner-occupant investment strategies.
For sale
Price cut: $50K (6/12)
$1,545,000
3030 5th St N, Saint Petersburg, FL 33704
6beds
3,857sqft
:
Get pre-qualified$10,053/mo
Single Family Residence
Built in 1950
0.28 Acres Lot
$1,452,700 Zestimate®
$401/sqft
$-- HOA
What's special
Brand-new roofStorage shedLarge bonus roomQuartz countertopsOff-street parkingNew acPrivate outdoor spaces
- 77 days |
- 360 |
- 18 |
Zillow last checked:
Listing updated:
Listed by:
Jerilyn Rush 813-927-6795,
COMPASS FLORIDA LLC 727-380-2067,
Bekah Rush 813-917-4544,
COMPASS FLORIDA LLC
Source: Stellar MLS,MLS#: TB8505576 Originating MLS: Suncoast Tampa
Originating MLS: Suncoast Tampa
Facts & features
Interior
Bedrooms & bathrooms
- Bedrooms: 6
- Bathrooms: 6
- Full bathrooms: 5
- 1/2 bathrooms: 1
Rooms
- Room types: Utility Room
Primary bedroom
- Features: Built-in Closet
- Level: First
Kitchen
- Level: First
Living room
- Level: First
Heating
- Central
Cooling
- Central Air, Ductless
Appliances
- Included: Dishwasher, Disposal, Microwave, Refrigerator
- Laundry: Common Area, Inside
Features
- Thermostat
- Flooring: Ceramic Tile, Laminate
- Has fireplace: No
Interior area
- Total structure area: 4,337
- Total interior livable area: 3,857 sqft
Video & virtual tour
Property
Parking
- Total spaces: 2
- Parking features: Driveway, Garage Faces Side, On Street, Open
- Attached garage spaces: 2
- Has uncovered spaces: Yes
Features
- Levels: Three Or More
- Stories: 3
- Patio & porch: Patio
- Exterior features: Irrigation System, Private Mailbox, Sidewalk
- Fencing: Wood
Lot
- Size: 0.28 Acres
- Dimensions: 100 x 128
- Features: City Lot, Landscaped, Oversized Lot, Sidewalk
- Residential vegetation: Trees/Landscaped
Details
- Parcel number: 073117027360020010
- Special conditions: None
Construction
Type & style
- Home type: SingleFamily
- Property subtype: Single Family Residence
Materials
- Block, Wood Frame
- Foundation: Slab
- Roof: Shingle
Condition
- New construction: No
- Year built: 1950
Utilities & green energy
- Sewer: Public Sewer
- Water: Public
- Utilities for property: BB/HS Internet Available, Electricity Connected, Sewer Connected, Sprinkler Recycled, Water Connected
Community & HOA
Community
- Features: Sidewalks
- Security: Smoke Detector(s)
- Pet fee: $0 monthly
- Subdivision: BARNARDS SUB D E
HOA
- Has HOA: No
Location
- Region: Saint Petersburg
Financial & listing details
- Price per square foot: $401/sqft
- Tax assessed value: $695,000
- Annual tax amount: $13,396
- Date on market: 5/9/2026
- Cumulative days on market: 78 days
- Listing terms: Cash,Conventional
- Ownership: Fee Simple
- Total actual rent: 0
- Electric utility on property: Yes
- Road surface type: Paved
Estimated market value
$1,452,700
$1.38M - $1.53M
$4,455/mo
Price history
| Date | Event | Price |
|---|---|---|
| 6/12/2026 | Price change | $1,545,000-3.1%$401/sqft |
Source:  Stellar MLS #TB8505576 Report a problem Stellar MLS #TB8505576 Report a problem | ||
| 5/9/2026 | Listed for sale | $1,595,000+307.8%$414/sqft |
Source: Stellar MLS #TB8505268 Report a problem | ||
| 6/10/2014 | Sold | $391,111$101/sqft |
Source: Public Record Report a problem | ||
Public tax history
| Year | Property taxes | Tax assessment |
|---|---|---|
| 2024 | $11,892 +6.5% | $572,969 +10% |
| 2023 | $11,170 +10% | $520,881 +10% |
| 2022 | $10,150 +3.4% | $473,528 +10% |
| 2021 | $9,815 +10.1% | $430,480 +10% |
| 2020 | $8,914 +11.6% | $391,345 +10% |
| 2019 | $7,986 | $355,768 +2.4% |
| 2018 | $7,986 +11.2% | $347,371 +6.9% |
| 2017 | $7,184 +17.2% | $324,929 +12.3% |
| 2016 | $6,128 +10.7% | $289,345 +19.1% |
| 2015 | $5,537 +71.2% | $242,995 +31.2% |
| 2014 | $3,234 +4.9% | $185,253 +3.5% |
| 2013 | $3,082 +7.3% | $179,018 +6% |
| 2012 | $2,873 | $168,833 +11.7% |
| 2011 | -- | $151,170 +16.7% |
| 2010 | -- | $129,587 -15.8% |
| 2009 | -- | $153,986 -13.1% |
| 2008 | $3,820 | $177,300 -21.9% |
| 2007 | -- | $227,100 +29.3% |
| 2005 | -- | $175,700 +11.9% |
| 2004 | $3,816 +13.1% | $157,000 +13.7% |
| 2003 | $3,373 +50.8% | $138,100 +22% |
| 2002 | $2,236 | $113,200 +25.2% |
| 2001 | $2,236 +6.9% | $90,400 +7.1% |
| 2000 | $2,091 | $84,400 |
Find assessor info on the county website
Monthly payment
Est. payment
Payment breakdown
Explore the cost of this home by adjusting the details. Changes won't be saved.Climate risks
Neighborhood: Five Points
Nearby schools
GreatSchools rating
- 6/10John M. Sexton Elementary SchoolGrades: PK-5Distance: 1.9 mi
- 3/10Meadowlawn Middle SchoolGrades: 6-8Distance: 2.1 mi
- 6/10St. Petersburg High SchoolGrades: 9-12Distance: 2.3 mi
Schools provided by the listing agent
- Elementary: John M Sexton Elementary-PN
- Middle: Meadowlawn Middle-PN
- High: St. Petersburg High-PN
Source: Stellar MLS. This data may not be complete. We recommend contacting the local school district to confirm school assignments for this home.
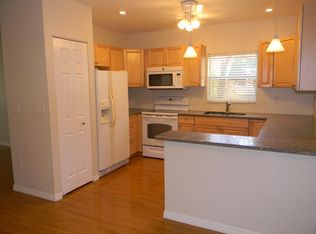
- $--2 bd2 ba1.7k sqft3030 5th St N #A, Saint Petersburg, FL 33704Off Market
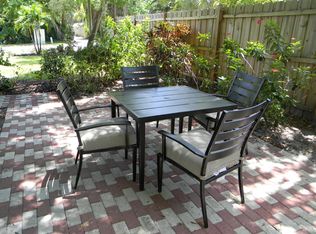
- $---- bd1 ba400 sqft3030 5th St N #B, Saint Petersburg, FL 33704Off Market
- $392,9002 bd1 ba616 sqft526 31st Ave N, Saint Petersburg, FL 33704Off Market
- $563,1004 bd2 ba1.6k sqft3095 5th St N, Saint Petersburg, FL 33704Off Market
- $634,600-- bd3 ba2.1k sqft515 30th Ave N, Saint Petersburg, FL 33704Off Market
- $1,332,4004 bd3 ba2.8k sqft534 31st Ave N, Saint Petersburg, FL 33704Off Market
- $--1 bd1 ba700 sqft529 30th Ave N APT 15, Saint Petersburg, FL 33704Off Market
- $1,4001 bd1 ba700 sqft529 30th Ave N APT 16, Saint Petersburg, FL 33704For Rent
A local agent can set up tours, give advice and negotiate with sellers.
Similar homes
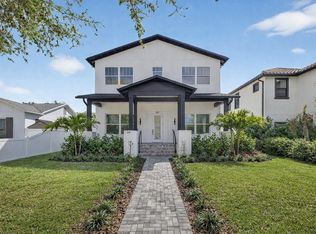
- $1,349,0005 bd5 ba3k sqft842 30th Ave N, Saint Petersburg, FL 33704New Construction
 MLS ID #TB8484317, Megan Lacombe, CORCORAN DWELLINGS. Stellar MLS
 - $995,0004 bd3 ba2.3k sqft850 Rafael Blvd NE, Saint Petersburg, FL 33704For Sale
 MLS ID #TB8526779, Dania Perry, CENTURY 21 JIM WHITE & ASSOC. Stellar MLS
 - $1,299,0003 bd4 ba2.5k sqft1867 5th St N, Saint Petersburg, FL 33704For Sale
 MLS ID #TB8513195, Christopher Pitre, PA, SMITH & ASSOCIATES REAL ESTATE. Stellar MLS
 - $850,0003 bd3 ba2k sqft1470 28th Ave N, Saint Petersburg, FL 33704For Sale
 MLS ID #TB8516745, Rachel Sartain Tenpenny, THE TENPENNY COLLECTION. Stellar MLS
 - $1,199,0008 bd4 ba2.6k sqft3103 16th St N, Saint Petersburg, FL 33704For SaleMLS ID #TB8449162, Josh Neighoff, EXP REALTY LLC. Stellar MLS
- $1,259,0005 bd4 ba3.2k sqft310 Park St N, Saint Petersburg, FL 33710For SaleMLS ID #TB8522579, William Thomas, COMPASS FLORIDA LLC. Stellar MLS
- $815,0005 bd3 ba2.2k sqft1011 14th St N, Saint Petersburg, FL 33705For SaleMLS ID #TB8523224, John Marsden, AGILE GROUP REALTY. Stellar MLS
- $1,569,9003 bd2 ba2.1k sqft10238 Tarpon Dr, Treasure Island, FL 33706For SaleMLS ID #TB8511355, Allan Greenfield, PINEYWOODS REALTY LLC. Stellar MLS
- $1,495,0004 bd3 ba2.4k sqft775 Capri Blvd, Treasure Island, FL 33706For SaleMLS ID #TB8527052, Dennis Fagan, CENTURY 21 JIM WHITE & ASSOC. Stellar MLS
- $1,100,0005 bd3 ba2.8k sqft1727 Maryland Ave NE, Saint Petersburg, FL 33703For SaleMLS ID #TB8513425, Amanda Baldwin, COMPASS FLORIDA LLC. Stellar MLS
- $1,199,9906 bd4 ba2.8k sqft320 43rd Ave NE, Saint Petersburg, FL 33703New ConstructionStellar MLS
- $850,0004 bd3 ba2.1k sqft1110 12th St N, Saint Petersburg, FL 33705For SaleMLS ID #TB8503943, Molly Wholey, SMITH & ASSOCIATES REAL ESTATE. Stellar MLS
- $939,9003 bd3 ba2.7k sqft4000 14th Way NE, Saint Petersburg, FL 33703For SaleMLS ID #TB8520991, Cherilyn Mitchell, FRANK ALBERT REALTY. Stellar MLS
- $975,0004 bd3 ba2.2k sqft1801 Bayou Grande Blvd NE, Saint Petersburg, FL 33703For SaleMLS ID #TB8481072, Lindsay Blaylock, CHARLES RUTENBERG REALTY INC. Stellar MLS
- $1,999,0005 bd5 ba3.7k sqft1073 79th St S, Saint Petersburg, FL 33707For SaleMLS ID #TB8462975, Dana Tenaglia, ACCESS PARADISE REALTY. Stellar MLS
- $1,050,0004 bd4 ba2.5k sqft293 18th Ave S, St Petersburg, FL 33705For SaleMLS ID #TB8523542, Justin Smith, SMITH & ASSOCIATES REAL ESTATE. Stellar MLS
- $800,0003 bd3 ba2.2k sqft4920 3rd St N, Saint Petersburg, FL 33703For SaleMLS ID #TB8505005, Jessica Kucek, KELLER WILLIAMS REALTY- PALM HARBOR. Stellar MLS
- $899,0003 bd3 ba1.9k sqft9460 Treasure Ln NE, Saint Petersburg, FL 33702For SaleMLS ID #TB8528278, Norman Alcantara, HOME PRIME REALTY LLC. Stellar MLS
- $1,245,0004 bd3 ba2.3k sqft7886 9th Ave S, Saint Petersburg, FL 33707For SaleMLS ID #TB8486221, Chris Price, KELLER WILLIAMS ST PETE REALTY. Stellar MLS
- $995,0003 bd2 ba2k sqft2528 4th Ave S, Saint Petersburg, FL 33712For SaleMLS ID #TB8525569, Zach Zehnder, KELLER WILLIAMS ST PETE REALTY. Stellar MLS
