Located in the sought-after community of Yacht Club Estates, this five-bedroom, five-bathroom waterfront home offers a refined blend of coastal design and everyday functionality. Positioned on a deep-water canal with direct access to the Intracoastal Waterway, the property is fully equipped for the avid boater with a private dock and a 16,000-pound boat lift, both updated within the last three years. Inside, the flexible floor plan features both upstairs and downstairs primary suites, making it well-suited for guests or multi-generational living. The main primary suite serves as a quiet retreat, complete with a large walk-in closet with a center island, dual vanities, a soaking tub, and a separate shower. A dedicated home office and a three-car garage add practical utility to the home's spacious layout. Water views carry throughout the main living areas, centered around an eat-in kitchen finished with quartz countertops, stainless steel appliances, a gas range, and a wine cooler. The kitchen transitions into a comfortable living room with a gas fireplace and an adjacent bar area built for entertaining. Outside, the backyard features an oversized pool and a spillover spa positioned to capture sunset views over the canal. The home offers excellent structural updates and peace of mind, including a roof and primary A/C system that are both under three years old. Buyers can also take advantage of a rare, assumable flood insurance policy. Situated on a high-elevation lot within the neighborhood, the home demonstrated great resilience during Hurricane Helene, experiencing less than an inch of water intrusion for the first time in its history. This property is a premier opportunity for waterfront living in an established neighborhood.
For sale
Price cut: $36K (6/28)
$1,999,000
1073 79th St S, Saint Petersburg, FL 33707
5beds
3,717sqft
:
Get pre-qualified$13,007/mo
Single Family Residence
Built in 1963
10,341 Square Feet Lot
$1,890,400 Zestimate®
$538/sqft
$-- HOA
What's special
Private dockThree-car garageDedicated home officeGas rangeFlexible floor planSoaking tubFive-bedroom five-bathroom waterfront home
- 187 days |
- 1,082 |
- 94 |
Zillow last checked:
Listing updated:
Listed by:
Dana Tenaglia 727-410-3569,
ACCESS PARADISE REALTY 727-410-3569
Source: Stellar MLS,MLS#: TB8462975 Originating MLS: Suncoast Tampa
Originating MLS: Suncoast Tampa
Facts & features
Interior
Bedrooms & bathrooms
- Bedrooms: 5
- Bathrooms: 5
- Full bathrooms: 5
Primary bedroom
- Description: Room1
- Features: Dual Sinks, En Suite Bathroom, Tub with Separate Shower Stall, Walk-In Closet(s)
- Level: First
- Area: 340 Square Feet
- Dimensions: 17x20
Primary bedroom
- Description: Room9
- Features: Walk-In Closet(s)
- Level: Second
- Area: 182 Square Feet
- Dimensions: 13x14
Bedroom 2
- Description: Room6
- Features: Built-in Closet
- Level: First
- Area: 121 Square Feet
- Dimensions: 11x11
Bedroom 3
- Description: Room7
- Features: Built-in Closet
- Level: Second
- Area: 130 Square Feet
- Dimensions: 10x13
Bedroom 4
- Description: Room8
- Features: Built-in Closet
- Level: Second
- Area: 143 Square Feet
- Dimensions: 11x13
Dining room
- Description: Room3
- Level: First
- Area: 195 Square Feet
- Dimensions: 13x15
Kitchen
- Description: Room2
- Features: Granite Counters, Pantry, Stone Counters
- Level: First
- Area: 456 Square Feet
- Dimensions: 19x24
Living room
- Description: Room4
- Level: First
- Area: 456 Square Feet
- Dimensions: 19x24
Media room
- Description: Room5
- Level: First
- Area: 252 Square Feet
- Dimensions: 14x18
Heating
- Central, Natural Gas
Cooling
- Central Air
Appliances
- Included: Disposal, Microwave, Range, Refrigerator
- Laundry: Inside, Laundry Room
Features
- Ceiling Fan(s), Crown Molding, Eating Space In Kitchen, High Ceilings, Solid Wood Cabinets, Stone Counters, Tray Ceiling(s), Walk-In Closet(s)
- Flooring: Carpet, Ceramic Tile, Hardwood
- Doors: Outdoor Kitchen, Sliding Doors
- Has fireplace: Yes
- Fireplace features: Gas
Interior area
- Total structure area: 4,931
- Total interior livable area: 3,717 sqft
Video & virtual tour
Property
Parking
- Total spaces: 3
- Parking features: Garage - Attached
- Attached garage spaces: 3
Features
- Levels: Two
- Stories: 2
- Exterior features: Irrigation System, Outdoor Kitchen, Private Yard
- Has private pool: Yes
- Pool features: Gunite
- Has spa: Yes
- Spa features: In Ground
- Has view: Yes
- View description: Water, Intracoastal Waterway
- Has water view: Yes
- Water view: Water,Intracoastal Waterway
- Waterfront features: Intracoastal Waterway, Intracoastal Waterway Access, Davits, Lift, Seawall
Lot
- Size: 10,341 Square Feet
- Features: Flood Insurance Required, City Lot
Details
- Parcel number: 253115841140050020
- Zoning: RES
- Special conditions: None
Construction
Type & style
- Home type: SingleFamily
- Property subtype: Single Family Residence
Materials
- Block, Stucco
- Foundation: Slab
- Roof: Concrete,Tile
Condition
- New construction: No
- Year built: 1963
Utilities & green energy
- Sewer: Public Sewer
- Water: Public
- Utilities for property: Public
Community & HOA
Community
- Pet fee: $0 monthly
- Subdivision: SOUTH CSWY ISLE YACHT CLUB 2ND ADD
HOA
- Has HOA: No
Location
- Region: Saint Petersburg
Financial & listing details
- Price per square foot: $538/sqft
- Tax assessed value: $1,947,529
- Annual tax amount: $16,050
- Date on market: 1/17/2026
- Cumulative days on market: 188 days
- Listing terms: Cash,Conventional,FHA,VA Loan
- Ownership: Fee Simple
- Total actual rent: 0
- Road surface type: Asphalt
Estimated market value
$1,890,400
$1.80M - $1.98M
$6,685/mo
Price history
| Date | Event | Price |
|---|---|---|
| 6/28/2026 | Price change | $1,999,000-1.8%$538/sqft |
Source:  Stellar MLS #TB8462975 Report a problem Stellar MLS #TB8462975 Report a problem | ||
| 6/19/2026 | Price change | $2,035,000-0.2%$547/sqft |
Source: Stellar MLS #TB8462975 Report a problem | ||
| 4/24/2026 | Price change | $2,040,000-6.8%$549/sqft |
Source: Stellar MLS #TB8462975 Report a problem | ||
| 1/17/2026 | Listed for sale | $2,190,000+108.6%$589/sqft |
Source: Stellar MLS #TB8462975 Report a problem | ||
| 2/16/2018 | Sold | $1,050,000-4.5%$282/sqft |
Source: Public Record Report a problem | ||
| 12/20/2017 | Pending sale | $1,100,000$296/sqft |
Source: Brandon #T2917750 Report a problem | ||
| 12/11/2017 | Listed for sale | $1,100,000+619%$296/sqft |
Source: KELLER WILLIAMS-PLANT CITY #T2917750 Report a problem | ||
| 9/30/2013 | Sold | $153,000+1.6%$41/sqft |
Source: Public Record Report a problem | ||
| 9/10/1998 | Sold | $150,600$41/sqft |
Source: Public Record Report a problem | ||
Public tax history
| Year | Property taxes | Tax assessment |
|---|---|---|
| 2024 | $19,198 +2.5% | $1,026,252 +4.2% |
| 2023 | $18,721 +2.3% | $985,241 +3% |
| 2022 | $18,309 -1.7% | $956,545 +3% |
| 2021 | $18,629 -0.3% | $928,684 +1.4% |
| 2020 | $18,679 +1.6% | $915,862 +2.3% |
| 2019 | $18,386 | $895,271 +4.2% |
| 2018 | $18,386 -1.4% | $859,043 +61.4% |
| 2017 | $18,654 +74.2% | $532,397 +2.1% |
| 2016 | $10,706 -1.4% | $521,447 +0.7% |
| 2015 | $10,854 +0.5% | $517,822 +0.8% |
| 2014 | $10,803 +0.6% | $513,712 +1.5% |
| 2013 | $10,742 +1.8% | $506,120 +1.7% |
| 2012 | $10,548 | $497,660 +3% |
| 2011 | -- | $483,165 +1.5% |
| 2010 | -- | $476,025 +2.7% |
| 2009 | -- | $463,510 +0.1% |
| 2008 | $9,101 | $463,047 +3% |
| 2007 | -- | $449,560 -32.6% |
| 2005 | -- | $667,200 +20.3% |
| 2004 | $8,011 +1.6% | $554,500 +16.4% |
| 2003 | $7,888 +3% | $476,300 +12.9% |
| 2002 | $7,658 | $421,700 +21% |
| 2001 | $7,658 +3% | $348,400 +7.2% |
| 2000 | $7,432 | $324,900 |
Find assessor info on the county website
Monthly payment
Est. payment
Payment breakdown
Explore the cost of this home by adjusting the details. Changes won't be saved.Climate risks
Neighborhood: Yacht Club Estates
Nearby schools
GreatSchools rating
- 6/10Azalea Elementary SchoolGrades: PK-5Distance: 2 mi
- 3/10Azalea Middle SchoolGrades: 6-8Distance: 2.3 mi
- 4/10Boca Ciega High SchoolGrades: 9-12Distance: 2.6 mi
Schools provided by the listing agent
- Elementary: Azalea Elementary-PN
- Middle: Azalea Middle-PN
- High: Boca Ciega High-PN
Source: Stellar MLS. This data may not be complete. We recommend contacting the local school district to confirm school assignments for this home.
- $1,333,4004 bd2 ba2.4k sqft1055 79th St S, Saint Petersburg, FL 33707Off Market
- $1,698,6004 bd3 ba2.5k sqft1091 79th St S, Saint Petersburg, FL 33707Off Market
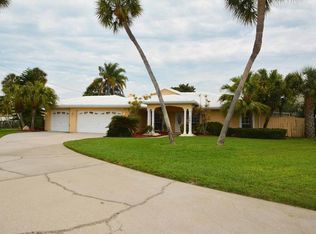
- $2,750,0004 bd3 ba3k sqft1037 79th St S, Saint Petersburg, FL 33707Sold
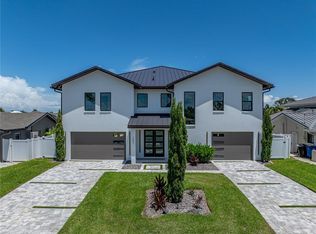
- $799,0004 bd3 ba1.6k sqft7905 11th Ave S, Saint Petersburg, FL 33707For Sale

- $1,089,400-- bd3 ba2.2k sqft1074 79th St S, Saint Petersburg, FL 33707Off Market
- $956,200-- bd2 ba1.6k sqft7907 11th Ave S, Saint Petersburg, FL 33707Off Market
- $1,288,6003 bd2 ba1.8k sqft1060 79th St S, Saint Petersburg, FL 33707Off Market
- $1,370,9004 bd3 ba3.2k sqft1019 79th St S, Saint Petersburg, FL 33707Off Market
A local agent can set up tours, give advice and negotiate with sellers.
A local lender can help you make sure your offer is ready when you are.
Similar homes
- $1,850,0005 bd3 ba3.2k sqft4424 45th St S, Saint Petersburg, FL 33711For Sale
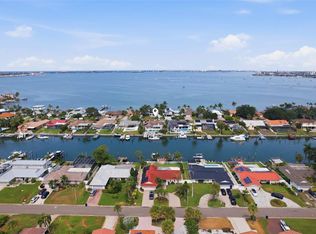
 MLS ID #TB8531488, Aline Sarria, KELLER WILLIAMS ST PETE REALTY. Stellar MLS
 - $2,250,0004 bd3 ba2.4k sqft11050 7th St E, Treasure Island, FL 33706For Sale
 MLS ID #TB8531237, Angela Julian PA, CHARLES RUTENBERG REALTY INC. Stellar MLS
 - $1,245,0004 bd3 ba2.3k sqft7886 9th Ave S, Saint Petersburg, FL 33707For Sale
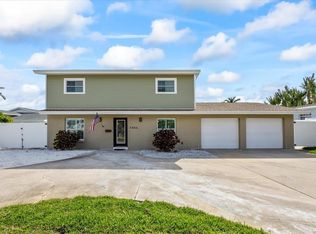 MLS ID #TB8486221, Chris Price, KELLER WILLIAMS ST PETE REALTY. Stellar MLS
 - $1,999,9005 bd4 ba4.6k sqft11700 5th St E, Treasure Island, FL 33706For Sale
 MLS ID #TB8418424, Tim Johnson, WATERFRONT REALTY TAMPABAY. Stellar MLS
 - $2,550,0004 bd3 ba2.6k sqft7966 1st Ave S, Gulfport, FL 33707For SaleMLS ID #TB8471037, Madelyn Spiegel, SPIEGEL LUXURY GROUP. Stellar MLS
- $1,975,0003 bd2 ba2.1k sqft825 116th Ave, Treasure Island, FL 33706For SaleMLS ID #TB8475668, Cynthia Kaszirer, SMITH & ASSOCIATES REAL ESTATE. Stellar MLS
- $1,050,0003 bd2 ba2.1k sqft8008 13th Ave S, Saint Petersburg, FL 33707For SaleMLS ID #TB8508927, Sarah Wood, BEACH & BAY REALTY LLC. Stellar MLS
- $2,000,0006 bd6 ba4.2k sqft1100 Tortuga Cir NE, Saint Petersburg, FL 33702For SaleMLS ID #TB8471794, Becky Malowany, SMITH & ASSOCIATES REAL ESTATE. Stellar MLS
- $1,950,0003 bd3 ba2.9k sqft311 S Isle Dr, Saint Pete Beach, FL 33706For SaleMLS ID #TB8516791, Linda Lowe, BAIRD REALTY GROUP. Stellar MLS
- $2,450,0004 bd5 ba3.3k sqft11445 9th St E, Treasure Island, FL 33706For SaleMLS ID #TB8489445, Morgan Ellis, A BETTER LIFE REALTY. Stellar MLS
- $1,259,0005 bd4 ba3.2k sqft310 Park St N, Saint Petersburg, FL 33710For SaleMLS ID #TB8522579, William Thomas, COMPASS FLORIDA LLC. Stellar MLS
- $2,650,0004 bd3 ba3k sqft2936 68th Ave S, Saint Petersburg, FL 33712For SaleMLS ID #TB8531791, Cindy Hoover, HOOVER REAL ESTATE SERVICES. Stellar MLS
- $1,569,9003 bd2 ba2.1k sqft10238 Tarpon Dr, Treasure Island, FL 33706For SaleMLS ID #TB8511355, Allan Greenfield, PINEYWOODS REALTY LLC. Stellar MLS
- $1,950,0003 bd2 ba2.1k sqft4310 40th St S, Saint Petersburg, FL 33711For SaleMLS ID #TB8480975, Elizabeth Markovic, COMPASS FLORIDA LLC. Stellar MLS
- $1,895,0005 bd3 ba3.1k sqft2032 Massachusetts Ave NE, Saint Petersburg, FL 33703For SaleMLS ID #TB8504902, Clay Glover, Jr, RE/MAX ACTION FIRST OF FLORIDA. Stellar MLS
- $1,665,0004 bd2 ba2k sqft650 64th Ave, Saint Pete Beach, FL 33706For SaleMLS ID #TB8505908, Beth Hannigan, REALTY ONE GROUP INNOVATION. Stellar MLS
- $2,150,0004 bd3 ba3.1k sqft4935 62nd Ave S, Saint Petersburg, FL 33715For SaleMLS ID #TB8459428, Rhonda Sanderford, COASTAL PROPERTIES GROUP INTERNATIONAL. Stellar MLS
- $1,495,0004 bd3 ba2.4k sqft775 Capri Blvd, Treasure Island, FL 33706For SaleMLS ID #TB8527052, Dennis Fagan, CENTURY 21 JIM WHITE & ASSOC. Stellar MLS
- $1,449,0004 bd2 ba2.1k sqft111 91st Ave, Treasure Island, FL 33706For SaleMLS ID #TB8521228, Hope Kent, DOUGLAS ELLIMAN. Stellar MLS
- $1,790,0004 bd3 ba2.5k sqft874 Bay Point Dr, Madeira Beach, FL 33708For SaleMLS ID #TB8487251, Anne Hensel, SOUTH BEACHES REAL ESTATE. Stellar MLS
