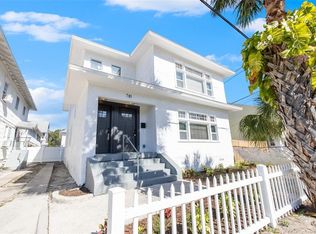
Introducing Blue Pelican, a brand-new commercial-quality quadplex rebuilt from the studs up. Only portions of the exterior framing and slab remain—every other major component is new, including the electrical system and panels, plumbing, roof, HVAC, siding, impact-rated windows and doors, driveway, insulation, drywall, upscale kitchens and bathrooms, and all interior finishes. The property also features a commercial fire sprinkler system and a commercial fire alarm system, offering insurance advantages, enhanced safety, and long-term durability rarely found in small multifamily assets. The building lives more like a newly constructed boutique apartment building than a traditional four-unit. Each residence has been fully redesigned with modern layouts and high-end finishes, and one of the units is fully ADA compliant with an exterior wheelchair-accessible ramp. Additional upgrades such as designated bicycle parking and thoughtful site enhancements help ensure low-maintenance ownership for years to come. The owners are currently replicating this project with the mirror-image property next door at 3101 16th St N, which will be completed as “Green Pelican” and will match Blue Pelican in layout, quality, and commercial-grade upgrades, with the only difference being a Seafoam Green exterior. Once completed, this will enhance the overall appeal and value of Blue Pelican, and a future purchaser will have the opportunity to acquire both properties for a cohesive and highly attractive 8-unit investment. Fully leased the property will deliver a total monthly rental income of $8,825 plus an additional $200/month in reimbursement for water and trash, bringing the annual gross income to approximately $108,300. All units are separately metered for electric, creating an efficient and predictable utility structure. Given the complete redevelopment and commercial-grade systems, future capital expenditure needs are minimal. Based on typical operating metrics for a brand-new, impact-rated multifamily building in Florida, the projected NOI supports a strong cap rate at list price. With rental upside over time, the pro forma performance trends even stronger. Blue Pelican presents a rare opportunity to acquire a true turnkey, fully rebuilt income-producing asset with commercial-level construction quality, modern design, and stabilized rent roll—all in a growing, high-demand market near downtown St Pete and right around the corner from Crescent Lake.
For sale
$1,199,000
3103 16th St N, Saint Petersburg, FL 33704
8beds
4baths
2,680sqft
:
Get pre-qualified$8,269/mo
Quadruplex, Multi Family
Built in 1985
-- sqft lot
$-- Zestimate®
$447/sqft
$-- HOA
What's special
Modern designModern layoutsAll interior finishesHigh-end finishesUpscale kitchens and bathroomsThoughtful site enhancementsImpact-rated windows and doors
- 249 days |
- 333 |
- 23 |
Zillow last checked:
Listing updated:
Listed by:
Josh Neighoff 443-525-6482,
EXP REALTY LLC 888-883-8509
Source: Stellar MLS,MLS#: TB8449162 Originating MLS: Sarasota - Manatee
Originating MLS: Sarasota - Manatee
Facts & features
Interior
Bedrooms & bathrooms
- Bedrooms: 8
- Bathrooms: 4
Heating
- Central
Cooling
- Central Air
Appliances
- Included: Convection Oven, Dishwasher, Dryer, Electric Water Heater, Exhaust Fan, Freezer, Microwave, Range, Refrigerator
- Laundry: Electric Dryer Hookup, In Kitchen, Inside, Laundry Closet, Washer Hookup
Features
- Accessibility Features, Ceiling Fan(s), Chair Rail, Kitchen/Family Room Combo, Living Room/Dining Room Combo, Open Floorplan, Stone Counters, Thermostat
- Flooring: Luxury Vinyl, Tile
- Windows: Blinds, Window Treatments
- Has fireplace: No
Interior area
- Total interior livable area: 2,680 sqft
Video & virtual tour
Property
Parking
- Parking features: Driveway, Off Street, Parking Pad
- Has uncovered spaces: Yes
Accessibility
- Accessibility features: Accessible Approach with Ramp, Accessible Bedroom, Accessible Doors, Accessible Electrical and Environmental Controls, Accessible Entrance, Accessible Full Bath, Accessible Hallway(s), Accessible Kitchen, Accessible Kitchen Appliances, Accessible Central Living Area, Accessible Washer/Dryer
Features
- Levels: Two
- Stories: 2
- Patio & porch: Covered, Deck, Rear Porch, Side Porch
- Exterior features: Balcony, Courtyard, Dog Run, Lighting, Private Entrance, Private Mailbox, Sidewalk
- Fencing: Fenced
Lot
- Size: 8,107 Square Feet
- Dimensions: 70 x 115
Details
- Parcel number: 123116861660010230
- Special conditions: None
Construction
Type & style
- Home type: MultiFamily
- Property subtype: Quadruplex, Multi Family
Materials
- HardiPlank Type, Wood Frame
- Foundation: Slab
- Roof: Shingle
Condition
- Completed
- New construction: No
- Year built: 1985
Utilities & green energy
- Sewer: Public Sewer
- Water: Public
- Utilities for property: BB/HS Internet Available, Cable Available, Electricity Connected, Fire Hydrant, Public, Sewer Connected, Water - Multiple Meters, Water Connected
Community & HOA
Community
- Pet fee: $0 monthly
- Subdivision: SUMMIT PARK
HOA
- Has HOA: No
Location
- Region: Saint Petersburg
Financial & listing details
- Price per square foot: $447/sqft
- Tax assessed value: $470,000
- Annual tax amount: $9,172
- Date on market: 11/20/2025
- Cumulative days on market: 248 days
- Listing terms: Cash,Conventional,FHA,VA Loan
- Ownership: Fee Simple
- Lease term: 12 Months
- Total actual rent: 9100
- Tenant pays: Electricity, Gas
- Electric utility on property: Yes
- Road surface type: Paved
Estimated market value
Not available
Estimated sales range
Not available
Not available
Price history
| Date | Event | Price |
|---|---|---|
| 11/20/2025 | Listed for sale | $1,199,000+116%$447/sqft |
Source:  Stellar MLS #TB8449162 Report a problem Stellar MLS #TB8449162 Report a problem | ||
| 2/3/2023 | Sold | $555,000-4.3%$207/sqft |
Source: Public Record Report a problem | ||
| 11/12/2022 | Pending sale | $580,000$216/sqft |
Source: Stellar MLS #U8172388 Report a problem | ||
| 10/10/2022 | Price change | $580,000-1.7%$216/sqft |
Source: Stellar MLS #U8172388 Report a problem | ||
| 9/3/2022 | Price change | $590,000-1.7%$220/sqft |
Source: Stellar MLS #U8172388 Report a problem | ||
| 8/5/2022 | Listed for sale | $600,000+328.6%$224/sqft |
Source: Stellar MLS #U8172388 Report a problem | ||
| 4/1/2015 | Sold | $140,000-9.6%$52/sqft |
Source: Public Record Report a problem | ||
| 3/26/2015 | Pending sale | $154,900$58/sqft |
Source: INVESTORS CHOICE REALTY #T2621390 Report a problem | ||
| 3/26/2015 | Listed for sale | $154,900$58/sqft |
Source: INVESTORS CHOICE REALTY #T2621390 Report a problem | ||
| 11/7/2014 | Listing removed | $154,900$58/sqft |
Source: INVESTORS CHOICE REALTY (779756) #T2621390 Report a problem | ||
| 10/24/2014 | Price change | $154,900-3.1%$58/sqft |
Source: INVESTORS CHOICE REALTY (779756) #T2621390 Report a problem | ||
| 10/3/2014 | Price change | $159,900-5.9%$60/sqft |
Source: INVESTORS CHOICE REALTY (779756) #T2621390 Report a problem | ||
| 9/12/2014 | Price change | $169,900-5.6%$63/sqft |
Source: INVESTORS CHOICE REALTY (779756) #T2621390 Report a problem | ||
| 8/21/2014 | Price change | $179,900-5.3%$67/sqft |
Source: INVESTORS CHOICE REALTY (779756) #T2621390 Report a problem | ||
| 4/8/2014 | Listing removed | $950 |
Source: INVESTORS CHOICE REALTY #T2615572 Report a problem | ||
| 3/27/2014 | Listed for sale | $189,900-4.6%$71/sqft |
Source: INVESTORS CHOICE REALTY #T2621390 Report a problem | ||
| 2/22/2014 | Listed for rent | $950 |
Source: INVESTORS CHOICE REALTY #T2615572 Report a problem | ||
| 12/6/2012 | Listing removed | $199,000$74/sqft |
Source: Charles Rutenberg Realty, Inc. #T2497710 Report a problem | ||
| 12/8/2011 | Listed for sale | $199,000+80.4%$74/sqft |
Source: Charles Rutenberg Realty, Inc. #T2497710 Report a problem | ||
| 8/28/2007 | Sold | $110,300-31.1%$41/sqft |
Source: Public Record Report a problem | ||
| 3/7/2005 | Sold | $160,000+40.4%$60/sqft |
Source: Public Record Report a problem | ||
| 9/17/1999 | Sold | $114,000+470%$43/sqft |
Source: Public Record Report a problem | ||
| 3/19/1999 | Sold | $20,000$7/sqft |
Source: Public Record Report a problem | ||
Public tax history
| Year | Property taxes | Tax assessment |
|---|---|---|
| 2024 | $9,172 +111.7% | $470,000 +96.2% |
| 2023 | $4,332 +9.8% | $239,495 +6.9% |
| 2022 | $3,946 +6.1% | $224,106 +6.8% |
| 2021 | $3,719 +5.6% | $209,930 +5.8% |
| 2020 | $3,522 +10% | $198,354 +6.1% |
| 2019 | $3,201 | $186,894 +3% |
| 2018 | $3,201 +8.5% | $181,402 +8.6% |
| 2017 | $2,951 -5.7% | $167,106 +19.2% |
| 2016 | $3,129 +19.2% | $140,169 +21.6% |
| 2015 | $2,626 -12.6% | $115,231 -12.2% |
| 2014 | $3,003 +6% | $131,293 +7% |
| 2013 | $2,834 +3% | $122,649 +3% |
| 2012 | $2,751 | $119,102 +1.1% |
| 2011 | -- | $117,750 -17.8% |
| 2010 | -- | $143,179 -13.5% |
| 2009 | -- | $165,503 -18.9% |
| 2008 | $4,395 | $204,000 -4.1% |
| 2007 | -- | $212,800 +25.9% |
| 2005 | -- | $169,000 +24.5% |
| 2004 | $3,298 -10% | $135,700 -9.6% |
| 2003 | $3,666 +36% | $150,100 +23.7% |
| 2002 | $2,696 | $121,300 +11.3% |
| 2001 | $2,696 +8.3% | $109,000 +8.5% |
| 2000 | $2,490 | $100,500 |
Find assessor info on the county website
Monthly payment
Est. payment
Payment breakdown
Explore the cost of this home by adjusting the details. Changes won't be saved.Climate risks
Neighborhood: Magnolia Heights
Nearby schools
GreatSchools rating
- 6/10John M. Sexton Elementary SchoolGrades: PK-5Distance: 1.6 mi
- 3/10Meadowlawn Middle SchoolGrades: 6-8Distance: 1.9 mi
- 6/10St. Petersburg High SchoolGrades: 9-12Distance: 1.7 mi
Schools provided by the listing agent
- Elementary: John M Sexton Elementary-PN
- Middle: Meadowlawn Middle-PN
- High: St. Petersburg High-PN
Source: Stellar MLS. This data may not be complete. We recommend contacting the local school district to confirm school assignments for this home.
- $2,2502 bd1 ba700 sqft3103 16th St N #3103, Saint Petersburg, FL 33704For Rent

- $2,2502 bd1 ba700 sqft3103 16th St N #3107, Saint Petersburg, FL 33704For Rent
- $--2 bd1 ba700 sqft3103 16th St N #3105, Saint Petersburg, FL 33704Off Market
- $1,9952 bd1 ba-- sqft3103 16th St N #3101, Saint Petersburg, FL 33704For Rent
- $727,100-- bd-- ba3.1k sqft3113 16th St N, Saint Petersburg, FL 33704Off Market
- $453,0005 bd3 ba2.6k sqft3033 16th St N, Saint Petersburg, FL 33704Sold
- $456,0003 bd2 ba1.5k sqft3035 16th St N, St Petersburg, FL 33704Off Market
- $2,2852 bd1 ba700 sqft3107 16th St N, Saint Petersburg, FL 33704For Rent
A local agent can set up tours, give advice and negotiate with sellers.
Similar homes
- $799,0008 bd8 ba2.6k sqft781 31st Ave N, Saint Petersburg, FL 33704For Sale
 MLS ID #TB8471937, Kevin Marrow, DALTON WADE INC. Stellar MLS
 - $1,545,0006 bd6 ba3.8k sqft3030 5th St N, Saint Petersburg, FL 33704For Sale
 MLS ID #TB8505576, Jerilyn Rush, COMPASS FLORIDA LLC. Stellar MLS
 - $800,0005 bd5 ba2k sqft1040 19th Ave N, Saint Petersburg, FL 33704For Sale
 MLS ID #A4662987, D.J. Bryant, REAL BROKER, LLC. Stellar MLS
 - $650,0005 bd3 ba1.9k sqft1012 Granville Ct N, Saint Petersburg, FL 33701For Sale
 MLS ID #TB8455452, Spyro Lefkimiotis, RE/MAX ACTION FIRST OF FLORIDA. Stellar MLS
 - $1,000,0005 bd6 ba3.3k sqft633 7th Ave N, Saint Petersburg, FL 33701For SaleMLS ID #A4697197, D.J. Bryant, REAL BROKER, LLC. Stellar MLS
- $1,482,0005 bd5 ba2.3k sqft940 25th St N, Saint Petersburg, FL 33713For SaleMLS ID #TB8519512, Allison Webb, FULTON GRACE REALTY. Stellar MLS
- $1,349,0005 bd5 ba3k sqft842 30th Ave N, Saint Petersburg, FL 33704New ConstructionMLS ID #TB8484317, Megan Lacombe, CORCORAN DWELLINGS. Stellar MLS
- $899,9006 bd4 ba3k sqft544 93rd Ave N, Saint Petersburg, FL 33702For SaleMLS ID #TB8461329, Zach Zehnder, KELLER WILLIAMS ST PETE REALTY. Stellar MLS
- $1,025,0007 bd6 ba3.2k sqft1230 70th St N, Saint Petersburg, FL 33710For SaleMLS ID #TB8523279, Tison Velez, REALTY ON THE BAY LLC. Stellar MLS
- $1,150,0005 bd4 ba2.8k sqft380 Villa Grande Ave S, Saint Petersburg, FL 33707For SaleMLS ID #TB8526499, Katlyne Stables, LUXURY & BEACH REALTY INC. Stellar MLS
- $1,199,9906 bd4 ba2.8k sqft320 43rd Ave NE, Saint Petersburg, FL 33703New ConstructionStellar MLS
- $1,259,0005 bd4 ba3.2k sqft310 Park St N, Saint Petersburg, FL 33710For SaleMLS ID #TB8522579, William Thomas, COMPASS FLORIDA LLC. Stellar MLS
- $900,0007 bd5 ba3.8k sqft1039 53rd Ave N, Saint Petersburg, FL 33703For SaleMLS ID #TB8528660, Alison Salama, KELLER WILLIAMS TAMPA CENTRAL. Stellar MLS
- $1,295,0006 bd5 ba3.6k sqft6921 Mango Ave S, Saint Petersburg, FL 33707For SaleMLS ID #TB8512434, Sarah Strobel, FLORIDA DRIVEN REAL ESTATE. Stellar MLS
- $815,0005 bd3 ba2.2k sqft1011 14th St N, Saint Petersburg, FL 33705For SaleMLS ID #TB8523224, John Marsden, AGILE GROUP REALTY. Stellar MLS
- $699,0008 bd4 ba2.1k sqft1761 19th St S, Saint Petersburg, FL 33712For SaleMLS ID #TB8524207, Frank Brito, MPGFL TAMPA LLC. Stellar MLS
- $1,250,0008 bd4 ba3k sqft2109 W De Leon St, Tampa, FL 33606For SaleMLS ID #TB8507243, Mike Hydorn, KELLER WILLIAMS TAMPA PROPERTIES. Stellar MLS
- $1,175,0005 bd5 ba3.2k sqft879 53rd Ave N, Saint Petersburg, FL 33703New ConstructionStellar MLS
- $1,100,0005 bd3 ba2.8k sqft1727 Maryland Ave NE, Saint Petersburg, FL 33703For SaleMLS ID #TB8513425, Amanda Baldwin, COMPASS FLORIDA LLC. Stellar MLS
- $1,375,0005 bd5 ba2.1k sqft3101 Beach Blvd S #1-5, Saint Petersburg, FL 33707For SaleMLS ID #TB8522343, Raymond Mihara, MIHARA & ASSOCIATES INC.. Stellar MLS
