Welcome to this exceptional 4-bedroom, 3-bath residence with den/office/private entrance offering 3,399 square feet of thoughtfully designed living space on an oversized ½-acre lot in one of Clearwater's most desirable neighborhoods. Blending luxury upgrades, flexible living spaces, and an extraordinary backyard retreat, this home offers an exceptional Florida lifestyle. Designed for both everyday living and effortless entertaining, the spacious floor plan is filled with natural light and enhanced by high-impact, energy-efficient windows installed in 2020, providing peace of mind, improved comfort, and long-term energy savings. A dual-zone HVAC system with two separate air conditioning units delivers efficient climate control throughout the home. At the heart of the residence is a spectacular chef's kitchen, completely remodeled in 2023 with premium custom cabinetry, luxury finishes, and high-end appliances. Natural gas powers the range, tankless water heater, and dryer, offering the performance and efficiency today's homeowners appreciate. One of the home's most distinctive features is the additional study/den with a private exterior entrance, creating the perfect space for a home office, remote work, client meetings, or homeschooling. This flexible room offers exceptional versatility while maintaining separation from the main living areas. The primary suite provides a peaceful retreat, while three additional bedrooms and beautifully appointed bathrooms with ample space for family and guests. Step outside to your own private resort featuring an extraordinary 50,000-gallon, 67-foot by 25-foot custom lap pool—a truly rare amenity seldom found in residential properties. Whether you're swimming laps, hosting gatherings, or simply relaxing poolside, this incredible outdoor space is designed to impress. Beyond the pool, the expansive half-acre homesite offers endless opportunities to enjoy the outdoors. Raised garden beds and a versatile garden shed/coop provide space for gardening, storage, hobbies, or even small-scale homesteading, while the sprawling yard leaves plenty of room for recreation, pets, or future additions. Ideally located just minutes from Clearwater's world-famous Gulf beaches, Tampa Airport, Safety Harbor, championship golf courses, shopping, dining, parks, and major commuter routes, this exceptional property combines luxury, functionality, and an unbeatable location. This is a rare opportunity to own a truly distinctive home that offers comfort, flexibility, and resort-style living. Please note only 1 bedroom is virtually staged.
For sale
Price cut: $96K (9/11)
$1,299,000
2423 FOXHEAD WAY, CLEARWATER, FL 33759
4beds
3,399sqft
Single Family Residence
Built in 1980
0.48 Acres Lot
$1,229,300 Zestimate®
$382/sqft
$6/mo HOA
What's special
Luxury finishesLuxury upgradesRaised garden bedsFlexible living spacesPremium custom cabinetryExpansive half-acre homesiteExtraordinary backyard retreat
- 90 days
- 845
- 64
Zillow last checked:
Listing updated:
Listed by:
Scott Dailey 813-334-4379,
COASTAL PROPERTIES GROUP INTERNATIONAL 727-493-1555
Source: Stellar MLS,MLS#: TB8528888 Originating MLS: Suncoast Tampa
Originating MLS: Suncoast Tampa
Facts & features
Interior
Bedrooms & bathrooms
- Bedrooms: 4
- Bathrooms: 3
- Full bathrooms: 3
Rooms
- Room types: Bonus Room, Den/Library/Office, Dining Room, Living Room, Utility Room
Primary bedroom
- Features: Ceiling Fan(s), Walk-In Closet(s)
- Level: First
- Area: 210 Square Feet
- Dimensions: 15x14
Bedroom 2
- Features: Built-in Closet
- Level: First
- Area: 144 Square Feet
- Dimensions: 12x12
Bedroom 3
- Features: Coat Closet
- Level: First
- Area: 144 Square Feet
- Dimensions: 12x12
Bedroom 4
- Features: Coat Closet
- Level: First
- Area: 144 Square Feet
- Dimensions: 12x12
Primary bathroom
- Level: First
Bathroom 2
- Features: Built-in Closet
- Level: First
Bathroom 3
- Level: First
Den
- Features: Other, No Closet
- Level: First
Dining room
- Level: First
Family room
- Level: First
Great room
- Level: First
Kitchen
- Level: First
Laundry
- Level: First
Heating
- Natural Gas
Cooling
- Central Air, Ductless, Zoned
Appliances
- Included: Oven, Cooktop, Dishwasher, Disposal, Gas Water Heater, Microwave, Range Hood, Refrigerator, Tankless Water Heater, Water Softener
- Laundry: Gas Dryer Hookup, Inside, Laundry Room, Washer Hookup
Features
- Ceiling Fan(s), Primary Bedroom Main Floor, Solid Surface Counters, Walk-In Closet(s)
- Flooring: Engineered Hardwood, Porcelain Tile
- Has fireplace: Yes
- Fireplace features: Family Room, Stone, Wood Burning
Interior area
- Total structure area: 3,399
- Total interior livable area: 3,399 sqft
Video & virtual tour
Property
Parking
- Total spaces: 2
- Parking features: Driveway, Garage Door Opener, Garage Faces Side
- Attached garage spaces: 2
- Has uncovered spaces: Yes
Features
- Levels: One
- Stories: 1
- Patio & porch: Patio, Rear Porch
- Exterior features: Garden, Irrigation System, Private Entrance, Private Yard
- Has private pool: Yes
- Pool features: Auto Cleaner, Gunite, In Ground, Lap, Lighting, Pool Sweep, Tile
- Fencing: Fenced,Vinyl
Lot
- Size: 0.48 Acres
- Dimensions: 165 x 105
- Features: Corner Lot, Landscaped, Oversized Lot, Sidewalk
- Residential vegetation: Fruit Trees, Mature Landscaping, Oak Trees, Trees/Landscaped
Details
- Additional structures: Other
- Parcel number: 322816616280000520
- Special conditions: None
Construction
Type & style
- Home type: SingleFamily
- Architectural style: Traditional
- Property subtype: Single Family Residence
Materials
- Stucco
- Foundation: Block
- Roof: Shingle
Condition
- Completed
- New construction: No
- Year built: 1980
Utilities & green energy
- Sewer: Public Sewer
- Water: Public
- Utilities for property: Cable Connected, Electricity Connected, Natural Gas Connected, Public, Sprinkler Meter, Water Connected
Community & HOA
Community
- Security: Security System
- Pet fee: $0 monthly
- Subdivision: NORTHWOOD ESTATES- TR G
HOA
- Has HOA: Yes
- HOA fee: $6 monthly
- HOA name: J Pecci
- Second HOA name: Northwood Estates Homeowners Association
Location
- Region: Clearwater
Financial & listing details
- Price per square foot: $382/sqft
- Tax assessed value: $924,746
- Annual tax amount: $9,319
- Date on market: 7/17/2026
- Cumulative days on market: 91 days
- Listing terms: Cash,Conventional,FHA,VA Loan
- Ownership: Fee Simple
- Total actual rent: 0
- Electric utility on property: Yes
- Road surface type: Paved, Asphalt
Estimated market value
$1,229,300
$1.17M - $1.29M
$6,147/mo
Price history
| Date | Event | Price |
|---|---|---|
| 9/11/2026 | Price change | $1,299,000-6.9%$382/sqft |
Source:  Stellar MLS #TB8528888 Report a problem Stellar MLS #TB8528888 Report a problem | ||
| 8/19/2026 | Price change | $1,395,000-3.1%$410/sqft |
Source: Stellar MLS #TB8528888 Report a problem | ||
| 7/17/2026 | Listed for sale | $1,439,000+215.2%$423/sqft |
Source: Stellar MLS #TB8528888 Report a problem | ||
| 8/23/2018 | Sold | $456,500-8.6%$134/sqft |
Source: Public Record Report a problem | ||
| 7/23/2018 | Pending sale | $499,500$147/sqft |
Source: CENTURY 21 Coast to Coast #U8008221 Report a problem | ||
| 6/19/2018 | Listed for sale | $499,500+141.3%$147/sqft |
Source: CENTURY 21 COAST TO COAST #U8008221 Report a problem | ||
| 8/5/1998 | Sold | $207,000+11.3%$61/sqft |
Source: Public Record Report a problem | ||
| 11/15/1996 | Sold | $186,000$55/sqft |
Source: Public Record Report a problem | ||
Public tax history
| Year | Property taxes | Tax assessment |
|---|---|---|
| 2025 | $9,319 +5.4% | $523,888 +2.9% |
| 2024 | $8,845 +1.5% | $509,123 +3% |
| 2023 | $8,713 +2.7% | $494,294 +3% |
| 2022 | $8,486 +16.2% | $479,897 +19.5% |
| 2021 | $7,306 +4.9% | $401,726 +5.6% |
| 2020 | $6,964 +1.7% | $380,491 +2.3% |
| 2019 | $6,847 | $371,936 +41.8% |
| 2018 | $6,847 +48.5% | $262,386 +2.1% |
| 2017 | $4,610 +5.7% | $256,989 +2.1% |
| 2016 | $4,363 -1.5% | $251,703 +0.7% |
| 2015 | $4,428 +0.5% | $249,953 +0.8% |
| 2014 | $4,405 +0.6% | $247,969 +1.5% |
| 2013 | $4,378 +2% | $244,304 +1.7% |
| 2012 | $4,293 | $240,220 -5.3% |
| 2011 | -- | $253,712 +1.5% |
| 2010 | -- | $249,963 +2.7% |
| 2009 | -- | $243,391 +0.1% |
| 2008 | $4,134 | $243,148 +3% |
| 2007 | -- | $236,066 -23.4% |
| 2005 | -- | $308,300 +1.2% |
| 2004 | $4,412 +5.3% | $304,500 +23.4% |
| 2003 | $4,190 +4.5% | $246,800 +4.7% |
| 2002 | $4,010 | $235,800 +4.7% |
| 2001 | $4,010 +3.9% | $225,200 +14.4% |
| 2000 | $3,861 | $196,900 |
Find assessor info on the county website
Monthly payment
Est. payment
Payment breakdown
Explore the cost of this home by adjusting the details. Changes won't be saved.Climate risks
Neighborhood: Countrypark
Nearby schools
Schools provided by the listing agent
- Elementary: Leila G Davis Elementary-PN
- Middle: Safety Harbor Middle-PN
- High: Countryside High-PN
Source: Stellar MLS. This data may not be complete. We recommend contacting the local school district to confirm school assignments for this home.

Similar homes
- $1,075,0004 bd3 ba3.3k sqft2966 HILLCREEK CIRCLE S, CLEARWATER, FL 33759For Sale
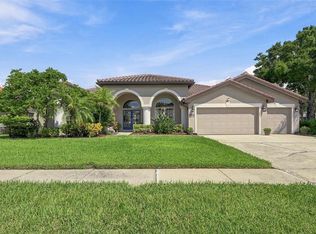
 MLS ID #TB8549648, Paula Kriss, BHHS FLORIDA PROPERTIES GROUP. Stellar MLS
 - $1,199,0005 bd4 ba3.5k sqft2675 LAKEBREEZE LANE S, CLEARWATER, FL 33759For Sale
 MLS ID #TB8544688, Larry Warshaw, NEW HORIZON REALTY. Stellar MLS
 - $1,099,0004 bd3 ba3.1k sqft2986 CIELO CIRCLE N, CLEARWATER, FL 33759For Sale
 MLS ID #O6444559, Steven Koleno, BEYCOME OF FLORIDA LLC. Stellar MLS
 - $999,0004 bd3 ba2.7k sqft2937 HILLCREEK CIRCLE S, CLEARWATER, FL 33759For Sale
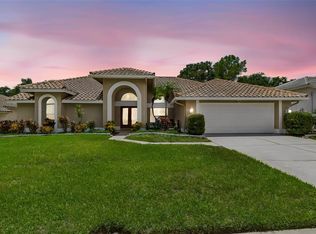 MLS ID #TB8532193, Lara Champ Mays LLC, REAL BROKER, LLC. Stellar MLS
 - $1,129,0005 bd3 ba3.4k sqft3168 MASTERS DRIVE, CLEARWATER, FL 33761For SaleMLS ID #TB8557801, Jean Rodgers, RE/MAX ELITE REALTY. Stellar MLS
- $1,180,0004 bd4 ba3.1k sqft2862 SHADY OAK COURT, CLEARWATER, FL 33761For SaleMLS ID #TB8537487, Abdiel Gil, MC HOMES REALTY INC. Stellar MLS
- $1,499,9003 bd2 ba2.1k sqft2518 HICKORY COURT, CLEARWATER, FL 33761For SaleMLS ID #TB8551191, Angela Vigna, UNITE US REALTY. Stellar MLS
- $1,100,0003 bd2 ba1.9k sqft1304 ALAMEDA AVENUE, CLEARWATER, FL 33759For SaleMLS ID #TB8556163, John Keller, III, JACK KELLER INC. Stellar MLS
- $765,9004 bd3 ba2.4k sqft3093 CREST DRIVE, CLEARWATER, FL 33759For SaleMLS ID #TB8541868, Arian Kushta, CHARLES RUTENBERG REALTY INC. Stellar MLS
- $849,9005 bd5 ba3.9k sqft1931 OAK RIDGE COURT, CLEARWATER, FL 33759For SaleMLS ID #TB8529045, Alexandra Muneton, AXEN REALTY LLC. Stellar MLS
- $1,330,0004 bd3 ba3k sqft771 WEATHERSFIELD DRIVE, DUNEDIN, FL 34698For SaleMLS ID #TB8478005, Mayra Roland, KELLER WILLIAMS REALTY- PALM HARBOR. Stellar MLS
- $849,0004 bd3 ba2.2k sqft2942 CLUBHOUSE DRIVE W, CLEARWATER, FL 33761For SaleMLS ID #TB8557010, Melvin Payne, Jr., KELLER WILLIAMS REALTY- PALM HARBOR. Stellar MLS
- $1,141,8754 bd3 ba2.5k sqft1707 LA FOREST AVENUE, SAFETY HARBOR, FL 34695For SaleMLS ID #TB8554509, Olga Konstantinova, BAY T REALTY LLC. Stellar MLS
- $1,195,0005 bd4 ba3.2k sqft1701 COUNTRY TRAILS DRIVE, SAFETY HARBOR, FL 34695For SaleMLS ID #TB8537003, Susanne Jones, REDFIN CORPORATION. Stellar MLS
- $1,400,0004 bd3 ba2.8k sqft700 WESTFIELD COURT, DUNEDIN, FL 34698For SaleMLS ID #TB8540585, Jasmine Peebles, COLDWELL BANKER REALTY. Stellar MLS
- $1,500,0004 bd4 ba3.2k sqft103 ROYAL COURT, SAFETY HARBOR, FL 34695For SaleMLS ID #TB8551374, Richie Koster, COASTAL PROPERTIES GROUP INTERNATIONAL. Stellar MLS
- $1,100,0004 bd3 ba2.2k sqft3 BIRDIE LANE, PALM HARBOR, FL 34683For SaleMLS ID #TB8555394, Lance Willard LLC, CHARLES RUTENBERG REALTY INC. Stellar MLS
- $795,0004 bd3 ba2.5k sqft2800 HAVERHILL DRIVE, CLEARWATER, FL 33761For SaleMLS ID #TB8547866, Denise Dorris, COASTAL PROPERTIES GROUP INTERNATIONAL. Stellar MLS
- $1,199,0004 bd4 ba2.8k sqft114 IRWIN ST E, SAFETY HARBOR, FL 34695For SaleMLS ID #TB8553537, Linda Mann, FUTURE HOME REALTY INC. Stellar MLS
- $848,0004 bd3 ba2.9k sqft2924 TORREY PINES COURT, CLEARWATER, FL 33761For SaleMLS ID #TB8551035, Madeline Carriger, SMITH & ASSOCIATES REAL ESTATE. Stellar MLS
