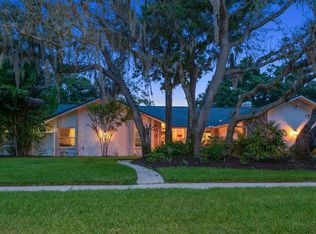
This is a Lovely home with a manicured lot of almost a half acre in a Beautiful, quiet, treed neighborhood. The home has had many upgrades including the roof in 2018, the AC and laundry room in 2019, Master Bath in 2020, Kitchen and hall bath were done in 2023, and the spacious screened porch was renovated and tiled in 2025. Many other upgrades such as flooring, appliances, shutters on the windows, lighting etc. have also been done. There are two bedrooms on each side of the home with formal living and dining rooms, as well as a dinette area and family room that is open to the kitchen. There is plenty of room for a pool if that is what your heart desires. The TV, surround system and all the equipment associated with this system, will remain with the house. This is truly a special home on a special lot in a special neighborhood, just waiting for it's new special owners.
Pending
Price cut: $30K (6/15)
$749,900
2827 Pheasant Run, Clearwater, FL 33759
4beds
2,246sqft
Single Family Residence
Built in 1980
0.46 Acres Lot
$-- Zestimate®
$334/sqft
$4/mo HOA
What's special
Shutters on the windowsDinette area
- 32 days |
- 1,056 |
- 33 |
Likely to sell faster than
Zillow last checked:
Listing updated:
Listed by:
Pam Ryan Anderson 727-442-2822,
PAM RYAN REALTY INC 727-442-2822
Source: Stellar MLS,MLS#: TB8515898
Originating MLS: Suncoast Tampa

Facts & features
Interior
Bedrooms & bathrooms
- Bedrooms: 4
- Bathrooms: 2
- Full bathrooms: 2
Rooms
- Room types: Family Room, Dining Room, Living Room, Utility Room
Primary bedroom
- Description: Room1
- Features: Walk-In Closet(s)
- Level: First
- Area: 216 Square Feet
- Dimensions: 12x18
Bedroom 2
- Description: Room2
- Features: Built-in Closet
- Level: First
- Area: 143 Square Feet
- Dimensions: 11x13
Bedroom 3
- Description: Room3
- Features: Built-in Closet
- Level: First
- Area: 143 Square Feet
- Dimensions: 11x13
Bedroom 4
- Description: Room4
- Features: Built-in Closet
- Level: First
- Area: 154 Square Feet
- Dimensions: 11x14
Balcony porch lanai
- Description: Room10
- Features: No Closet
- Level: First
- Area: 300 Square Feet
- Dimensions: 12x25
Dinette
- Description: Room9
- Features: No Closet
- Level: First
- Area: 80 Square Feet
- Dimensions: 8x10
Dining room
- Description: Room6
- Features: No Closet
- Level: First
- Area: 165 Square Feet
- Dimensions: 11x15
Family room
- Description: Room7
- Features: No Closet
- Level: First
- Area: 325 Square Feet
- Dimensions: 13x25
Kitchen
- Description: Room8
- Features: Storage Closet
- Level: First
- Area: 160 Square Feet
- Dimensions: 10x16
Living room
- Description: Room5
- Features: No Closet
- Level: First
- Area: 240 Square Feet
- Dimensions: 12x20
Heating
- Central, Electric
Cooling
- Central Air
Appliances
- Included: Oven, Cooktop, Dishwasher, Disposal, Dryer, Electric Water Heater, Exhaust Fan, Ice Maker, Microwave, Range, Washer, Water Filtration System
- Laundry: Inside, Laundry Room
Features
- Ceiling Fan(s), Eating Space In Kitchen, Kitchen/Family Room Combo, Open Floorplan, Primary Bedroom Main Floor, Solid Surface Counters, Solid Wood Cabinets, Split Bedroom, Walk-In Closet(s)
- Flooring: Carpet, Tile
- Windows: Window Treatments
- Has fireplace: Yes
- Fireplace features: Electric, Family Room
Interior area
- Total structure area: 3,090
- Total interior livable area: 2,246 sqft
Property
Parking
- Total spaces: 2
- Parking features: Driveway, Garage Door Opener, Ground Level, Guest, On Street, Parking Pad
- Attached garage spaces: 2
- Has uncovered spaces: Yes
Features
- Levels: One
- Stories: 1
- Patio & porch: Covered, Enclosed, Porch, Rear Porch, Screened
- Exterior features: Irrigation System
Lot
- Size: 0.46 Acres
- Dimensions: 112 x 182
- Features: Oversized Lot, Sidewalk
Details
- Parcel number: 322816616280000350
- Zoning: SF
- Special conditions: None
Construction
Type & style
- Home type: SingleFamily
- Property subtype: Single Family Residence
Materials
- Block, Stucco
- Foundation: Slab
- Roof: Shingle
Condition
- Completed
- New construction: No
- Year built: 1980
Details
- Builder model: Landmark IV Greenhouse
- Builder name: Campagna Custom Homes
Utilities & green energy
- Sewer: Public Sewer
- Water: Public
- Utilities for property: Cable Connected, Electricity Connected, Sewer Connected, Sprinkler Well, Street Lights
Community & HOA
Community
- Features: Sidewalks
- Security: Smoke Detector(s)
- Pet fee: $0 monthly
- Subdivision: NORTHWOOD ESTATES- TR G
HOA
- Has HOA: Yes
- HOA fee: $4 monthly
Location
- Region: Clearwater
Financial & listing details
- Price per square foot: $334/sqft
- Tax assessed value: $631,780
- Annual tax amount: $5,805
- Date on market: 6/5/2026
- Cumulative days on market: 32 days
- Listing terms: Cash,Conventional,VA Loan
- Ownership: Fee Simple
- Total actual rent: 0
- Electric utility on property: Yes
- Road surface type: Paved
Estimated market value
Not available
Estimated sales range
Not available
Not available
Price history
| Date | Event | Price |
|---|---|---|
| 6/22/2026 | Pending sale | $749,900$334/sqft |
Source: | ||
| 6/15/2026 | Price change | $749,900-3.8%$334/sqft |
Source: | ||
| 6/5/2026 | Listed for sale | $779,900+127.6%$347/sqft |
Source: | ||
| 4/16/2018 | Sold | $342,600+1.5%$153/sqft |
Source: Public Record Report a problem | ||
| 4/13/2018 | Listed for sale | $337,500$150/sqft |
Source: Coldwell Banker Residential Real Estate - Palm Harbor #U7850606 Report a problem | ||
| 3/16/2018 | Pending sale | $337,500$150/sqft |
Source: Coldwell Banker Residential Real Estate - Palm Harbor #U7850606 Report a problem | ||
| 3/12/2018 | Listed for sale | $337,500+32.4%$150/sqft |
Source: Coldwell Banker Residential Real Estate - Palm Harbor #U7850606 Report a problem | ||
| 4/16/2010 | Sold | $255,000-5.5%$114/sqft |
Source: Stellar MLS #U7452850 Report a problem | ||
| 10/27/2009 | Price change | $269,900-1.9%$120/sqft |
Source: NRT Florida #7426742 Report a problem | ||
| 10/1/2009 | Price change | $275,000-8.3%$122/sqft |
Source: NRT Florida #7426742 Report a problem | ||
| 9/2/2009 | Listed for sale | $299,900$134/sqft |
Source: NRT Florida #7426742 Report a problem | ||
Public tax history
| Year | Property taxes | Tax assessment |
|---|---|---|
| 2024 | $5,499 0% | $337,556 +3% |
| 2023 | $5,502 +2.8% | $327,724 +3% |
| 2022 | $5,350 -1.3% | $318,179 +3% |
| 2021 | $5,420 +0.3% | $308,912 +1.4% |
| 2020 | $5,403 +1.8% | $304,647 +2.3% |
| 2019 | $5,308 | $297,798 -0.6% |
| 2018 | $5,308 -15.3% | $299,737 +35.5% |
| 2017 | $6,269 +97.2% | $221,157 +2.1% |
| 2016 | $3,179 -1.5% | $216,608 +0.7% |
| 2015 | $3,226 +0.6% | $215,102 +0.8% |
| 2014 | $3,207 +0.7% | $213,395 +1.5% |
| 2013 | $3,185 -8.1% | $210,241 +1.7% |
| 2012 | $3,467 | $206,727 -6.7% |
| 2011 | -- | $221,472 +27.1% |
| 2010 | -- | $174,281 +2.7% |
| 2009 | -- | $169,699 +0.1% |
| 2008 | $2,625 | $169,529 +3% |
| 2007 | -- | $164,591 -35.9% |
| 2005 | -- | $256,800 -2.4% |
| 2004 | $2,903 +1.8% | $263,200 +31% |
| 2003 | $2,853 +4.8% | $200,900 +4% |
| 2002 | $2,723 | $193,100 +4.7% |
| 2001 | $2,723 +4.1% | $184,500 +16.2% |
| 2000 | $2,617 | $158,800 |
Find assessor info on the county website
Monthly payment
Est. payment$--/mo
Payment breakdown
Explore the cost of this home by adjusting the details. Changes won't be saved.All calculations are estimates and provided by Zillow, Inc. for informational purposes only. Actual amounts may vary.
HOA fees may include property taxes on listings classified as Co-Ops. Contact the listing agent and/or owner for fee details.
Mortgage interest rates are dependent on a number of factors, including credit score, down payment, and repayment length. Interest rate data provided by Zillow Group Marketplace, Inc. as of 1/1/1970 from various mortgage lenders with which we have lead or other similar arrangements; the Estimated Payment is an average of those rates.
See how much you could borrow to make a competitive offer.
Climate risks
Neighborhood: Countrypark
Nearby schools
GreatSchools rating
- 8/10Leila Davis Elementary SchoolGrades: PK-5Distance: 0.5 mi
- 6/10Safety Harbor Middle SchoolGrades: 6-8Distance: 2 mi
- 5/10Countryside High SchoolGrades: PK,9-12Distance: 1.1 mi
A local agent can set up tours, give advice and negotiate with sellers.
- Florida
- Pinellas County
- Clearwater
- 33759
- Countrypark
- 2827 Pheasant Run