Welcome to an extraordinary luxury residence where exceptional craftsmanship, premium materials, advanced technology and comfort come together in one truly unique home. This property has undergone an extensive renovation with virtually every interior component replaced, upgraded, or custom-designed to create a luxury living experience. The entrance features a solid mahogany door with swing-open functionality, while the interior is finished throughout with elegant marble tile flooring. The kitchen is one of the home’s most impressive features, combining architectural design and an outstanding collection of premium Miele luxury appliances, wood cabinetry with sleek handle-free design & push-button opening, 2 oversized 36-inch built-in side-by-side refrigerator/freezer units, seamlessly concealed behind custom fluted-wood cabinetry, 36-inch cooktop, Built-in microwave, Steam oven, Built-in coffee maker, Concealed built-in dishwasher, 42-inch motorized downdraft range hood (which raises/lowers to provides powerful ventilation to remove cooking odors), countertops and integrated sink are crafted from luxurious sintered stone. One of the home’s most spectacular features is a built-in aquarium, surrounded and framed with mother-of-pearl wall cladding, transforming the aquarium into an unforgettable focal point. The first bathroom features a 72-inch wall-mounted vanity, a rain shower, and both a wall-mounted toilet and bidet, finished with unique decorative tiles incorporating intricate marble and glass floral designs. The second bathroom has black marble throughout, a 72-inch sintered-stone wall-mounted vanity, a wall-mounted toilet, rain shower, and bathtub. The bathtub is complemented by an especially distinctive architectural feature: a long exposed copper tub filler descending directly from the ceiling, creating a dramatic focal point & custom-design element. The entire residence features remote-controlled window shades, providing effortless privacy, light control, and a clean modern aesthetic. The home features a private six-person Jacuzzi with primary suite direct access to the Jacuzzi area, adding convenience and privacy. The home is offered fully furnished, providing a turnkey opportunity for the next owner. Samsung washer/dryer setup, including a large front-load unit and a smaller top-load unit, also stay with this home. One of the home’s most significant features is its advanced whole-home water filtration & UV purification system, combined with a complete copper plumbing system. Before entering the residence, the home’s water passes through a dedicated filtration system and UV purification process, designed to provide an additional level of treatment to help reduce microorganisms throughout the home’s water supply. Adding another level of quality to the home’s water infrastructure, the residence features copper water lines throughout the property. Copper has been used for residential and potable-water plumbing for generations & is recognized as a durable, long-lasting plumbing material, and for its health benefits. Newly installed 2026 AC/HVAC system. Experience not just luxury but the ultimate convenience in a highly desirable location just off US-19. This property places you at the center of everything, from bustling shopping malls and major airports to the sun-drenched shores of Florida's top-rated beaches. Best of all, the vibrant energy of Tampa is only a short drive away. Schedule your private viewing today.
For sale
$1,499,900
2518 HICKORY COURT, CLEARWATER, FL 33761
3beds
2,194sqft
Single Family Residence
Built in 1978
0.35 Acres Lot
$-- Zestimate®
$684/sqft
$-- HOA
What's special
Premium miele luxury appliancesBuilt-in microwaveElegant marble tile flooringRemote-controlled window shadesBuilt-in coffee makerSteam ovenCustom fluted-wood cabinetry
- 6 days
- 460
- 12
Likely to sell faster than
Zillow last checked:
Listing updated:
Listed by:
Angela Vigna 727-479-2327,
UNITE US REALTY 727-479-2327
Source: Stellar MLS,MLS#: TB8551191 Originating MLS: Suncoast Tampa
Originating MLS: Suncoast Tampa
Facts & features
Interior
Bedrooms & bathrooms
- Bedrooms: 3
- Bathrooms: 2
- Full bathrooms: 2
Rooms
- Room types: Living Room
Primary bedroom
- Features: Ceiling Fan(s), Walk-In Closet(s)
- Level: First
- Area: 176 Square Feet
- Dimensions: 11x16
Bedroom 2
- Features: Ceiling Fan(s), Built-in Closet
- Level: First
- Area: 130 Square Feet
- Dimensions: 10x13
Bedroom 3
- Features: Ceiling Fan(s), Built-in Closet
- Level: First
- Area: 377 Square Feet
- Dimensions: 13x29
Dinette
- Features: Ceiling Fan(s)
- Level: First
- Area: 143 Square Feet
- Dimensions: 11x13
Dining room
- Level: First
- Area: 130 Square Feet
- Dimensions: 10x13
Family room
- Features: Ceiling Fan(s)
- Level: First
- Area: 325 Square Feet
- Dimensions: 13x25
Kitchen
- Features: Ceiling Fan(s), Pantry
- Level: First
- Area: 162 Square Feet
- Dimensions: 9x18
Living room
- Level: First
- Area: 221 Square Feet
- Dimensions: 17x13
Heating
- Central, Electric, Solar
Cooling
- Central Air
Appliances
- Included: Oven, Cooktop, Dishwasher, Dryer, Electric Water Heater, Exhaust Fan, Microwave, Range, Range Hood, Refrigerator, Washer, Water Filtration System, Water Purifier, Water Softener
- Laundry: Inside, Laundry Room
Features
- Ceiling Fan(s), Open Floorplan, Primary Bedroom Main Floor, Smart Home, Thermostat, Walk-In Closet(s)
- Flooring: Concrete, Tile
- Doors: Sliding Doors
- Has fireplace: No
- Furnished: Yes
Interior area
- Total structure area: 3,017
- Total interior livable area: 2,194 sqft
Video & virtual tour
Property
Parking
- Total spaces: 2
- Parking features: Driveway, Garage Door Opener
- Attached garage spaces: 2
- Has uncovered spaces: Yes
- Details: Garage Dimensions: 23x28
Features
- Levels: One
- Stories: 1
- Patio & porch: Rear Porch, Screened
- Exterior features: Irrigation System, Rain Gutters, Sidewalk
- Has spa: Yes
- Spa features: Above Ground, Heated
- Fencing: Fenced,Wood
Lot
- Size: 0.35 Acres
- Dimensions: 93 x 120
- Features: Cul-De-Sac, City Lot, Irregular Lot, Oversized Lot, Sidewalk
Details
- Parcel number: 292816202010001130
- Zoning: RES
- Special conditions: None
Construction
Type & style
- Home type: SingleFamily
- Property subtype: Single Family Residence
Materials
- Block, Stucco
- Foundation: Slab
- Roof: Shingle
Condition
- Fixer
- New construction: No
- Year built: 1978
Utilities & green energy
- Sewer: Public Sewer
- Water: Public
- Utilities for property: Cable Available, Electricity Connected, Public, Sewer Connected, Solar, Sprinkler Well, Water Connected
Community & HOA
Community
- Pet fee: $0 monthly
- Subdivision: CYPRESS BEND OF COUNTRYSIDE UNIT TWO
HOA
- Has HOA: No
Location
- Region: Clearwater
Financial & listing details
- Price per square foot: $684/sqft
- Tax assessed value: $331,777
- Annual tax amount: $5,376
- Date on market: 9/23/2026
- Cumulative days on market: 7 days
- Listing terms: Cash,Conventional
- Ownership: Fee Simple
- Total actual rent: 0
- Electric utility on property: Yes
- Road surface type: Paved, Asphalt
Estimated market value
Not available
Estimated sales range
Not available
Not available
Price history
| Date | Event | Price |
|---|---|---|
| 9/23/2026 | Listed for sale | $1,499,900+329.8%$684/sqft |
Source:  Stellar MLS #TB8551191 Report a problem Stellar MLS #TB8551191 Report a problem | ||
| 2/18/2021 | Sold | $349,000$159/sqft |
Source: Public Record Report a problem | ||
| 1/9/2021 | Pending sale | $349,000$159/sqft |
Source: Stellar MLS #O5915073 Report a problem | ||
| 1/6/2021 | Listed for sale | $349,000+26%$159/sqft |
Source: FLORIDA CAPITAL REALTY #O5915073 Report a problem | ||
| 9/24/2019 | Sold | $277,000$126/sqft |
Source: Public Record Report a problem | ||
| 5/9/2019 | Price change | $277,000-5.1%$126/sqft |
Source: FUTURE HOME REALTY INC #U8019579 Report a problem | ||
| 5/6/2019 | Price change | $292,000+6.2%$133/sqft |
Source: FUTURE HOME REALTY INC #U8019579 Report a problem | ||
| 4/26/2019 | Price change | $275,000-1.8%$125/sqft |
Source: FUTURE HOME REALTY INC #U8019579 Report a problem | ||
| 4/26/2019 | Pending sale | $279,900$128/sqft |
Source: FUTURE HOME REALTY INC #U8019579 Report a problem | ||
| 3/12/2019 | Listed for sale | $279,900$128/sqft |
Source: FUTURE HOME REALTY INC #U8019579 Report a problem | ||
| 1/9/2019 | Listing removed | $279,900$128/sqft |
Source: FUTURE HOME REALTY INC #U8019579 Report a problem | ||
| 12/18/2018 | Price change | $279,900-3.4%$128/sqft |
Source: FUTURE HOME REALTY INC #U8019579 Report a problem | ||
| 12/4/2018 | Price change | $289,900-3.3%$132/sqft |
Source: FUTURE HOME REALTY INC #U8019579 Report a problem | ||
| 10/2/2018 | Listed for sale | $299,900$137/sqft |
Source: FUTURE HOME REALTY INC #U8019579 Report a problem | ||
Public tax history
| Year | Property taxes | Tax assessment |
|---|---|---|
| 2025 | $5,601 -1.6% | $331,777 -3.2% |
| 2024 | $5,689 +1.7% | $342,586 +3% |
| 2023 | $5,596 +2.8% | $332,608 +3% |
| 2022 | $5,442 +1.6% | $322,920 +22.6% |
| 2021 | $5,354 -17.1% | $263,468 -16.1% |
| 2020 | $6,462 +154.7% | $313,895 +91.1% |
| 2019 | $2,537 | $164,299 +1.9% |
| 2018 | $2,537 +1.7% | $161,236 +2.1% |
| 2017 | $2,495 +6.1% | $157,920 +2.1% |
| 2016 | $2,352 -1.5% | $154,672 +0.7% |
| 2015 | $2,388 +0.6% | $153,597 +0.8% |
| 2014 | $2,373 +6.6% | $152,378 +1.5% |
| 2013 | $2,225 -0.5% | $150,126 -0.2% |
| 2012 | $2,235 | $150,412 +3% |
| 2011 | -- | $146,031 +1.5% |
| 2010 | -- | $143,873 +2.7% |
| 2009 | -- | $140,091 +0.1% |
| 2008 | $2,033 | $139,951 +3% |
| 2007 | -- | $135,875 -28.5% |
| 2005 | -- | $190,100 +11.8% |
| 2004 | $2,297 +1.8% | $170,000 +3.6% |
| 2003 | $2,255 +3.8% | $164,100 +12.3% |
| 2002 | $2,173 | $146,100 +7.5% |
| 2001 | $2,173 +4.2% | $135,900 +5.3% |
| 2000 | $2,086 | $129,100 |
Find assessor info on the county website
Monthly payment
Est. payment
Payment breakdown
Explore the cost of this home by adjusting the details. Changes won't be saved.Climate risks
Neighborhood: Cypress Bend
Nearby schools
Schools provided by the listing agent
- Elementary: Leila G Davis Elementary-PN
- Middle: Safety Harbor Middle-PN
- High: Countryside High-PN
Source: Stellar MLS. This data may not be complete. We recommend contacting the local school district to confirm school assignments for this home.

Similar homes
- $839,9003 bd3 ba2.4k sqft2893 ROLLINGWOOD COURT, CLEARWATER, FL 33761For Sale
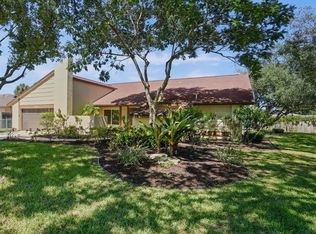
 MLS ID #TB8553059, Steven Zerbarini, SOWER REALTY INC. Stellar MLS
 - $795,0004 bd3 ba2.5k sqft2800 HAVERHILL DRIVE, CLEARWATER, FL 33761For Sale
 MLS ID #TB8547866, Denise Dorris, COASTAL PROPERTIES GROUP INTERNATIONAL. Stellar MLS
 - $799,0004 bd4 ba2.4k sqft2844 LUCE DRIVE N, CLEARWATER, FL 33761For Sale
 MLS ID #TB8546246, Stephen Hachey, FLAT FEE MLS REALTY. Stellar MLS
 - $1,180,0004 bd4 ba3.1k sqft2862 SHADY OAK COURT, CLEARWATER, FL 33761For Sale
 MLS ID #TB8537487, Abdiel Gil, MC HOMES REALTY INC. Stellar MLS
 - $765,0004 bd2 ba2.4k sqft2555 SWEETGUM WAY W, CLEARWATER, FL 33761For SaleMLS ID #TB8540298, Heather Harris, LLC, THE KEYES COMPANY - SARASOTA. Stellar MLS
- $1,135,0004 bd3 ba3.1k sqft2986 CIELO CIRCLE N, CLEARWATER, FL 33759For SaleMLS ID #O6444559, Steven Koleno, BEYCOME OF FLORIDA LLC. Stellar MLS
- $839,0005 bd4 ba2.6k sqft2673 MONTAGUE COURT W, CLEARWATER, FL 33761For SaleMLS ID #TB8548839, Stephen Hachey, FLAT FEE MLS REALTY. Stellar MLS
- $824,9004 bd3 ba2.6k sqft2707 WESTCHESTER DRIVE N, CLEARWATER, FL 33761For SaleMLS ID #TB8544582, Edward Schebilski, CENTURY 21 COASTAL ALLIANCE. Stellar MLS
- $1,369,9004 bd4 ba3.1k sqft1553 RIVER DEE LANE, DUNEDIN, FL 34698For SaleMLS ID #TB8551249, Tammy Bilder, EXP REALTY LLC. Stellar MLS
- $1,350,0004 bd3 ba3.1k sqft510 CREEKSIDE COURT, SAFETY HARBOR, FL 34695For SaleMLS ID #TB8548911, Claudia Tweed, COLDWELL BANKER REALTY. Stellar MLS
- $770,0003 bd3 ba2.5k sqft2729 REDFORD COURT E, CLEARWATER, FL 33761For SaleMLS ID #TB8488772, Katherine Congdon, KELLER WILLIAMS REALTY- PALM HARBOR. Stellar MLS
- $799,9994 bd3 ba2.5k sqft2700 SEDGEFIELD COURT E, CLEARWATER, FL 33761For SaleMLS ID #TB8512379, Stephanie Bell, SANCTUARY REAL ESTATE GROUP, LLC. Stellar MLS
- $1,545,0003 bd3 ba2.1k sqft1844 VENETIAN POINT DRIVE, CLEARWATER, FL 33755For SaleMLS ID #TB8466868, Karen Apa, PREMIER SOTHEBY'S INTL REALTY. Stellar MLS
- $1,400,0004 bd3 ba2.8k sqft700 WESTFIELD COURT, DUNEDIN, FL 34698For SaleMLS ID #TB8540585, Jasmine Peebles, COLDWELL BANKER REALTY. Stellar MLS
- $1,350,0003 bd2 ba2.1k sqft135 4TH AVENUE N, SAFETY HARBOR, FL 34695For SaleMLS ID #TB8528153, Damon Lister, SOUTHERN LIFE REALTY. Stellar MLS
- $919,9005 bd3 ba2.9k sqft2717 REDFORD COURT E, CLEARWATER, FL 33761For SaleMLS ID #TB8522977, Mark Fazzini, RE/MAX REALTEC GROUP INC. Stellar MLS
- $1,330,0004 bd3 ba3k sqft771 WEATHERSFIELD DRIVE, DUNEDIN, FL 34698For SaleMLS ID #TB8478005, Mayra Roland, KELLER WILLIAMS REALTY- PALM HARBOR. Stellar MLS
- $999,0004 bd3 ba2.7k sqft2937 HILLCREEK CIRCLE S, CLEARWATER, FL 33759For SaleMLS ID #TB8532193, Lara Champ Mays LLC, REAL BROKER, LLC. Stellar MLS
- $1,545,0003 bd2 ba1.6k sqft2288 EDYTHE DRIVE, DUNEDIN, FL 34698For SaleMLS ID #TB8454277, Beverly Grace, GRACE REALTY & PROPERTY MGMT. Stellar MLS
- $1,299,0003 bd3 ba2.2k sqft2087 EDGEWATER DRIVE #C, CLEARWATER, FL 33755For SaleMLS ID #TB8367548, Andy Burwell, Jr, BURWELL REAL ESTATE. Stellar MLS
