Where Luxury Meets the Tides: Your Own Private Waterfront Sanctuary with access to the Tampa Bay! Welcome to a remarkable, fully renovated masterpiece that redefines modern family living, wrapped in the breathtaking beauty of nature’s greatest coastal show. From the moment you pull up, the peace of mind is palpable. Wrapped in a resilient 50-year metal roof (with 32 years of worry-free life still ahead), freshly painted inside and out, and secured with brand-new fencing, this home has been meticulously transformed from top to bottom. Step inside, and you’ll immediately notice the flawless flow, enhanced by crisp new interior doors, fresh paint, and stunning, durable luxury vinyl flooring that ties the entire home together. Designed for Gathering, Built for Comfort Life happens in the heart of a home, the kitchen is an absolute showstopper. Outfitted with rich espresso wood cabinets, gleaming all-new stainless steel appliances, massive pantry cleverly wrapped around the refrigerator, it’s a culinary dream. Whether you’re whipping up a quick breakfast in the casual dining nook or hosting a grand celebration in the spacious formal dining room, this home is built for making memories. After dinner, retreat to the formal living room, where massive sliding glass doors pull back to blur the line between indoor luxury & outdoor bliss. Step out onto the expansive lanai, take a refreshing dip in the sparkling pool, or simply let the day's stress melt away. For cozier evenings, gather with family in the adjacent family room, anchored by a charming, wood-burning brick fireplace for those cooler January/February temperatures. Spaces for Everyone With four generously sized bedrooms and three fully remodeled bathrooms—featuring brand-new vanities & exquisite new tilework—there is room for everyone to thrive. The primary suite is a true private wing. It boasts not one, but two oversized walk-in closets and a spa-inspired master bath. Featuring a spacious, glass-enclosed shower complete with a luxurious rain showerhead and a built-in bench, it’s your own daily retreat. Need space for extended family or visiting guests? The third bedroom and bathroom are ideally situated to serve as a private in-law suite, offering comfort and independence for your loved ones. Your Backyard Discovery Channel As stunning as the interior is, the true magic of this property lies just beyond the back door. Almost every room in the house offers a picturesque, ever-changing view of a tranquil creek and its vibrant ecosystem. Step down to your private dock, pour your morning coffee, and watch the world wake up. This isn't just a backyard; it’s front-row seats to paradise. Depending on the day and the tide, you might spot graceful spoonbills wading in the shallows, playful otters splashing about, or dolphins and manatees gliding gracefully past. For the angling enthusiast, the waters teem with life—mullet, redfish, sheepshead, drum, snook, and even the occasional stingray make their way through. Take a fishing trip in your boat or kayak. The creek will take you to the Tampa Bay. Here, just moments from the hustle and bustle of the modern world, you have your own secluded oasis. Featuring brand-new 2026 central heat and air for year-round comfort, this home leaves literally nothing left for a new family to do except unpack, unwind, and begin the next great chapter of their lives. Your piece of paradise is waiting. Are you ready to come home?
For sale
$850,000
2126 EGRET DRIVE, CLEARWATER, FL 33764
4beds
2,629sqft
:
Get pre-qualified$5,699/mo
Single Family Residence
Built in 1979
0.38 Acres Lot
$807,100 Zestimate®
$323/sqft
$8/mo HOA
What's special
- 5 days |
- 536 |
- 45 |
Zillow last checked:
Listing updated:
Listed by:
Patty Pereira 727-744-1678,
CENTURY 21 LISTSMART 727-222-1198
Source: Stellar MLS,MLS#: TB8532393 Originating MLS: Suncoast Tampa
Originating MLS: Suncoast Tampa
Facts & features
Interior
Bedrooms & bathrooms
- Bedrooms: 4
- Bathrooms: 3
- Full bathrooms: 3
Rooms
- Room types: Attic, Dining Room, Living Room
Primary bedroom
- Features: Ceiling Fan(s), Walk-In Closet(s)
- Level: First
- Area: 315 Square Feet
- Dimensions: 15x21
Bedroom 1
- Features: Ceiling Fan(s), Walk-In Closet(s)
- Level: First
- Area: 154 Square Feet
- Dimensions: 11x14
Bedroom 2
- Features: Ceiling Fan(s), Dual Closets
- Level: First
- Area: 121 Square Feet
- Dimensions: 11x11
Bedroom 3
- Features: Ceiling Fan(s), Dual Closets
- Level: First
- Area: 132 Square Feet
- Dimensions: 11x12
Primary bathroom
- Features: Built-In Shower Bench, Dual Sinks, Granite Counters, Rain Shower Head, Shower No Tub, Split Vanities, Tall Countertops, Linen Closet
- Level: First
Dinette
- Features: No Closet
- Level: First
- Area: 110 Square Feet
- Dimensions: 10x11
Dining room
- Features: No Closet
- Level: First
- Area: 216 Square Feet
- Dimensions: 12x18
Family room
- Features: Ceiling Fan(s), Storage Closet
- Level: First
- Area: 196 Square Feet
- Dimensions: 14x14
Foyer
- Features: Storage Closet
- Level: First
- Area: 48 Square Feet
- Dimensions: 6x8
Kitchen
- Features: Granite Counters, Pantry, Tall Countertops, No Closet
- Level: First
- Area: 168 Square Feet
- Dimensions: 12x14
Living room
- Features: No Closet
- Level: First
- Area: 288 Square Feet
- Dimensions: 16x18
Heating
- Central, Electric, Heat Pump
Cooling
- Central Air
Appliances
- Included: Dishwasher, Electric Water Heater, Microwave, Range
- Laundry: Inside, Laundry Room
Features
- Ceiling Fan(s), Crown Molding, Eating Space In Kitchen, Kitchen/Family Room Combo, L Dining, Solid Wood Cabinets, Split Bedroom, Stone Counters, Walk-In Closet(s)
- Flooring: Ceramic Tile, Luxury Vinyl
- Doors: French Doors, Sliding Doors
- Has fireplace: Yes
- Fireplace features: Family Room, Masonry, Wood Burning
Interior area
- Total structure area: 3,604
- Total interior livable area: 2,629 sqft
Video & virtual tour
Property
Parking
- Total spaces: 2
- Parking features: Garage - Attached
- Attached garage spaces: 2
Features
- Levels: One
- Stories: 1
- Patio & porch: Covered, Front Porch, Screened
- Exterior features: Gray Water System, Irrigation System, Rain Gutters, Sidewalk, Sprinkler Metered
- Has private pool: Yes
- Pool features: Gunite, In Ground, Lighting, Pool Sweep, Screen Enclosure, Tile
- Fencing: Fenced,Wood
- Has view: Yes
- View description: Water, Canal, Creek/Stream
- Has water view: Yes
- Water view: Water,Canal,Creek/Stream
- Waterfront features: Canal - Saltwater, Saltwater Canal Access, Creek Access, Bridges - Fixed, No Wake Zone, Seawall
- Body of water: ALLEN'S CREEK
Lot
- Size: 0.38 Acres
- Features: Flood Insurance Required, FloodZone, Oversized Lot, Sidewalk
- Residential vegetation: Mature Landscaping, Oak Trees
Details
- Parcel number: 252915254480001640
- Special conditions: None
Construction
Type & style
- Home type: SingleFamily
- Architectural style: Florida,Traditional
- Property subtype: Single Family Residence
Materials
- Block, Concrete, Stucco
- Foundation: Slab
- Roof: Metal
Condition
- New construction: No
- Year built: 1979
Utilities & green energy
- Sewer: Public Sewer
- Water: Public
- Utilities for property: Cable Available, Public, Street Lights, Underground Utilities
Community & HOA
Community
- Security: Smoke Detector(s)
- Pet fee: $0 monthly
- Subdivision: ELDE ORO WEST
HOA
- Has HOA: Yes
- HOA fee: $8 monthly
Location
- Region: Clearwater
Financial & listing details
- Price per square foot: $323/sqft
- Tax assessed value: $494,712
- Annual tax amount: $3,473
- Date on market: 7/28/2026
- Listing terms: Cash,Conventional,FHA,VA Loan
- Ownership: Fee Simple
- Total actual rent: 0
- Road surface type: Paved, Asphalt
Estimated market value
$807,100
$767,000 - $847,000
$4,750/mo
Price history
| Date | Event | Price |
|---|---|---|
| 7/28/2026 | Listed for sale | $850,000+246.9%$323/sqft |
Source:  Stellar MLS #TB8532393 Report a problem Stellar MLS #TB8532393 Report a problem | ||
| 8/17/1999 | Sold | $245,000+16.1%$93/sqft |
Source: Public Record Report a problem | ||
| 5/6/1997 | Sold | $211,000$80/sqft |
Source: Public Record Report a problem | ||
Public tax history
| Year | Property taxes | Tax assessment |
|---|---|---|
| 2025 | $3,473 -28.3% | $225,084 -25.7% |
| 2024 | $4,846 +1.7% | $302,935 +3% |
| 2023 | $4,765 +2.9% | $294,112 +3% |
| 2022 | $4,631 -1.3% | $285,546 +3% |
| 2021 | $4,691 +0.1% | $277,229 +1.4% |
| 2020 | $4,685 +1.8% | $273,401 +2.3% |
| 2019 | $4,601 | $267,254 +1.9% |
| 2018 | $4,601 +0.9% | $262,271 +2.1% |
| 2017 | $4,563 +3.6% | $256,877 +2.1% |
| 2016 | $4,404 -1.4% | $251,594 +0.7% |
| 2015 | $4,468 +1.3% | $249,845 +0.8% |
| 2014 | $4,410 +0.5% | $247,862 +1.5% |
| 2013 | $4,387 +2.9% | $244,199 +1.7% |
| 2012 | $4,262 | $240,117 -2.3% |
| 2011 | -- | $245,769 +1.5% |
| 2010 | -- | $242,137 +2.7% |
| 2009 | -- | $235,771 +0.1% |
| 2008 | $3,815 | $235,535 +3% |
| 2007 | -- | $228,675 -25.6% |
| 2005 | -- | $307,300 +5.2% |
| 2004 | $4,070 +6.4% | $292,000 +6.9% |
| 2003 | $3,824 +5% | $273,100 +5% |
| 2002 | $3,643 | $260,000 +22.7% |
| 2001 | $3,643 +3.9% | $211,900 +9.9% |
| 2000 | $3,505 | $192,800 |
Find assessor info on the county website
Monthly payment
Est. payment
Payment breakdown
Explore the cost of this home by adjusting the details. Changes won't be saved.Climate risks
Neighborhood: Elde Oro West
Nearby schools
GreatSchools rating
- 7/10Belcher Elementary SchoolGrades: PK-5Distance: 0.3 mi
- 4/10Largo Middle SchoolGrades: 6-8Distance: 2.5 mi
- 6/10Largo High SchoolGrades: PK,9-12Distance: 2.2 mi
Schools provided by the listing agent
- Elementary: Belcher Elementary-PN
- Middle: Oak Grove Middle-PN
- High: Largo High-PN
Source: Stellar MLS. This data may not be complete. We recommend contacting the local school district to confirm school assignments for this home.
- $750,8004 bd2 ba2.2k sqft2118 Egret Dr, Clearwater, FL 33764Off Market
- $536,5003 bd2 ba1.9k sqft2128 Egret Dr, Clearwater, FL 33764Off Market
- $927,5004 bd2 ba2.8k sqft2116 Egret Dr, Clearwater, FL 33764Sold
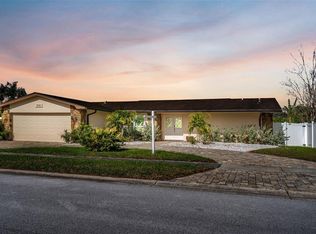
- $553,7003 bd2 ba2k sqft2136 Egret Dr, Clearwater, FL 33764Off Market

- $501,700-- bd2 ba1.9k sqft2129 Egret Dr, Clearwater, FL 33764Off Market
- $572,4003 bd2 ba2.2k sqft2125 Egret Dr, Clearwater, FL 33764Off Market
- $785,0003 bd2 ba2.1k sqft2114 Egret Dr, Clearwater, FL 33764Sold
- $569,600-- bd2 ba1.9k sqft2119 Egret Dr, Clearwater, FL 33764Off Market
A local agent can set up tours, give advice and negotiate with sellers.
Similar homes
- $699,9004 bd2 ba2.1k sqft1992 ARVIS CIRCLE E, CLEARWATER, FL 33764For Sale
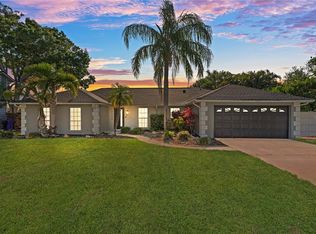
 MLS ID #TB8458043, Vitalino Rocha, COLDWELL BANKER REALTY. Stellar MLS
 - $734,9003 bd2 ba1.7k sqft2138 EGRET DRIVE, CLEARWATER, FL 33764For Sale
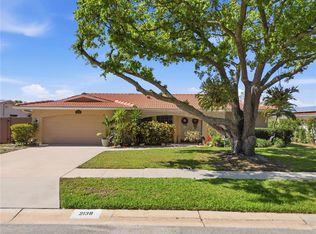 MLS ID #TB8490422, Nancy Rivera, FUTURE HOME REALTY INC. Stellar MLS
 - $499,9903 bd2 ba1.9k sqft1950 ARVIS CIRCLE W, CLEARWATER, FL 33764For Sale
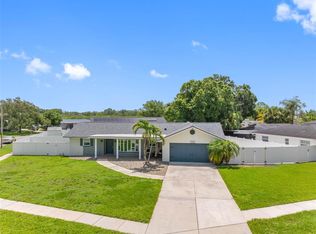 MLS ID #TB8532164, Dylan Marinov, CHARLES RUTENBERG REALTY INC. Stellar MLS
 - $665,9004 bd3 ba2.2k sqft2065 ENVOY COURT, CLEARWATER, FL 33764For Sale
 MLS ID #TB8530815, Blerim Kambo, CHARLES RUTENBERG REALTY INC. Stellar MLS
 - $614,9003 bd3 ba2.3k sqft2168 KENT AVENUE, CLEARWATER, FL 33764For SaleMLS ID #TB8486276, Stavrula Sam Crafa, FUTURE HOME REALTY INC. Stellar MLS
- $599,9005 bd3 ba2.2k sqft1929 VALENCIA WAY, CLEARWATER, FL 33764For SaleMLS ID #L4961336, Ratheesh Raju, DALTON WADE INC. Stellar MLS
- $635,0004 bd3 ba2.4k sqft2207 WILLOWBROOK DR, CLEARWATER, FL 33764For SaleMLS ID #TB8488778, Lily Esposito, CENTURY 21 RE CHAMPIONS. Stellar MLS
- $615,0004 bd2 ba2.1k sqft1843 JUANITA COURT, CLEARWATER, FL 33764For SaleMLS ID #TB8469711, Christy Strawn, CHARLES RUTENBERG REALTY INC. Stellar MLS
- $625,0003 bd2 ba2.3k sqft1963 BELLEAIR ROAD, CLEARWATER, FL 33764For SaleMLS ID #TB8518746, Courtney Stein, KELLER WILLIAMS ST PETE REALTY. Stellar MLS
- $859,0004 bd3 ba2.5k sqft2140 CATALINA DRIVE, CLEARWATER, FL 33764For SaleMLS ID #TB8499149, Lina Yanchynska, CHARLES RUTENBERG REALTY INC. Stellar MLS
- $524,9003 bd2 ba1.7k sqft2178 WATERSIDE DRIVE, CLEARWATER, FL 33764For SaleMLS ID #TB8528869, Beth Davis, COLDWELL BANKER REALTY. Stellar MLS
- $770,0004 bd5 ba3k sqft1888 BUGLE LANE, CLEARWATER, FL 33764For SaleMLS ID #TB8516038, Amanda Dyer, SELECT PROPERTIES INC. Stellar MLS
- $679,0004 bd3 ba2.7k sqft809 WOODCREST AVENUE, CLEARWATER, FL 33756For SaleMLS ID #TB8531841, Amalia Calle-Coronel, KELLER WILLIAMS SOUTH TAMPA. Stellar MLS
- $699,9004 bd2 ba2.4k sqft2270 BARBARA DRIVE, CLEARWATER, FL 33764For SaleMLS ID #TB8516901, Marina Kloppel, PA, COASTAL PROPERTIES GROUP INTERNATIONAL. Stellar MLS
- $675,0004 bd3 ba2.5k sqft1488 LACONIA DRIVE E, CLEARWATER, FL 33764For SaleMLS ID #TB8528177, Jonathan Minerick, HOMECOIN.COM. Stellar MLS
- $525,0004 bd2 ba1.9k sqft1904 GRANADA COURT, CLEARWATER, FL 33764For SaleMLS ID #TB8495981, Quyen Le, LLC, FUTURE HOME REALTY INC. Stellar MLS
- $495,0004 bd2 ba1.6k sqft2198 ACADEMY DRIVE, CLEARWATER, FL 33764For SaleMLS ID #TB8533372, Donnell Weaver, WEAVER REAL ESTATE INC. Stellar MLS
- $499,9003 bd2 ba2k sqft2219 ALICE LANE, CLEARWATER, FL 33764For SaleMLS ID #TB8501737, Gina Poore', RE/MAX ACTION FIRST OF FLORIDA. Stellar MLS
- $759,0004 bd3 ba2.2k sqft2949 PIER POINTE LANE, CLEARWATER, FL 33760For SaleMLS ID #TB8523583, Jennifer Thayer, KELLER WILLIAMS ST PETE REALTY. Stellar MLS
- $455,0003 bd2 ba1.7k sqft1931 ARVIS CIRCLE E, CLEARWATER, FL 33764For SaleMLS ID #TB8520894, David Hutcheson, Jr, MAVREALTY. Stellar MLS
