Waterfront home on Allen's Creek in VERY desirable El De Oro West. This large 3 bedroom, 2 bath home has been professionally and fully remodeled. Natural gas was installed for the tankless water heater, cook top, fireplace and clothes dryer. The kitchen features granite counter tops, glass tiled backsplash, gas cook top with stylish hood, double oven and a niche for a microwave. The island includes an elevated breakfast bar, a double stainless-steel sink and dishwasher. The solid wood cabinets offer an enormous amount of storage eased by pull out shelving with quiet closing features. You can easily entertain your guests with the open aired concept that includes the dining area and living room. Off the dining area is the oversized laundry room with front loading washer and dryer, deep sink, large storage area and door leading out to the two-car garage with work area. The three bedrooms offer generous space as do their closets. Both bathrooms feature granite countertop with under sink feature and storage galore. There is beautiful Porcelain flooring throughout every room. All doors and windows are high impact rated. You can access and enjoy the screen-in patio via the kitchen, living room or primary bedroom. While on the patio, enjoy a relaxing soak in the hot tub. Now, the outdoors awaits you. From the newly resurfaced swimming pool accented by stately columns and trellis, you can marvel at the unobstructed view of the mangrove estuary that defines Allen’s Creek. To thoroughly take advantage of your 80 feet of waterfront frontage, the property offers a stationary dock with a floating dock portion. Take out your boat or kayak to Tampa Bay; it’s only two miles away. If you’re fortunate, you might see a dolphin or manatee! At the end of the day, admire the setting sun from either your dock or swimming pool. El De Oro West is a quiet neighborhood, with sidewalks and friendly atmosphere. Come meet your neighbors on your morning or evening walk.
Sold for $785,000
$785,000
2114 Egret Dr, Clearwater, FL 33764
3beds
2,184sqft
Single Family Residence
Built in 1975
0.38 Acres Lot
$789,300 Zestimate®
$359/sqft
$4,392 Estimated rent
Home value
$789,300
$742,000 - $845,000
$4,392/mo
Zestimate® history
Owner options
List your home for rent
$4,392/mo
Rent Zestimate®
Find your next renter with Zillow Rental Manager. Plus, with online applications, you can quickly screen prospective tenants – for free.
$4,392/mo
Rent Zestimate®
Refinance and save
$5,361/mo
Est. payment
Refinancing to a lower rate could help reduce your monthly payments and save thousands over the life of the loan.
$5,361/mo
Est. payment
Explore your selling options
Work with a Zillow partner agent
Leverage their expertise and Zillow's premium Showcase listings to get your home seen by more buyers.
Get startedList with your own agent
Get your home in front of millions of buyers by listing it on Zillow.
Learn how to do itSell it yourself
Take full control of how buyers see your home on Zillow by listing For Sale by Owner (FSBO).
List your homeWhat's special
Waterfront homeStylish hoodNatural gasLarge storage areaFront loading washerStately columnsElevated breakfast bar
Zillow last checked:
Listing updated:
Listed by:
Sandy Gold 248-344-0881,
CHARLES RUTENBERG REALTY INC 727-538-9200
Bought with:
Linh Pham, 3437743
NEXTHOME EXCELLENCE
Source: Stellar MLS,MLS#: U8215039 Originating MLS: Pinellas Suncoast
Originating MLS: Pinellas Suncoast
Facts & features
Interior
Bedrooms & bathrooms
- Bedrooms: 3
- Bathrooms: 2
- Full bathrooms: 2
Primary bedroom
- Features: Ceiling Fan(s), Walk-In Closet(s)
- Level: First
- Dimensions: 12x18
Primary bathroom
- Level: First
- Dimensions: 7x13
Kitchen
- Features: Breakfast Bar, Granite Counters, Kitchen Island
- Level: First
- Dimensions: 18x21
Living room
- Features: Ceiling Fan(s)
- Level: First
- Dimensions: 16x27
Heating
- Central, Electric, Heat Pump
Cooling
- Central Air
Appliances
- Included: Dishwasher, Disposal, Dryer, Gas Water Heater, Range, Range Hood, Refrigerator, Washer, Water Filtration System
- Laundry: Inside, Laundry Room
Features
- Attic Ventilator, Ceiling Fan(s), Open Floorplan, Solid Surface Counters, Solid Wood Cabinets, Stone Counters, Thermostat, Walk-In Closet(s)
- Flooring: Porcelain Tile
- Doors: Sliding Doors
- Windows: Storm Window(s), Window Treatments
- Has fireplace: Yes
- Fireplace features: Gas
Interior area
- Total structure area: 2,971
- Total interior livable area: 2,184 sqft
Property
Parking
- Total spaces: 2
- Parking features: Garage - Attached
- Attached garage spaces: 2
- Details: Garage Dimensions: 22x25
Features
- Levels: One
- Stories: 1
- Exterior features: Irrigation System, Lighting, Private Mailbox, Rain Gutters, Sidewalk
- Has private pool: Yes
- Pool features: In Ground
- Fencing: Fenced,Wood
- Has view: Yes
- View description: Water, Creek/Stream, River
- Has water view: Yes
- Water view: Water,Creek/Stream,River
- Waterfront features: Creek, Creek Access, River Access, Seawall
- Body of water: ALLENS CREEK
Lot
- Size: 0.38 Acres
- Dimensions: 80 x 119
Details
- Parcel number: 252915254480001610
- Special conditions: None
Construction
Type & style
- Home type: SingleFamily
- Property subtype: Single Family Residence
Materials
- Block, Concrete, Stucco
- Foundation: Slab
- Roof: Shingle
Condition
- New construction: No
- Year built: 1975
Utilities & green energy
- Sewer: Public Sewer
- Water: Public
- Utilities for property: BB/HS Internet Available, Electricity Connected, Public, Sewer Connected, Sprinkler Recycled, Street Lights, Underground Utilities, Water Connected
Community & HOA
Community
- Security: Smoke Detector(s)
- Pet fee: $0 monthly
- Subdivision: ELDE ORO WEST
HOA
- Has HOA: Yes
- HOA fee: $8 monthly
Location
- Region: Clearwater
Financial & listing details
- Price per square foot: $359/sqft
- Tax assessed value: $590,721
- Annual tax amount: $2,031
- Date on market: 9/27/2023
- Cumulative days on market: 8 days
- Listing terms: Cash,Conventional
- Ownership: Fee Simple
- Total actual rent: 0
- Electric utility on property: Yes
- Road surface type: Asphalt
Price history
| Date | Event | Price |
|---|---|---|
| 11/14/2023 | Sold | $785,000$359/sqft |
Source:  Stellar MLS #U8215039 Report a problem Stellar MLS #U8215039 Report a problem | ||
| 10/5/2023 | Pending sale | $785,000$359/sqft |
Source: Stellar MLS #U8215039 Report a problem | ||
| 9/27/2023 | Listed for sale | $785,000+96.7%$359/sqft |
Source: Stellar MLS #U8215039 Report a problem | ||
| 4/21/2011 | Listing removed | $399,000$183/sqft |
Source: Martha Thorn Report a problem | ||
| 4/19/2011 | Listed for sale | $399,000$183/sqft |
Source: Martha Thorn Report a problem | ||
| 3/9/2011 | Listing removed | $399,000$183/sqft |
Source: Martha Thorn Report a problem | ||
| 3/8/2011 | Listed for sale | $399,000+26.7%$183/sqft |
Source: Martha Thorn Report a problem | ||
| 2/17/2010 | Sold | $315,000+65.8%$144/sqft |
Source: Public Record Report a problem | ||
| 9/15/1999 | Sold | $190,000+28.4%$87/sqft |
Source: Public Record Report a problem | ||
| 6/21/1994 | Sold | $148,000$68/sqft |
Source: Public Record Report a problem | ||
Public tax history
| Year | Property taxes | Tax assessment |
|---|---|---|
| 2024 | $10,977 +421.7% | $590,721 +285% |
| 2023 | $2,104 +3.6% | $153,415 +3% |
| 2022 | $2,032 -0.7% | $148,947 +3% |
| 2021 | $2,045 +0.4% | $144,609 +1.4% |
| 2020 | $2,036 +2.3% | $142,612 +2.3% |
| 2019 | $1,990 | $139,406 +1.9% |
| 2018 | $1,990 +1.3% | $136,807 +2.1% |
| 2017 | $1,965 +4.3% | $133,993 +2.1% |
| 2016 | $1,884 +3.4% | $131,237 +4.1% |
| 2015 | $1,822 +1.5% | $126,101 +0.8% |
| 2014 | $1,796 +0.9% | $125,100 +1.5% |
| 2013 | $1,780 -57.2% | $123,251 -36.8% |
| 2012 | $4,160 | $195,063 -7.3% |
| 2011 | -- | $210,456 -4.8% |
| 2010 | -- | $221,079 -10.4% |
| 2009 | -- | $246,615 +22.6% |
| 2008 | $3,146 | $201,173 +3% |
| 2007 | -- | $195,314 -21.2% |
| 2005 | -- | $248,000 +6.5% |
| 2004 | $3,396 +6.5% | $232,800 +7.8% |
| 2003 | $3,190 +5.1% | $215,900 +5.5% |
| 2002 | $3,034 | $204,700 +20.8% |
| 2001 | $3,034 -4.3% | $169,500 +11.7% |
| 2000 | $3,169 | $151,700 |
Find assessor info on the county website
Neighborhood: Elde Oro West
Nearby homes
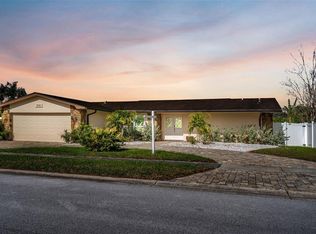
- $927,5004 bd2 ba2.8k sqft2116 Egret Dr, Clearwater, FL 33764Sold
- $761,5004 bd3 ba2.5k sqft2112 Egret Dr, Clearwater, FL 33764Off Market

- $750,8004 bd2 ba2.2k sqft2118 Egret Dr, Clearwater, FL 33764Off Market
- $684,6003 bd3 ba3.4k sqft2113 Egret Dr, Clearwater, FL 33764Off Market
- $487,3003 bd2 ba1.8k sqft2115 Egret Dr, Clearwater, FL 33764Off Market
- $850,0004 bd3 ba2.6k sqft2126 Egret Dr, Clearwater, FL 33764Coming Soon
- $477,300-- bd2 ba1.7k sqft2117 Egret Dr, Clearwater, FL 33764Off Market
- $435,600-- bd2 ba2k sqft1906 Seagull Dr, Clearwater, FL 33764Off Market
Nearby schools
GreatSchools rating
- 7/10Belcher Elementary SchoolGrades: PK-5Distance: 0.4 mi
- 4/10Largo Middle SchoolGrades: 6-8Distance: 2.4 mi
- 6/10Largo High SchoolGrades: PK,9-12Distance: 2.2 mi
Schools provided by the listing agent
- Elementary: Belcher Elementary-PN
- Middle: Oak Grove Middle-PN
- High: Clearwater High-PN
Source: Stellar MLS. This data may not be complete. We recommend contacting the local school district to confirm school assignments for this home.
Get a cash offer in 3 minutes
Find out how much your home could sell for in as little as 3 minutes with a no-obligation cash offer.
Estimated market value
$789,300
Get a cash offer in 3 minutes
Find out how much your home could sell for in as little as 3 minutes with a no-obligation cash offer.
Estimated market value
$789,300
- Florida
- Pinellas County
- Largo
- 33764
- Elde Oro West
- 2114 Egret Dr
Nearby cities
Nearby neighborhoods
Nearby zip codes
Other Largo Topics
