Skip main navigation
Off market
  • $761,500

    2112 Egret Dr, Clearwater, FL 33764

    4beds
    2,561sqft
    Single Family Residence
    Built in 1980
    0.48 Acres Lot
    $761,500 Zestimate®
    $297/sqft
    $4,759 Estimated rent

    Home value

    $761,500

    $701,000 - $830,000

    $4,759/mo

    Zestimate® history
    Loading
    Loading...

    Owner options

    List your home for rent

    $4,759/mo

    Rent Zestimate®

    Find your next renter with Zillow Rental Manager. Plus, with online applications, you can quickly screen prospective tenants – for free.

    Learn more

    $4,759/mo

    Rent Zestimate®

    Refinance and save

    $5,197/mo

    Est. payment

    Refinancing to a lower rate could help reduce your monthly payments and save thousands over the life of the loan.

    See today's rates

    $5,197/mo

    Est. payment

    Explore your selling options

    Work with a Zillow partner agent

    Leverage their expertise and Zillow's premium Showcase listings to get your home seen by more buyers.

    Get started

    List with your own agent

    Get your home in front of millions of buyers by listing it on Zillow.

    Learn how to do it

    Sell it yourself

    Take full control of how buyers see your home on Zillow by listing For Sale by Owner (FSBO).

    List your home

    What's special

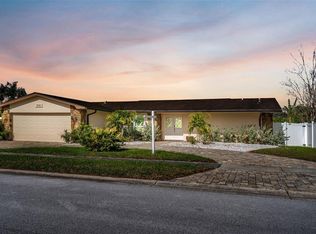
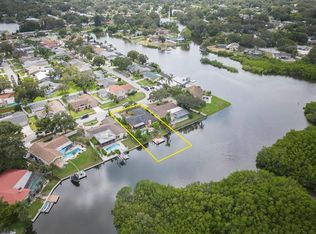
    Looking for a piece of paradise, here it is! This is a true waterfront oasis! Sit poolside in your screened lanai and watch the manatee and dolphin swim right by. The entire interior of this beautiful and spacious home has been completely renovated with a very modern and contemporary open concept floorplan and is move in ready! You will enjoy tons of natural light throughout the entire day with waterfront views from most every room. This home is situated on a wide portion of Allen's Creek with protected mangroves directly behind the home offering tons of privacy. Because of the pie shaped lot, you are secluded from both neighboring homes. Aside from the occasional boats, paddle boarders, and or canoe's you'll feel like you're on a private island This home features 4 spacious bedrooms and 3 full bathrooms. The 3-way split floor plan features a large Master Suite with a sitting area and double walk-in closets. The Master Bath is generously sized with dual sinks, quartz countertops, a large walk-in shower and plenty of built in cabinetry for all your storage needs. On the opposite side of the home, you will find a pocket door that takes you to 2 of the additional bedrooms that share a full bath with tub, and then at the back side of the home there is the 4th bedroom with a water view and access to its own full bath (pool bath). The Great room features a lovely wood burning fireplace with beautiful stone from floor to ceiling surrounded by built in glass shelving and high-end floating cabinetry that is prewired (inside the cabinet) with electrical and cable to store all your audio/video equipment, so that no wires are visible. You will find tons of extras in this home, like dimmers throughout, high end remote ceiling fans, USB outlets and brand new LG appliances. No expense has been spared!! The lanai is very spacious with an oversized covered space for lounging and is pre-plumbed for your future outdoor kitchen. The lanai also features an oversized pool that has been recently re-finished with Pebble Sheen. The large back yard is outlined by the incredible 109' newer sea wall to include safety fencing. Once inside, you'll find 2 sets of oversized sliding glass doors one from the living room and the other from the family room, both pocket entirely into the walls allowing you to truly bring the outside of this spectacular property in. There is even an oversized window over the kitchen sink so you can watch the wildlife and occasional watercraft drifting by. Other features of the home are; new roof in 2018, new Carrier high efficiency HVAC in 2014, new duct work in 2020, new lighting throughout in 2020, coffee bar, laundry room to include cabinets, quartz counter and sink along with a folding counter and additional cabinets for storage. For the outside, you have hurricane shutters, professional landscaping with lots of outdoor tree and landscape lighting set on timers (a must see at night!) Come experience your very own private marine life center, so tranquil and peaceful watching the vast array of wildlife. Very centrally located, close to some of the most pristine beaches, top rated schools, medical facilities, places of worship, shopping, entertainment and restaurants, with easy access to major highways. Schedule a showing today, homes like this do not come available often. By boat this home is only 2 miles from the open waters of Tampa Bay. All Room measurements are estimated and need to be verified by buyer

    This property is off market, which means it's not currently listed for sale or rent on Zillow. This may be different from what's available on other websites or public sources.

    Originating MLS: Tampa

    Facts & features

    Interior

    Bedrooms & bathrooms
    • Bedrooms: 4
    • Bathrooms: 3
    • Full bathrooms: 3
    Heating
    • Forced air, Heat pump, Electric
    Cooling
    • Central
    Appliances
    • Included: Dishwasher, Dryer, Microwave, Range / Oven, Refrigerator, Washer
    • Laundry: Laundry Room
    Features
    • Ceiling Fans(s), Eating Space In Kitchen, Master Bedroom Downstairs, Open Floorplan, Split Bedroom, Stone Counters, Walk-In Closet(s), Solid Wood Cabinets, Thermostat, Kitchen/Family Room Combo, Living Room/Dining Room Combo, Solid Surface Counters
    • Flooring: Linoleum / Vinyl
    • Has fireplace: Yes
    • Fireplace features: Wood Burning
    Interior area
    • Total interior livable area: 2,561 sqft

    Property

    Parking
    • Total spaces: 2
    • Parking features: Garage - Attached
    Features
    • Levels: One
    • Patio & porch: Patio, Porch, Screened, Covered, Front Porch, Enclosed
    • Exterior features: Stucco
    • Pool features: In Ground, Pool Sweep
    • Fencing: Wood
    • Has view: Yes
    • View description: Water
    • Has water view: Yes
    • Water view: Water
    • Waterfront features: Canal - Saltwater
    • Body of water: ALLEN'S CREEK
    Lot
    • Size: 0.48 Acres
    • Dimensions: 86x119
    • Features: Sidewalk, FloodZone, Conservation Area, Flood Insurance Required
    • Residential vegetation: Mature Landscaping, Trees/Landscaped, Oak Trees
    Details
    • Parcel number: 252915254480001600

    Construction

    Type & style
    • Home type: SingleFamily
    • Architectural style: Ranch
    • Property subtype: Single Family Residence
    Materials
    • masonry
    • Foundation: Footing
    • Roof: Composition
    Condition
    • Completed
    • Year built: 1980

    Utilities & green energy

    • Sewer: Public Sewer
    • Water: Public
    • Utilities for property: Electricity Connected, Sewer Connected, Cable Available, Street Lights, Underground Utilities, Natural Gas Available, Water Connected

    Community & HOA

    Community
    • Subdivision: ELDE ORO WEST
    HOA
    • Has HOA: Yes
    • HOA fee: $4 monthly
    Location
    • Region: Clearwater

    Financial & listing details

    • Price per square foot: $297/sqft
    • Tax assessed value: $608,594
    • Annual tax amount: $8,000
    • Listing terms: Cash, Conventional, FHA, VA Loan
    • Ownership: Fee Simple

    Price history

    DateEventPrice
    10/31/2023Listing removed--
    Source: Stellar MLS #U8217397 Report a problem
    10/15/2023Pending sale$875,000$342/sqft
    Source: Stellar MLS #U8217397 Report a problem
    10/14/2023Listed for sale$875,000+29.6%$342/sqft
    Source: Stellar MLS #U8217397 Report a problem
    1/29/2021Listing removed--
    Source: Stellar MLS Report a problem
    12/16/2020Pending sale$674,900$264/sqft
    Source: REALNET FLORIDA REAL ESTATE #T3278834 Report a problem
    12/13/2020Listed for sale$674,900+32.7%$264/sqft
    Source: REALNET FLORIDA REAL ESTATE #T3278834 Report a problem
    7/2/2020Sold$508,500-3.1%$199/sqft
    Source: Public Record Report a problem
    4/24/2020Pending sale$525,000$205/sqft
    Source: RE/MAX ADVANTAGE REALTY #T3237911 Report a problem
    4/19/2020Listed for sale$525,000$205/sqft
    Source: RE/MAX ADVANTAGE REALTY #T3237911 Report a problem

    Public tax history

    YearProperty taxesTax assessment
    2024$8,000 +1.5%$472,690 +3%
    2023$7,882 +2.7%$458,922 +3%
    2022$7,675 -18.6%$445,555 -5.7%
    2021$9,425 +143.9%$472,501 +102.9%
    2020$3,864 +1.9%$232,874 +2.3%
    2019$3,792 $227,638 +1.9%
    2018$3,792 +0.9%$223,394 +2.1%
    2017$3,758 +3.7%$218,799 +2.1%
    2016$3,623 -1.5%$214,299 +0.7%
    2015$3,676 +1.3%$212,809 +0.8%
    2014$3,628 +0.6%$211,120 +1.5%
    2013$3,607 +3%$208,000 +1.7%
    2012$3,503 $204,523 +3%
    2011-- $198,566 +1.5%
    2010-- $195,632 +2.7%
    2009-- $190,489 +0.1%
    2008$2,934 $190,299 +3%
    2007-- $184,756 -36%
    2005-- $288,700 +7.6%
    2004$3,183 +6.5%$268,400 +8.8%
    2003$2,989 +5.2%$246,600 +5.1%
    2002$2,843 $234,700 +29.8%
    2001$2,843 +4%$180,800 +9.4%
    2000$2,732 $165,200
    Find assessor info on the county website

    Neighborhood: Elde Oro West

    Nearby schools

    GreatSchools rating
    Get a cash offer in 3 minutes
    Find out how much your home could sell for in as little as 3 minutes with a no-obligation cash offer.
    Estimated market value
    $761,500
    Get a cash offer in 3 minutes
    Find out how much your home could sell for in as little as 3 minutes with a no-obligation cash offer.
    Estimated market value
    $761,500