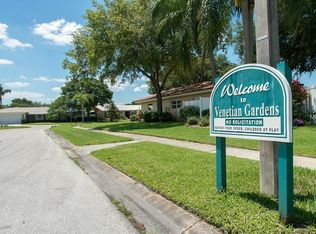
Welcome home to this beautifully remodeled property in the highly sought-after Venetian Gardens neighborhood. Meticulously maintained and extensively updated, this move-in-ready home offers the perfect combination of style, comfort, and peace of mind. Recent improvements include a new electrical panel (2026), new flat roof (2026), upgraded insulation exceeding code requirements, new drywall, fresh interior and exterior paint, recessed lighting, all new light fixtures and fans, new interior panel doors with updated hardware, a new garage door opener with all new hardware, plus a newer HVAC system and water heater. The home also features newer windows throughout (excluding the Florida room, bathrooms, and garage) along with hurricane panels for added protection. Inside, you'll find beautiful plank tile flooring throughout and a stunning chef's kitchen featuring granite countertops, solid wood soft-close cabinetry, a stylish tile backsplash, two pantry cabinets, a Lazy Susan, stainless steel appliances, and a sleek stainless vent hood. Both bathrooms have been tastefully updated with new vanities, toilets, and fixtures, creating fresh, modern spaces. Step outside to your own private backyard retreat. The pool was recently resurfaced, and brand-new pavers were installed in July 2026, creating the perfect setting for relaxing or entertaining. New landscaping enhances the home's outstanding curb appeal, making a wonderful first impression. This exceptional home truly has it all. Schedule your showing today before this opportunity is gone!
For sale
$524,900
2178 WATERSIDE DRIVE, CLEARWATER, FL 33764
3beds
1,795sqft
Single Family Residence
Built in 1973
9,200 Square Feet Lot
$-- Zestimate®
$292/sqft
$6/mo HOA
What's special
Granite countertopsNew vanitiesNew flat roofPrivate backyard retreatOutstanding curb appealLazy susanSolid wood soft-close cabinetry
- 44 days
- 697
- 58
Likely to sell faster than
Zillow last checked:
Listing updated:
Listed by:
Beth Davis 727-512-1150,
COLDWELL BANKER REALTY 813-253-2444
Source: Stellar MLS,MLS#: TB8528869 Originating MLS: Suncoast Tampa
Originating MLS: Suncoast Tampa
Facts & features
Interior
Bedrooms & bathrooms
- Bedrooms: 3
- Bathrooms: 2
- Full bathrooms: 2
Rooms
- Room types: Florida Room, Dining Room, Living Room
Primary bedroom
- Features: Ceiling Fan(s), En Suite Bathroom, Granite Counters, Walk-In Closet(s)
- Level: First
- Area: 176 Square Feet
- Dimensions: 16x11
Bedroom 2
- Features: Ceiling Fan(s), Built-in Closet
- Level: First
- Area: 120 Square Feet
- Dimensions: 12x10
Bedroom 3
- Features: Ceiling Fan(s), Built-in Closet
- Level: First
- Area: 121 Square Feet
- Dimensions: 11x11
Primary bathroom
- Features: En Suite Bathroom, Granite Counters, Shower No Tub, No Closet
- Level: First
- Area: 45 Square Feet
- Dimensions: 5x9
Bathroom 1
- Features: Granite Counters, Tub With Shower, Linen Closet
- Level: First
- Area: 42 Square Feet
- Dimensions: 7x6
Dining room
- Features: No Closet
- Level: First
- Area: 100 Square Feet
- Dimensions: 10x10
Family room
- Features: No Closet
- Level: First
- Area: 168 Square Feet
- Dimensions: 14x12
Florida room
- Features: No Closet
- Level: First
- Area: 220 Square Feet
- Dimensions: 22x10
Kitchen
- Features: Pantry, No Closet
- Level: First
- Area: 126 Square Feet
- Dimensions: 14x9
Living room
- Features: Coat Closet
- Level: First
- Area: 221 Square Feet
- Dimensions: 17x13
Heating
- Central, Electric
Cooling
- Central Air
Appliances
- Included: Dishwasher, Disposal, Electric Water Heater, Range, Refrigerator
- Laundry: Electric Dryer Hookup, In Garage, Washer Hookup
Features
- Ceiling Fan(s), Kitchen/Family Room Combo, Solid Wood Cabinets, Stone Counters, Walk-In Closet(s)
- Flooring: Ceramic Tile
- Windows: Hurricane Shutters/Windows
- Has fireplace: Yes
- Fireplace features: Family Room, Wood Burning
Interior area
- Total structure area: 1,795
- Total interior livable area: 1,795 sqft
Video & virtual tour
Property
Parking
- Total spaces: 2
- Parking features: Driveway, Garage Door Opener, Ground Level
- Attached garage spaces: 2
- Has uncovered spaces: Yes
Features
- Levels: One
- Stories: 1
- Patio & porch: Patio
- Exterior features: Private Yard, Sprinkler Metered
- Has private pool: Yes
- Pool features: Gunite, In Ground
- Fencing: Fenced
- Has view: Yes
- View description: Pool
Lot
- Size: 9,200 Square Feet
- Dimensions: 80 x 115
- Features: FloodZone, Landscaped
- Residential vegetation: Trees/Landscaped
Details
- Parcel number: 252915938690000400
- Special conditions: None
Construction
Type & style
- Home type: SingleFamily
- Architectural style: Ranch
- Property subtype: Single Family Residence
Materials
- Block, Stucco
- Foundation: Slab
- Roof: Tile
Condition
- Completed
- New construction: No
- Year built: 1973
Utilities & green energy
- Sewer: Public Sewer
- Water: Public
- Utilities for property: BB/HS Internet Available, Cable Available, Electricity Available, Electricity Connected, Sewer Available, Sewer Connected, Water Available, Water Connected
Green energy
- Energy efficient items: Insulation, Windows
Community & HOA
Community
- Security: Smoke Detector(s)
- Pet fee: $0 monthly
- Subdivision: VENETIAN GARDENS
HOA
- Has HOA: Yes
- HOA fee: $6 monthly
- HOA name: Venetian Gardens
Location
- Region: Clearwater
Financial & listing details
- Price per square foot: $292/sqft
- Tax assessed value: $263,737
- Annual tax amount: $1,408
- Date on market: 7/15/2026
- Cumulative days on market: 44 days
- Listing terms: Cash,Conventional,FHA
- Ownership: Fee Simple
- Total actual rent: 0
- Electric utility on property: Yes
- Road surface type: Paved, Asphalt
Estimated market value
Not available
Estimated sales range
Not available
Not available
Price history
| Date | Event | Price |
|---|---|---|
| 7/15/2026 | Listed for sale | $524,900$292/sqft |
Source:  Stellar MLS #TB8528869 Report a problem Stellar MLS #TB8528869 Report a problem | ||
Public tax history
| Year | Property taxes | Tax assessment |
|---|---|---|
| 2025 | $1,409 -31.3% | $128,655 -22% |
| 2024 | $2,052 +2.6% | $164,994 +3% |
| 2023 | $2,000 -0.5% | $160,188 +3% |
| 2022 | $2,009 -0.7% | $155,522 +3% |
| 2021 | $2,023 +0.5% | $150,992 +1.4% |
| 2020 | $2,013 +2.4% | $148,907 +2.3% |
| 2019 | $1,965 | $145,559 +1.9% |
| 2018 | $1,965 +1.5% | $142,845 +2.1% |
| 2017 | $1,936 +4.1% | $139,907 +2.1% |
| 2016 | $1,860 -1.6% | $137,029 +0.7% |
| 2015 | $1,890 +1.3% | $136,076 +0.8% |
| 2014 | $1,866 +0.9% | $134,996 +1.5% |
| 2013 | $1,849 +0.3% | $133,001 +1.7% |
| 2012 | $1,844 | $130,778 +3% |
| 2011 | -- | $126,969 +1.5% |
| 2010 | -- | $125,093 +2.7% |
| 2009 | -- | $121,804 +0.1% |
| 2008 | $1,530 | $121,682 +3% |
| 2007 | -- | $118,138 -40.9% |
| 2005 | -- | $199,900 +16.9% |
| 2004 | $1,828 +6.8% | $171,000 +9.8% |
| 2003 | $1,712 +5.8% | $155,700 +14.4% |
| 2002 | $1,619 | $136,100 +6.7% |
| 2001 | $1,619 +4.4% | $127,600 +10.8% |
| 2000 | $1,550 | $115,200 |
Find assessor info on the county website
Monthly payment
Est. payment
Payment breakdown
Explore the cost of this home by adjusting the details. Changes won't be saved.Climate risks
Neighborhood: 33764
Nearby schools
Schools provided by the listing agent
- Elementary: Belcher Elementary-PN
- Middle: Oak Grove Middle-PN
- High: Largo High-PN
Source: Stellar MLS. This data may not be complete. We recommend contacting the local school district to confirm school assignments for this home.
Similar homes
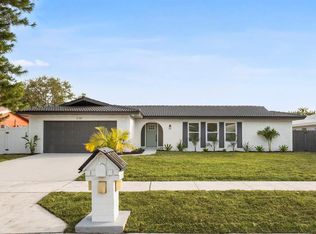
- $533,0003 bd2 ba1.9k sqft1855 DEL ROBLES TERRACE, CLEARWATER, FL 33764For Sale

 MLS ID #TB8542152, Don Suda, TAMPA BAY PREMIER REALTY. Stellar MLS
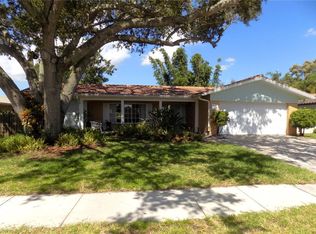
 - $485,0003 bd2 ba2k sqft1874 WATEROAK DRIVE W, CLEARWATER, FL 33764For Sale
 MLS ID #TB8537735, Burton Rushing, REAL ESTATE FIRM OF FLORIDA, LLC. Stellar MLS
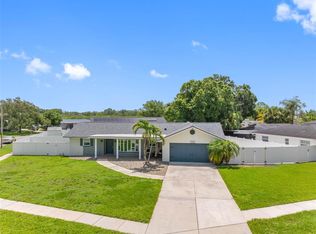
 - $494,5003 bd2 ba1.9k sqft1950 ARVIS CIRCLE W, CLEARWATER, FL 33764For Sale
 MLS ID #TB8532164, Dylan Marinov, CHARLES RUTENBERG REALTY INC. Stellar MLS
 - $464,9003 bd2 ba1.4k sqft1931 VALENCIA WAY, CLEARWATER, FL 33764For Sale
 MLS ID #O6433051, Russ Razzani, RAZZANI INTERNATIONAL REALTY. Stellar MLS
 - $485,0003 bd2 ba1.3k sqft1972 SEVER DRIVE, CLEARWATER, FL 33764For SaleMLS ID #TB8543443, Rick Amorose, AMOROSE & ASSOCIATES REALTY. Stellar MLS
- $549,9003 bd2 ba2.3k sqft1324 RANCHWOOD DRIVE, CLEARWATER, FL 33764For SaleMLS ID #TB8541444, Lisa Saraceno, CHARLES RUTENBERG REALTY INC. Stellar MLS
- $473,0003 bd2 ba2k sqft2219 ALICE LANE, CLEARWATER, FL 33764For SaleMLS ID #TB8501737, Gina Poore', RE/MAX ACTION FIRST OF FLORIDA. Stellar MLS
- $499,9004 bd2 ba2k sqft15065 NEWPORT ROAD, CLEARWATER, FL 33764For SaleMLS ID #TB8537674, Stephen Scott PA, PINEYWOODS REALTY LLC. Stellar MLS
- $579,9005 bd3 ba2.2k sqft1929 VALENCIA WAY, CLEARWATER, FL 33764For SaleMLS ID #L4961336, Ratheesh Raju, DALTON WADE INC. Stellar MLS
- $615,0004 bd2 ba1.9k sqft1862 DEL ROBLES DRIVE, CLEARWATER, FL 33764For SaleMLS ID #A4702994, Valarie Gerbus, MANGROVE BAY REALTY LLC. Stellar MLS
- $485,0003 bd2 ba1.7k sqft981 STEPHEN FOSTER DRIVE, LARGO, FL 33771For SaleMLS ID #TB8539249, Melody Hunter, CHARLES RUTENBERG REALTY INC. Stellar MLS
- $449,0003 bd2 ba1.4k sqft2209 EUCLID CIRCLE S, CLEARWATER, FL 33764For SaleMLS ID #TB8537733, Stephen Hachey, FLAT FEE MLS REALTY. Stellar MLS
- $375,0003 bd2 ba1.4k sqft1869 SOUTHWOOD LANE, CLEARWATER, FL 33764For SaleMLS ID #TB8543160, Lance Willard LLC, CHARLES RUTENBERG REALTY INC. Stellar MLS
- $575,0004 bd3 ba1.6k sqft1647 SUMMERDALE DRIVE S, CLEARWATER, FL 33764For SaleMLS ID #TB8514769, Michael Flores, 54 REALTY LLC. Stellar MLS
- $430,0004 bd3 ba1.7k sqft2248 BEVERLY LANE, CLEARWATER, FL 33764For SaleMLS ID #TB8530769, Therese O'Hara, CHARLES RUTENBERG REALTY INC. Stellar MLS
- $575,0003 bd2 ba1.9k sqft2366 PEMBROOK DRIVE, CLEARWATER, FL 33764For SaleMLS ID #TB8447488, Carmell Fitch, FUTURE HOME REALTY INC. Stellar MLS
- $489,0003 bd2 ba1.5k sqft1833 HUNT LANE, CLEARWATER, FL 33764For SaleMLS ID #TB8525040, Fadil Neziri, CHARLES RUTENBERG REALTY INC. Stellar MLS
- $575,0003 bd2 ba2k sqft1950 REBECCA DRIVE, CLEARWATER, FL 33764For SaleMLS ID #TB8536190, Rachel Alexander, SMITH & ASSOCIATES REAL ESTATE. Stellar MLS
- $575,5004 bd2 ba2k sqft2058 NURSERY ROAD, CLEARWATER, FL 33764For SaleMLS ID #TB8484055, Suzzi Horsman, CHARLES RUTENBERG REALTY INC. Stellar MLS
- $734,9003 bd2 ba1.7k sqft2138 EGRET DRIVE, CLEARWATER, FL 33764For SaleMLS ID #TB8490422, Nancy Rivera, FUTURE HOME REALTY INC. Stellar MLS
