Skip main navigation
Sold for $460,000
  • $460,000

    2186 Waterside Dr, Clearwater, FL 33764

    4beds
    1,927sqft
    Single Family Residence
    Built in 1973
    9,200 Square Feet Lot
    $460,900 Zestimate®
    $239/sqft
    $2,873 Estimated rent

    Home value

    $460,900

    $419,000 - $502,000

    $2,873/mo

    Zestimate® history
    Loading
    Loading...

    Owner options

    List your home for rent

    $2,873/mo

    Rent Zestimate®

    Find your next renter with Zillow Rental Manager. Plus, with online applications, you can quickly screen prospective tenants – for free.

    Learn more

    $2,873/mo

    Rent Zestimate®

    Refinance and save

    $3,153/mo

    Est. payment

    Refinancing to a lower rate could help reduce your monthly payments and save thousands over the life of the loan.

    See today's rates

    $3,153/mo

    Est. payment

    Explore your selling options

    Work with a Zillow partner agent

    Leverage their expertise and Zillow's premium Showcase listings to get your home seen by more buyers.

    Get started

    List with your own agent

    Get your home in front of millions of buyers by listing it on Zillow.

    Learn how to do it

    Sell it yourself

    Take full control of how buyers see your home on Zillow by listing For Sale by Owner (FSBO).

    List your home

    What's special

    Modern finishesFully updated interiorUpdated en-suite bathroomUpdated lightingAttractive curb appealSoft coastal-inspired color paletteBright open layout
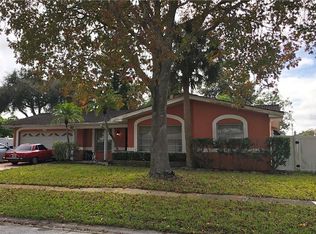
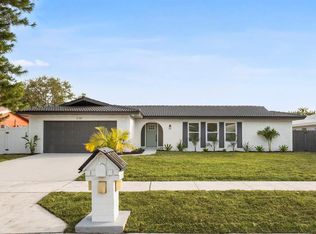
    Discover a refreshed take on Florida living in this beautifully updated Clearwater residence designed for comfort, style, and convenience. Offers 1% lender credit. The seller is offering $10,000 in buyer incentives, which may be applied toward buyer closing costs, rate buy-down, or the first year of flood insurance—creating an exceptional opportunity for qualified buyers. Positioned in a highly desirable area, this home is just minutes from renowned beaches, popular dining, shopping destinations, and major commuter routes. Inside, the home features a bright, open layout highlighted by modern finishes and thoughtful upgrades throughout. The kitchen serves as a central gathering space with updated cabinetry, quartz-style countertops, stainless steel appliances, and a seamless connection to the living and dining areas—ideal for both entertaining and everyday living. Recent renovations include a fully updated interior and replaced appliances, offering a truly move-in-ready experience with a clean, contemporary feel. Luxury flooring, updated lighting, and a soft coastal-inspired color palette flow throughout the home. The primary suite provides a comfortable retreat with an updated en-suite bathroom and generous closet space. Additional bedrooms are spacious and filled with natural light, offering flexibility for guests, family members, or a home office. Both bathrooms have been tastefully modernized with quality finishes, while smart storage solutions enhance functionality throughout the home. Step outside to a private backyard with space to relax, garden, or entertain, complemented by attractive curb appeal. With a recent price improvement and generous buyer incentives, this renovated property stands out as an exceptional value in the Clearwater market. Motivated sellers—schedule your showing today.

    Zillow last checked:

    Listing updated:

    Listed by:

    Jennifer Kenna 941-253-3003,

    EXP REALTY, LLC 941-462-3321,

    Kenya Hall 803-448-1096,

    EXP REALTY, LLC

    Bought with:

    Ashley Ballard, 3278017

    SIGNATURE REALTY ASSOCIATES

    Source: Stellar MLS,MLS#: A4676326MLS LogoOriginating MLS: Sarasota - Manatee

    Facts & features

    Interior

    Bedrooms & bathrooms
    • Bedrooms: 4
    • Bathrooms: 2
    • Full bathrooms: 2
    Primary bedroom
    • Features: Ceiling Fan(s), En Suite Bathroom, Walk-In Closet(s)
    • Level: First
    Bathroom 1
    • Features: Ceiling Fan(s), Built-in Closet
    • Level: First
    Bathroom 1
    • Features: Tub With Shower
    • Level: First
    Balcony porch lanai
    • Features: Ceiling Fan(s)
    • Level: First
    Kitchen
    • Level: First
    Living room
    • Features: Ceiling Fan(s), Coat Closet
    • Level: First
    Heating
    • Electric
    Cooling
    • Central Air
    Appliances
    • Included: Dishwasher, Disposal, Dryer, Ice Maker, Microwave, Range, Refrigerator
    • Laundry: Inside
    Features
    • Ceiling Fan(s)
    • Flooring: Luxury Vinyl
    • Has fireplace: No
    Interior area
    • Total structure area: 2,663
    • Total interior livable area: 1,927 sqft

    Property

    Parking
    • Total spaces: 2
    • Parking features: Garage - Attached
    • Attached garage spaces: 2
    Features
    • Levels: One
    • Stories: 1
    • Exterior features: Irrigation System, Sidewalk, Storage
    Lot
    • Size: 9,200 Square Feet
    • Dimensions: 80 x 115
    Details
    • Parcel number: 252915938690000380
    • Special conditions: None

    Construction

    Type & style
    • Home type: SingleFamily
    • Property subtype: Single Family Residence
    Materials
    • Stucco
    • Foundation: Slab
    • Roof: Tile
    Condition
    • New construction: No
    • Year built: 1973

    Utilities & green energy

    • Sewer: Public Sewer
    • Water: Public
    • Utilities for property: Electricity Connected, Water Connected

    Community & HOA

    Community
    • Pet fee: $0 monthly
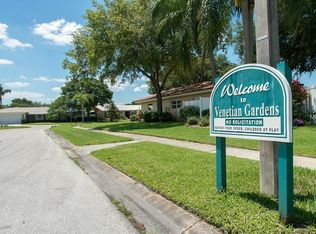
    • Subdivision: VENETIAN GARDENS
    HOA
    • Has HOA: No
    Location
    • Region: Clearwater

    Financial & listing details

    • Price per square foot: $239/sqft
    • Tax assessed value: $383,896
    • Annual tax amount: $1,432
    • Date on market: 1/2/2026
    • Cumulative days on market: 133 days
    • Listing terms: Cash,Conventional,FHA,VA Loan
    • Ownership: Fee Simple
    • Total actual rent: 0
    • Electric utility on property: Yes
    • Road surface type: Concrete

    Price history

    DateEventPrice
    2/27/2026Sold$460,000-2.1%$239/sqft
    Source: Stellar MLS #A4676326 Report a problem
    1/30/2026Pending sale$470,000$244/sqft
    Source: eXp Realty #A4676326 Report a problem
    1/26/2026Price change$470,000-1.1%$244/sqft
    Source: Stellar MLS #A4676326 Report a problem
    1/2/2026Listed for sale$475,000-4%$246/sqft
    Source: Stellar MLS #A4676326 Report a problem
    12/26/2025Listing removed$495,000$257/sqft
    Source: Stellar MLS #TB8408761 Report a problem
    12/20/2025Price change$495,000-0.8%$257/sqft
    Source: Stellar MLS #TB8408761 Report a problem
    11/26/2025Price change$499,000-5.7%$259/sqft
    Source: Stellar MLS #TB8408761 Report a problem
    11/14/2025Price change$529,000-3.6%$275/sqft
    Source: Stellar MLS #TB8408761 Report a problem
    10/24/2025Price change$549,000-8.3%$285/sqft
    Source: Stellar MLS #TB8408761 Report a problem
    10/13/2025Price change$599,000-6.3%$311/sqft
    Source: Stellar MLS #TB8408761 Report a problem
    10/6/2025Price change$639,000-3%$332/sqft
    Source: Stellar MLS #TB8408761 Report a problem
    9/26/2025Listed for sale$659,000-5.7%$342/sqft
    Source: Stellar MLS #TB8408761 Report a problem
    8/2/2025Listing removed$699,000$363/sqft
    Source: Stellar MLS #TB8408761 Report a problem
    7/18/2025Listed for sale$699,000+94.2%$363/sqft
    Source: Stellar MLS #TB8408761 Report a problem
    5/19/2025Sold$360,000-2.7%$187/sqft
    Source: Public Record Report a problem
    8/12/2019Listing removed$369,900$192/sqft
    Source: KITCHELL GROUP #T3188786 Report a problem
    8/1/2019Listed for sale$369,900+120.2%$192/sqft
    Source: KITCHELL GROUP #T3188786 Report a problem
    6/4/2001Sold$168,000+34.2%$87/sqft
    Source: Public Record Report a problem
    10/13/2000Sold$125,200$65/sqft
    Source: Public Record Report a problem

    Public tax history

    YearProperty taxesTax assessment
    2024$2,481 +2.2%$175,673 +3%
    2023$2,428 +3.4%$170,556 +3%
    2022$2,348 -0.8%$165,588 +3%
    2021$2,368 +0.4%$160,765 +1.4%
    2020$2,359 +2.2%$158,545 +2.3%
    2019$2,309 $154,980 +1.9%
    2018$2,309 +1.2%$152,090 +2.1%
    2017$2,282 +4.1%$148,962 +2.1%
    2016$2,191 -1.5%$145,898 +0.7%
    2015$2,224 +1.4%$144,884 +0.8%
    2014$2,192 +0.8%$143,734 +1.5%
    2013$2,176 +3.1%$141,610 +1.7%
    2012$2,111 $139,243 -4.9%
    2011-- $146,476 -6.1%
    2010-- $155,964 -3.3%
    2009-- $161,209 +0.1%
    2008$2,364 $161,048 +3%
    2007-- $156,357 -20.8%
    2005-- $197,500 +18.5%
    2004$2,610 +6.6%$166,700 +5.4%
    2003$2,448 -8.8%$158,100 +14.7%
    2002$2,685 $137,800 +7.7%
    2001$2,685 +73%$127,900 +13.3%
    2000$1,552 $112,900
    Find assessor info on the county website

    Neighborhood: 33764

    Nearby schools

    GreatSchools rating
    Schools provided by the listing agent
    • Elementary: Belcher Elementary-PN
    • Middle: Oak Grove Middle-PN
    • High: Largo High-PN

    Source: Stellar MLS. This data may not be complete. We recommend contacting the local school district to confirm school assignments for this home.

    Get a cash offer in 3 minutes
    Find out how much your home could sell for in as little as 3 minutes with a no-obligation cash offer.
    Estimated market value
    $460,900
    Get a cash offer in 3 minutes
    Find out how much your home could sell for in as little as 3 minutes with a no-obligation cash offer.
    Estimated market value
    $460,900