Virtually Staged. Welcome to Pier Pointe, where modern construction, thoughtful owner upgrades, and peaceful pond views come together in one of Pinellas County's most desirable newer communities. Situated on a premium corner homesite at the end of a quiet dead-end street, this meticulously maintained, better-than-new 4-bedroom, 3-bath home overlooks a serene pond and offers 2,207 square feet of stylish, comfortable, and functional living space. The open-concept floor plan features tile flooring throughout the main living areas, seamlessly connecting the living room, dining area, and beautifully appointed kitchen. The kitchen showcases quartz countertops, abundant soft-close cabinetry, and generous prep and storage space. Built in 2022, this move-in-ready home delivers the benefits of newer construction without the time and expense of post-closing projects. Unlike many new builds, this home is already fully finished with extensive owner upgrades, including Samsung smart appliances (refrigerator, washer, and dryer), custom built-in cabinetry in the living room and guest bedroom, custom cabinetry and shelving in the laundry room and two-car garage, ceiling fans throughout, and custom window treatments with blackout curtains in the primary suite and two secondary bedrooms. A first-floor bedroom and full bath provide exceptional flexibility for guests, multigenerational living, or a private home office, while a large under-stair storage area adds valuable everyday functionality. Upstairs, you’ll find three additional bedrooms, two full bathrooms, and a spacious loft perfect for a media room, playroom, fitness area, office, or second living space. Relax on the expansive screened lanai overlooking the pond, complete with a motorized privacy curtain for the sliding glass doors — perfect for morning coffee, outdoor dining, or unwinding at the end of the day. Further highlights include a Ring security system with three solar-powered cameras, window and lanai door sensors, a Taexx in-wall pest control system, removable hurricane shutters, smart home features, including a smart garage door opener and video doorbell, and energy-efficient construction with Low-E dual-pane windows and full concrete block construction. Nestled on a quiet street, Pier Pointe is an intimate 25-home community offering a welcoming neighborhood atmosphere just minutes from shopping, dining, parks, award-winning Gulf beaches, Clearwater, Downtown St. Petersburg, Tampa, and major commuting routes. Beautifully upgraded and impeccably maintained, this move-in-ready home combines quality construction, premium finishes, and an exceptional setting, offering the rare opportunity to simply unpack and enjoy.
For sale
Price cut: $25K (9/5)
$734,000
2949 PIER POINTE LANE, CLEARWATER, FL 33760
4beds
2,230sqft
Single Family Residence
Built in 2022
5,083 Square Feet Lot
$714,600 Zestimate®
$329/sqft
$139/mo HOA
What's special
Overlooks a serene pondOpen-concept floor planLarge under-stair storage areaRemovable hurricane shuttersCeiling fans throughoutKitchen showcases quartz countertopsAbundant soft-close cabinetry
- 56 days
- 465
- 13
Zillow last checked:
Listing updated:
Listed by:
Jennifer Thayer 727-729-2699,
KELLER WILLIAMS ST PETE REALTY 727-894-1600,
Morgan Sherman 727-212-1858,
KELLER WILLIAMS ST PETE REALTY
Source: Stellar MLS,MLS#: TB8523583 Originating MLS: Suncoast Tampa
Originating MLS: Suncoast Tampa
Facts & features
Interior
Bedrooms & bathrooms
- Bedrooms: 4
- Bathrooms: 3
- Full bathrooms: 3
Rooms
- Room types: Loft
Primary bedroom
- Features: Walk-In Closet(s)
- Level: Second
- Area: 199.45 Square Feet
- Dimensions: 13.2x15.11
Great room
- Level: First
- Area: 293.36 Square Feet
- Dimensions: 15.2x19.3
Kitchen
- Level: First
- Area: 155.76 Square Feet
- Dimensions: 11.8x13.2
Heating
- Central
Cooling
- Central Air
Appliances
- Included: Dishwasher, Dryer, Microwave, Range, Refrigerator, Washer
- Laundry: Upper Level
Features
- Kitchen/Family Room Combo, Open Floorplan, PrimaryBedroom Upstairs, Solid Surface Counters, Thermostat, Walk-In Closet(s)
- Flooring: Carpet, Other, Tile
- Doors: Sliding Doors
- Has fireplace: No
Interior area
- Total structure area: 2,870
- Total interior livable area: 2,230 sqft
Property
Parking
- Total spaces: 2
- Parking features: Garage - Attached
- Attached garage spaces: 2
Features
- Levels: Two
- Stories: 2
- Patio & porch: Covered
- Exterior features: Rain Gutters
Lot
- Size: 5,083 Square Feet
Details
- Parcel number: 322916688210000130
- Special conditions: None
Construction
Type & style
- Home type: SingleFamily
- Architectural style: Florida
- Property subtype: Single Family Residence
Materials
- Block, Cement Siding, Wood Frame
- Foundation: Slab
- Roof: Shingle
Condition
- New construction: No
- Year built: 2022
Details
- Builder model: Morris
- Builder name: PULTE HOME COMPANY, LLC
Utilities & green energy
- Sewer: Public Sewer
- Water: Public
- Utilities for property: Cable Connected, Electricity Connected, Public, Sewer Connected, Underground Utilities
Community & HOA
Community
- Pet fee: $0 monthly
- Subdivision: PIER POINTE
HOA
- Has HOA: Yes
- HOA fee: $139 monthly
- HOA name: Patrick Dooley
- HOA phone: 813-600-5090
Location
- Region: Clearwater
Financial & listing details
- Price per square foot: $329/sqft
- Annual tax amount: $9,087
- Date on market: 7/14/2026
- Cumulative days on market: 57 days
- Listing terms: Cash,Conventional,FHA,VA Loan
- Ownership: Fee Simple
- Total actual rent: 0
- Electric utility on property: Yes
- Road surface type: Paved
Estimated market value
$714,600
$679,000 - $750,000
$3,387/mo
Price history
| Date | Event | Price |
|---|---|---|
| 9/5/2026 | Price change | $734,000-3.3%$329/sqft |
Source:  Stellar MLS #TB8523583 Report a problem Stellar MLS #TB8523583 Report a problem | ||
| 7/14/2026 | Price change | $759,000+25.1%$340/sqft |
Source: Stellar MLS #TB8523583 Report a problem | ||
| 7/11/2022 | Pending sale | $606,640+15.6%$272/sqft |
Source: Stellar MLS #T3382738 Report a problem | ||
| 6/30/2022 | Price change | $524,990-13.5%$235/sqft |
Source:  Pulte Report a problem Pulte Report a problem | ||
| 6/22/2022 | Listed for sale | $606,640+15.6%$272/sqft |
Source: Stellar MLS #T3382738 Report a problem | ||
| 6/9/2022 | Listing removed | -- |
Source: Pulte Report a problem | ||
| 5/22/2022 | Price change | $524,990+1.9%$235/sqft |
Source: Pulte Report a problem | ||
| 3/24/2022 | Listed for sale | $514,990$231/sqft |
Source: Pulte Report a problem | ||
Public tax history
Tax history is unavailable.
Monthly payment
Est. payment
Payment breakdown
Explore the cost of this home by adjusting the details. Changes won't be saved.Climate risks
Neighborhood: 33760
Nearby schools
Schools provided by the listing agent
- Elementary: Frontier Elementary-PN
- Middle: Oak Grove Middle-PN
- High: Pinellas Park High-PN
Source: Stellar MLS. This data may not be complete. We recommend contacting the local school district to confirm school assignments for this home.


Similar homes
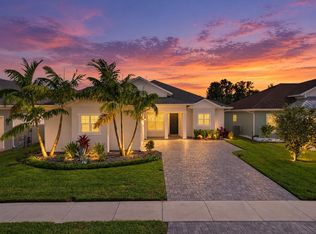
- $879,9003 bd3 ba2.5k sqft2985 BREEZY MEADOWS DRIVE, CLEARWATER, FL 33760For Sale
 MLS ID #TB8540787, Kimberley Ja Weaver, IMPACT REALTY TAMPA BAY. Stellar MLS
 - $665,0005 bd3 ba2.5k sqft2993 PIER POINTE LANE, CLEARWATER, FL 33760For Sale
 MLS ID #TB8520494, Shujing Li, LPT REALTY, LLC. Stellar MLS
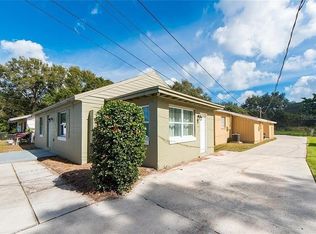
 - $689,9907 bd3 ba2.5k sqft15501 61ST STREET N, CLEARWATER, FL 33760For Sale
 MLS ID #TB8538782, Carissa White, DALTON WADE INC. Stellar MLS
 - $379,9004 bd3 ba1.9k sqft(Undisclosed Address), CLEARWATER, FL 33760For Sale
 MLS ID #TB8544775, Scott Howell, LPT REALTY, LLC. Stellar MLS
 - $625,0003 bd2 ba1.7k sqft5790 150TH AVENUE N, CLEARWATER, FL 33760For SaleMLS ID #TB8530004, Sandy Hartmann, COASTAL PROPERTIES GROUP INTERNATIONAL. Stellar MLS
- $850,0004 bd3 ba2.6k sqft2126 EGRET DRIVE, CLEARWATER, FL 33764For SaleMLS ID #TB8532393, Patty Pereira, CENTURY 21 LISTSMART. Stellar MLS
- $659,0004 bd3 ba2.5k sqft1488 LACONIA DRIVE E, CLEARWATER, FL 33764For SaleMLS ID #TB8528177, Jonathan Minerick, HOMECOIN.COM. Stellar MLS
- $443,0004 bd3 ba1.8k sqft15590 59TH STREET N, CLEARWATER, FL 33760For SaleMLS ID #TB8515582, Michelle Love Johnson, EXP REALTY LLC. Stellar MLS
- $999,9953 bd3 ba2.8k sqft1944 LEVINE LANE, CLEARWATER, FL 33760For SaleMLS ID #O6408546, Benjiman Hillman, Jr, LPT REALTY, LLC. Stellar MLS
- $499,0003 bd3 ba1.7k sqft4989 162ND AVENUE N, CLEARWATER, FL 33760For SaleMLS ID #TB8530778, Serge Osaulenko, EVERLANE REALTY LLC. Stellar MLS
- $479,0003 bd2 ba1.3k sqft3010 LONGBROOKE WAY, CLEARWATER, FL 33760For SaleMLS ID #TB8536734, Joe Bennett, LLC, REAL BROKER, LLC. Stellar MLS
- $607,0004 bd2 ba1.9k sqft1862 DEL ROBLES DRIVE, CLEARWATER, FL 33764For SaleMLS ID #A4702994, Valarie Gerbus, MANGROVE BAY REALTY LLC. Stellar MLS
- $664,0004 bd2 ba1.8k sqft898 CORVETTE DRIVE, LARGO, FL 33771For SaleMLS ID #TB8527575, Ermal Skenderaj, CENTURY 21 LISTSMART. Stellar MLS
- $749,9994 bd5 ba3k sqft1888 BUGLE LANE, CLEARWATER, FL 33764For SaleMLS ID #TB8516038, Amanda Dyer, SELECT PROPERTIES INC. Stellar MLS
- $460,0004 bd2 ba2.2k sqft802 EMBASSY ROAD, LARGO, FL 33771For SaleMLS ID #A4704780, Ashley Miller, THE SUNSHINE STATE COMPANY. Stellar MLS
- $690,0004 bd3 ba2.8k sqft3000 HERON PLACE, CLEARWATER, FL 33762For SaleMLS ID #TB8528235, Julie Jones, SMITH & ASSOCIATES REAL ESTATE. Stellar MLS
- $398,0004 bd2 ba1.8k sqft15588 59TH STREET N, CLEARWATER, FL 33760For SaleMLS ID #TB8538354, Joanne Pucci, CAPSTONE REALTY & ASSOCIATES. Stellar MLS
- $579,9005 bd3 ba2.2k sqft1929 VALENCIA WAY, CLEARWATER, FL 33764For SaleMLS ID #L4961336, Ratheesh Raju, DALTON WADE INC. Stellar MLS
- $615,0004 bd2 ba2k sqft2198 OAK GROVE DRIVE, CLEARWATER, FL 33764For SaleMLS ID #TB8537087, Yulia Entina, LPT REALTY, LLC. Stellar MLS
- $939,0004 bd3 ba2.3k sqft2218 HENNESEN DRIVE, CLEARWATER, FL 33764For SaleMLS ID #TB8543654, Chelsea Gird, STONEBRIDGE REAL ESTATE CO. Stellar MLS
