Come and discover the home you have been dreaming about! This stunning house features 3 spacious bedrooms, 2 bathrooms, plus den-office. Step into a bright and airy living space with vaulted ceilings, upgraded AquaGuard laminate flooring, and a beautifully updated kitchen complete with quartz countertops, stainless steel appliances, and a large center island with a farmhouse sink. The inviting open-concept layout is ideal for both everyday living and entertaining. The primary suite offers a peaceful retreat with a walk-in closet and a private en-suite bathroom with a shower and jacuzzi. Two additional bedrooms are sharing a well-appointed full bath. A split floor plan offers privacy and comfort for both occupants and guests.Fully fenced yard features an extended patio half tile/half decking and Metal Pergola patio covering. Whether you’re looking to unwind or entertain, this backyard delivers. The home is located near the end of a cul de sac in the gorgeous tree lined Rainforest subdivision of Clearwater! Walking distance to the NEW REC CENTER and elementary school. Schedule your appointment today!
For sale
Price cut: $11K (10/31)
$579,000
14860 SUGAR CANE WAY, CLEARWATER, FL 33760
3beds
1,452sqft
Single Family Residence
Built in 1996
5,998 Square Feet Lot
$-- Zestimate®
$399/sqft
$-- HOA
What's special
Fully fenced yardBeautifully updated kitchenQuartz countertopsVaulted ceilingsInviting open-concept layoutUpgraded aquaguard laminate flooringStainless steel appliances
- 26 days
- 491
- 47
Likely to sell faster than
Zillow last checked:
Listing updated:
Listed by:
Iryna Lazauskas PA 727-219-0949,
DALTON WADE INC 888-668-8283
Source: Stellar MLS,MLS#: TB8556136 Originating MLS: Suncoast Tampa
Facts & features
Interior
Bedrooms & bathrooms
- Bedrooms: 3
- Bathrooms: 3
- Full bathrooms: 2
- 1/2 bathrooms: 1
Rooms
- Room types: Den/Library/Office
Primary bedroom
- Features: Walk-In Closet(s)
- Level: First
- Area: 224 Square Feet
- Dimensions: 14x16
Kitchen
- Level: First
- Area: 144 Square Feet
- Dimensions: 12x12
Living room
- Features: No Closet
- Level: First
- Area: 288 Square Feet
- Dimensions: 18x16
Heating
- Electric
Cooling
- Central Air
Appliances
- Included: Dryer, Range, Refrigerator, Washer
- Laundry: Laundry Room
Features
- Cathedral Ceiling(s), Eating Space In Kitchen, Open Floorplan, Split Bedroom, Vaulted Ceiling(s)
- Flooring: Laminate
- Has fireplace: No
Interior area
- Total structure area: 2,228
- Total interior livable area: 1,452 sqft
Video & virtual tour
Property
Parking
- Parking features: Garage - Attached
- Has attached garage: Yes
Features
- Levels: One
- Stories: 1
- Patio & porch: Deck, Front Porch, Patio, Rear Porch
- Exterior features: Private Yard
Lot
- Size: 5,998 Square Feet
- Dimensions: 60 x 100
- Residential vegetation: Mature Landscaping
Details
- Parcel number: 053016735060000040
- Special conditions: None
Construction
Type & style
- Home type: SingleFamily
- Architectural style: Contemporary
- Property subtype: Single Family Residence
Materials
- Block, Concrete
- Foundation: Slab
- Roof: Shingle
Condition
- New construction: No
- Year built: 1996
Utilities & green energy
- Sewer: Public Sewer
- Water: Public
- Utilities for property: Street Lights
Community & HOA
Community
- Pet fee: $0 monthly
- Subdivision: RAINFOREST - PH II
HOA
- Has HOA: No
Location
- Region: Clearwater
Financial & listing details
- Price per square foot: $399/sqft
- Tax assessed value: $345,490
- Annual tax amount: $2,507
- Date on market: 10/8/2026
- Cumulative days on market: 26 days
- Listing terms: Cash,Conventional
- Ownership: Fee Simple
- Total actual rent: 0
- Road surface type: Paved
Estimated market value
Not available
Estimated sales range
Not available
Not available
Price history
| Date | Event | Price |
|---|---|---|
| 10/31/2026 | Price change | $579,000-1.9%$399/sqft |
Source:  Stellar MLS #TB8556136 Report a problem | ||
| 10/8/2026 | Listed for sale | $590,000+245%$406/sqft |
Source: Stellar MLS #TB8556136 Report a problem | ||
| 11/5/2014 | Sold | $171,000-6%$118/sqft |
Source: Public Record Report a problem | ||
| 7/27/2014 | Listed for sale | $181,900+12.3%$125/sqft |
Source: Charles Rutenberg Realty, Inc. #U7704868 Report a problem | ||
| 8/1/2001 | Sold | $162,000+350%$112/sqft |
Source: Public Record Report a problem | ||
| 4/22/1996 | Sold | $36,000$25/sqft |
Source: Public Record Report a problem | ||
Public tax history
| Year | Property taxes | Tax assessment |
|---|---|---|
| 2025 | $2,508 +6.1% | $174,286 +2.9% |
| 2024 | $2,364 +2.2% | $169,374 +3% |
| 2023 | $2,313 +3.5% | $164,441 +3% |
| 2022 | $2,235 -0.8% | $159,651 +3% |
| 2021 | $2,253 +0.4% | $155,001 +1.4% |
| 2020 | $2,244 +2.2% | $152,861 +2.3% |
| 2019 | $2,195 | $149,424 +1.9% |
| 2018 | $2,195 +1.2% | $146,638 +2.1% |
| 2017 | $2,169 +4.2% | $143,622 +2.1% |
| 2016 | $2,081 -5% | $140,668 -1.9% |
| 2015 | $2,191 +62.7% | $143,363 +37.8% |
| 2014 | $1,347 +1% | $104,035 +1.5% |
| 2013 | $1,333 -12.2% | $102,498 -8.1% |
| 2012 | $1,519 | $111,480 +3% |
| 2011 | -- | $108,233 -11.3% |
| 2010 | -- | $122,090 -16.3% |
| 2009 | -- | $145,817 -8.8% |
| 2008 | $2,343 | $159,960 +3% |
| 2007 | -- | $155,301 -7.9% |
| 2005 | -- | $168,700 +8.4% |
| 2004 | $2,588 -5.9% | $155,600 +11% |
| 2003 | $2,749 +72.9% | $140,200 +9.4% |
| 2002 | $1,590 | $128,100 +14% |
| 2001 | $1,590 +8.8% | $112,400 +6.6% |
| 2000 | $1,462 | $105,400 |
Find assessor info on the county website
Monthly payment
Est. payment
Payment breakdown
Explore the cost of this home by adjusting the details. Changes won't be saved.Climate risks
Neighborhood: 33760
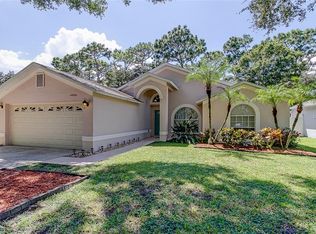
- $464,5003 bd2 ba1.6k sqft14840 Sugar Cane Way, Clearwater, FL 33760Off Market
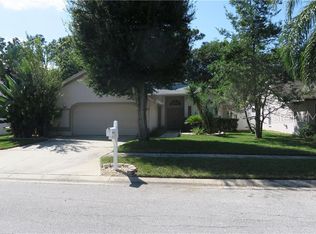
- $393,3003 bd2 ba1.5k sqft14880 Sugar Cane Way, Clearwater, FL 33760Off Market
- $434,800-- bd2 ba1.5k sqft14820 Sugar Cane Way, Clearwater, FL 33760Off Market
- $458,5003 bd2 ba1.6k sqft14900 Sugar Cane Way, Clearwater, FL 33760Off Market
Similar homes
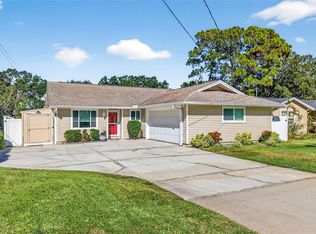
- $575,0003 bd2 ba1.9k sqft2366 PEMBROOK DRIVE, CLEARWATER, FL 33764For Sale
 MLS ID #TB8447488, Carmell Fitch, FUTURE HOME REALTY INC. Stellar MLS
- $574,9004 bd3 ba1.6k sqft11218 116TH STREET, SEMINOLE, FL 33778For Sale
 MLS ID #TB8560208, Erin Guthrie, EPIQUE REALTY INC.. Stellar MLS
- $585,0003 bd2 ba1.6k sqft1340 WILLIAMS DRIVE, CLEARWATER, FL 33764For Sale
 MLS ID #TB8530392, Rakesh Bhalla, DALTON WADE INC. Stellar MLS
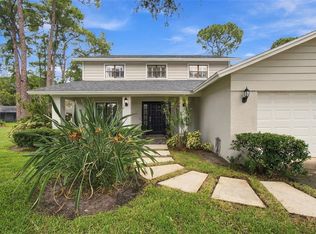
- $647,0003 bd3 ba2.1k sqft3063 MOCKINGBIRD COURT, CLEARWATER, FL 33762For Sale
 MLS ID #TB8546572, Nancy Riley, SMITH & ASSOCIATES REAL ESTATE. Stellar MLS
- $739,0003 bd3 ba1.5k sqft3511 NORTH CIRCLE, LARGO, FL 33770For SaleMLS ID #TB8563341, Isabela Serra, CHARLES RUTENBERG REALTY INC. Stellar MLS
- $575,0003 bd3 ba1.7k sqft3276 FOX HILL DRIVE, CLEARWATER, FL 33761For SaleMLS ID #TB8543020, Debra Gross, BHHS FLORIDA PROPERTIES GROUP. Stellar MLS
- $579,9003 bd2 ba1.7k sqft9305 120TH LANE, SEMINOLE, FL 33772For SaleMLS ID #TB8512293, Adam Smith, COMPASS FLORIDA LLC. Stellar MLS
- $699,0005 bd3 ba1.9k sqft1721 DORCHESTER ROAD, CLEARWATER, FL 33764For SaleMLS ID #A4708042, Janine Kloiber, COLDWELL BANKER REALTY. Stellar MLS
- $595,0003 bd2 ba1.6k sqft221 ONTARIO AVENUE, CRYSTAL BEACH, FL 34681For SaleMLS ID #TB8554453, Kim Schneider, HIGH POINT REALTY INC. Stellar MLS
- $549,0003 bd2 ba1.5k sqft300 N BAY HILLS BOULEVARD, SAFETY HARBOR, FL 34695For SaleMLS ID #TB8545318, Micaela Morenz, PA, BLAKE REAL ESTATE INC. Stellar MLS
- $424,9993 bd2 ba1k sqft605 5TH AVENUE SE, LARGO, FL 33771For SaleMLS ID #TB8556209, Blake Knierman, STOFEL & ASSOCIATES REALTY. Stellar MLS
- $479,9004 bd2 ba1.3k sqft11632 EASY STREET, LARGO, FL 33773For SaleMLS ID #TB8555926, Patrycja Henderson, LUXURY & BEACH REALTY INC. Stellar MLS
- $575,0004 bd3 ba1.8k sqft1801 LAKEWOOD DRIVE S, ST PETERSBURG, FL 33714For SaleMLS ID #W7887036, Jenn Ott, DALTON WADE INC. Stellar MLS
- $569,9003 bd3 ba2k sqft212 ARBOR WOODS CIRCLE, OLDSMAR, FL 34677For SaleMLS ID #TB8546900, Mark Fazzini, RE/MAX REALTEC GROUP INC. Stellar MLS
- $470,0005 bd2 ba1.5k sqft6039 99TH COURT, PINELLAS PARK, FL 33782For SaleMLS ID #TB8554060, William Thomas, COMPASS FLORIDA LLC. Stellar MLS
- $495,0004 bd2 ba1.6k sqft2165 CAMPUS DRIVE, CLEARWATER, FL 33764For SaleMLS ID #TB8539186, Karina Furlin, PA, KELLER WILLIAMS REALTY- PALM HARBOR. Stellar MLS
- $564,9003 bd2 ba1.7k sqft2139 20TH AVENUE SW, LARGO, FL 33774New ConstructionMLS ID #TB8523980, Josh Taylor, COMPASS FLORIDA LLC. Stellar MLS
- $695,0004 bd3 ba1.9k sqft1721 HARBOR CIRCLE W, LARGO, FL 33770For SaleMLS ID #TB8561961, Timothy Aragon, MELENDY REAL ESTATE. Stellar MLS
- $549,9004 bd2 ba1.6k sqft13344 88TH AVENUE, SEMINOLE, FL 33776For SaleMLS ID #TB8543391, Nicole Brooks, REALTY EXPERTS. Stellar MLS
- $539,9005 bd3 ba2k sqft1468 DRUID ROAD E, CLEARWATER, FL 33756For SaleMLS ID #TB8555282, Justin Johnson, FRANK ALBERT REALTY. Stellar MLS
