Price Improvement – Modern Luxury in Clearwater Price Adjustment! Now listed below market value, this exceptional home presents an outstanding opportunity for buyers and investors alike. The seller is highly motivated and is offering the option to purchase the home fully furnished, making it a rare turnkey opportunity. Whether you’re searching for a primary residence, a second home, or an investment property, this move-in-ready home is ready to enjoy from day one. Don’t miss your chance to own this beautifully designed modern home in the heart of Clearwater at an incredible value. Schedule your private showing today! Welcome to 2140 Catalina Dr, a striking 2-story residence where smart technology and sophisticated design come together effortlessly. This newly built 4-bedroom, 2.5-bathroom home delivers luxury and functionality in a well-established, centrally located Clearwater neighborhood, offering convenient access to indoor and outdoor recreation as well as major commercial corridors with an abundance of dining and shopping options. Inside, you’ll find a bright open-concept floor plan with soaring ceilings, abundant natural light, and upscale designer finishes throughout. The chef-inspired kitchen is equipped with premium stainless steel appliances, custom cabinetry, and a large island ideal for gatherings and entertaining. Smart home features enhance every space, including voice-controlled lighting, climate systems, a fully integrated security setup, and surround sound. The home also features two private balconies, offering elevated outdoor spaces perfect for relaxing and enjoying Florida’s lifestyle. Upstairs, the expansive primary suite serves as a private retreat with a spa-like en-suite bathroom, oversized shower, and a spacious walk-in closet. The residence is further enhanced by two additional beautifully appointed bedrooms, offering refined comfort and flexibility. The main-level bedroom offers a sophisticated, multi-functional space ideal for a private office or elegant guest retreat, complete with a custom built-in full-size Murphy bed for seamless style and versatility. The outdoor area provides ample shaded space to enjoy Florida’s sunny days, along with room to create your dream pool. With NO HOA or CDD fees, this property combines flexibility with outstanding value.
For sale
Price cut: $9.1K (8/21)
$849,900
2140 CATALINA DRIVE, CLEARWATER, FL 33764
4beds
2,518sqft
Single Family Residence
Built in 2022
6,242 Square Feet Lot
$814,000 Zestimate®
$338/sqft
$-- HOA
What's special
Abundant natural lightSurround soundBright open-concept floor planCustom cabinetrySmart home featuresSoaring ceilingsChef-inspired kitchen
- 139 days
- 1,170
- 94
Zillow last checked:
Listing updated:
Listed by:
Lina Yanchynska 813-843-0763,
CHARLES RUTENBERG REALTY INC 727-538-9200
Source: Stellar MLS,MLS#: TB8499149 Originating MLS: Suncoast Tampa
Originating MLS: Suncoast Tampa
Facts & features
Interior
Bedrooms & bathrooms
- Bedrooms: 4
- Bathrooms: 3
- Full bathrooms: 2
- 1/2 bathrooms: 1
Primary bedroom
- Features: Walk-In Closet(s)
- Level: Second
Bedroom 2
- Features: Walk-In Closet(s)
- Level: Second
Kitchen
- Features: Pantry
- Level: First
Living room
- Level: First
Heating
- Central, Electric
Cooling
- Central Air
Appliances
- Included: Oven, Cooktop, Dishwasher, Disposal, Dryer, Gas Water Heater, Microwave, Refrigerator, Washer
- Laundry: Inside, Laundry Room
Features
- Ceiling Fan(s), High Ceilings, Kitchen/Family Room Combo, Living Room/Dining Room Combo, Open Floorplan, PrimaryBedroom Upstairs, Smart Home, Walk-In Closet(s)
- Flooring: Laminate
- Windows: Hurricane Shutters/Windows
- Has fireplace: No
Interior area
- Total structure area: 6,242
- Total interior livable area: 2,518 sqft
Video & virtual tour
Property
Parking
- Total spaces: 2
- Parking features: Garage - Attached
- Attached garage spaces: 2
Features
- Levels: Two
- Stories: 2
- Patio & porch: Patio
- Exterior features: Balcony
- Fencing: Vinyl
Lot
- Size: 6,242 Square Feet
- Dimensions: 60 x 104
Details
- Parcel number: 242915876960000360
- Zoning: R-3
- Special conditions: None
Construction
Type & style
- Home type: SingleFamily
- Property subtype: Single Family Residence
Materials
- Block, Stucco
- Foundation: Block
- Roof: Shingle
Condition
- New construction: No
- Year built: 2022
Utilities & green energy
- Sewer: Public Sewer
- Water: None
- Utilities for property: Cable Available, Electricity Connected, Natural Gas Connected
Community & HOA
Community
- Pet fee: $0 monthly
- Subdivision: SUNSET GARDENS
HOA
- Has HOA: No
Location
- Region: Clearwater
Financial & listing details
- Price per square foot: $338/sqft
- Tax assessed value: $599,845
- Annual tax amount: $8,558
- Date on market: 4/23/2026
- Cumulative days on market: 140 days
- Listing terms: Cash,Conventional,FHA,VA Loan
- Ownership: Fee Simple
- Total actual rent: 0
- Electric utility on property: Yes
- Road surface type: Asphalt
Estimated market value
$814,000
$773,000 - $855,000
$3,651/mo
Price history
| Date | Event | Price |
|---|---|---|
| 8/21/2026 | Price change | $849,900-1.1%$338/sqft |
Source:  Stellar MLS #TB8499149 Report a problem Stellar MLS #TB8499149 Report a problem | ||
| 7/15/2026 | Price change | $859,000-2.9%$341/sqft |
Source: Stellar MLS #TB8499149 Report a problem | ||
| 6/9/2026 | Price change | $885,000-1.1%$351/sqft |
Source: Stellar MLS #TB8499149 Report a problem | ||
| 4/23/2026 | Listed for sale | $895,000-0.4%$355/sqft |
Source: Stellar MLS #TB8499149 Report a problem | ||
| 9/5/2025 | Listing removed | $899,000$357/sqft |
Source: Stellar MLS #TB8367022 Report a problem | ||
| 6/17/2025 | Price change | $899,000-5.3%$357/sqft |
Source: Stellar MLS #TB8367022 Report a problem | ||
| 4/2/2025 | Listed for sale | $949,000+91.7%$377/sqft |
Source: Stellar MLS #TB8367022 Report a problem | ||
| 5/3/2022 | Sold | $495,000+189.6%$197/sqft |
Source: Public Record Report a problem | ||
| 12/22/2021 | Sold | $170,900+148.4%$68/sqft |
Source: Public Record Report a problem | ||
| 10/9/2020 | Sold | $68,800$27/sqft |
Source: Public Record Report a problem | ||
| 8/6/2020 | Pending sale | $68,800$27/sqft |
Source: PROLUXE PROPERTIES #U8081010 Report a problem | ||
| 6/19/2020 | Price change | $68,800-0.1%$27/sqft |
Source: PROLUXE PROPERTIES #U8081010 Report a problem | ||
| 6/12/2020 | Price change | $68,900-0.1%$27/sqft |
Source: PROLUXE PROPERTIES #U8081010 Report a problem | ||
| 4/5/2020 | Listed for sale | $69,000+72.5%$27/sqft |
Source: PROLUXE PROPERTIES #U8081010 Report a problem | ||
| 5/23/2017 | Sold | $40,000+66.7%$16/sqft |
Source: Public Record Report a problem | ||
| 5/20/2015 | Sold | $24,000-14%$10/sqft |
Source: Public Record Report a problem | ||
| 6/11/2014 | Listing removed | $27,900$11/sqft |
Source: alexa realty #U7568567 Report a problem | ||
| 6/4/2013 | Listed for sale | $27,900+114.6%$11/sqft |
Source: alexa realty #U7568567 Report a problem | ||
| 7/22/2011 | Sold | $13,000-13.3%$5/sqft |
Source: Public Record Report a problem | ||
| 5/26/2011 | Listed for sale | $15,000-40.2%$6/sqft |
Source: Cliff Roe Realty, Inc #U7514911 Report a problem | ||
| 3/29/2011 | Listing removed | -- |
Source: foreclosure.com Report a problem | ||
| 3/26/2011 | Listed for sale | -- |
Source: foreclosure.com Report a problem | ||
| 3/15/2011 | Sold | $25,100-71.6%$10/sqft |
Source: Public Record Report a problem | ||
| 8/29/2008 | Sold | $88,300$35/sqft |
Source: Public Record Report a problem | ||
Public tax history
| Year | Property taxes | Tax assessment |
|---|---|---|
| 2025 | $8,559 +5.4% | $484,611 +2.9% |
| 2024 | $8,122 +1.5% | $470,953 +3% |
| 2023 | $7,998 +326.9% | $457,236 +373.2% |
| 2022 | $1,874 +38.9% | $96,621 +45.6% |
| 2021 | $1,349 +29.6% | $66,382 +37.5% |
| 2020 | $1,041 +14.2% | $48,293 +10% |
| 2019 | $911 | $43,903 -3.5% |
| 2018 | $911 -4.2% | $45,490 +27.9% |
| 2017 | $951 +93.2% | $35,576 +49.7% |
| 2016 | $492 +70.1% | $23,763 -2.8% |
| 2015 | $290 +75.6% | $24,443 +158.4% |
| 2014 | $165 +24.9% | $9,461 +54% |
| 2013 | $132 +8.2% | $6,142 +8.1% |
| 2012 | $122 | $5,684 -71.2% |
| 2011 | -- | $19,749 -70.3% |
| 2010 | -- | $66,537 -15.8% |
| 2009 | -- | $79,043 -31.1% |
| 2008 | $2,335 | $114,700 -8.8% |
| 2007 | -- | $125,800 +44.6% |
| 2005 | -- | $87,000 +20.8% |
| 2004 | $1,654 +12.6% | $72,000 +13.2% |
| 2003 | $1,468 +15.4% | $63,600 +24% |
| 2002 | $1,273 | $51,300 -6.9% |
| 2001 | $1,273 +13.2% | $55,100 +12.7% |
| 2000 | $1,124 | $48,900 |
Find assessor info on the county website
Monthly payment
Est. payment
Payment breakdown
Explore the cost of this home by adjusting the details. Changes won't be saved.Climate risks
Neighborhood: 33764
Nearby schools
Schools provided by the listing agent
- Elementary: Plumb Elementary-PN
- Middle: Oak Grove Middle-PN
- High: Clearwater High-PN
Source: Stellar MLS. This data may not be complete. We recommend contacting the local school district to confirm school assignments for this home.


Similar homes
- $939,0004 bd3 ba2.3k sqft2218 HENNESEN DRIVE, CLEARWATER, FL 33764For Sale

 MLS ID #TB8543654, Chelsea Gird, STONEBRIDGE REAL ESTATE CO. Stellar MLS
 - $849,9994 bd3 ba2.5k sqft2700 SEDGEFIELD COURT E, CLEARWATER, FL 33761For Sale
 MLS ID #TB8512379, Stephanie Bell, SANCTUARY REAL ESTATE GROUP, LLC. Stellar MLS
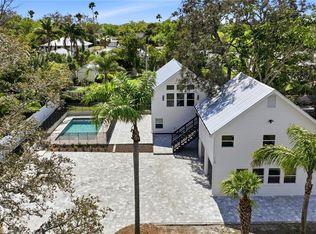
 - $899,0003 bd3 ba1.8k sqft1109 CHARLES STREET, CLEARWATER, FL 33755For Sale
 MLS ID #TB8489075, Elena Kapetaneas, CHARLES RUTENBERG REALTY INC. Stellar MLS
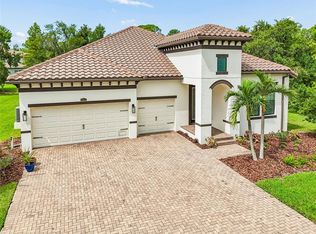
 - $899,9904 bd3 ba2.4k sqft7872 MARSH POINTE DRIVE, TAMPA, FL 33635For Sale
 MLS ID #TB8531486, Charlie D'Amico, FLORIDA HOME STYLE REAL ESTATE. Stellar MLS
 - $875,0004 bd4 ba2.4k sqft4020 W ARCH STREET, TAMPA, FL 33607For SaleMLS ID #TB8542744, Tatiana Trubceac, SMITH & ASSOCIATES REAL ESTATE. Stellar MLS
- $775,0004 bd3 ba2.6k sqft207 DUNBRIDGE DRIVE, PALM HARBOR, FL 34684For SaleMLS ID #TB8536660, Robert McDugald, FUTURE HOME REALTY INC. Stellar MLS
- $835,0004 bd2 ba2.5k sqft3969 TALAH DRIVE, PALM HARBOR, FL 34684For SaleMLS ID #TB8522671, Silvia Giorgi, KELLER WILLIAMS TAMPA CENTRAL. Stellar MLS
- $825,0003 bd2 ba1.8k sqft4043 7TH AVENUE N, ST PETERSBURG, FL 33713For SaleMLS ID #TB8541418, DJ Soucy, Jr, COMPASS FLORIDA LLC. Stellar MLS
- $995,0003 bd2 ba1.8k sqft965 BRUCE AVENUE, CLEARWATER BEACH, FL 33767For SaleMLS ID #O6420965, Ayoub Aitelhaj, ATLIS REALTY GROUP LLC. Stellar MLS
- $510,0003 bd2 ba1.8k sqft1109 S SAN REMO AVENUE, CLEARWATER, FL 33756For SaleMLS ID #TB8494539, Brian Pelfrey, SAND KEY REALTY. Stellar MLS
- $699,5004 bd3 ba2.3k sqft7519 N COOLIDGE AVENUE, TAMPA, FL 33614New ConstructionMLS ID #TB8546264, Stefanos August, COASTAL PROPERTIES GROUP INTER. Stellar MLS
- $849,9003 bd3 ba1.7k sqft14500 N BAYSHORE DRIVE, MADEIRA BEACH, FL 33708For SaleMLS ID #TB8539409, Anthony Pallazola, RE/MAX ACTION FIRST OF FLORIDA. Stellar MLS
- $749,0004 bd3 ba2.5k sqft6228 7TH AVENUE N, ST PETERSBURG, FL 33710For SaleMLS ID #TB8493398, Dalila Chiadmi-Epperson, CENTURY 21 RE CHAMPIONS. Stellar MLS
- $875,0004 bd4 ba2.4k sqft3839 71ST STREET N, ST PETERSBURG, FL 33709New ConstructionMLS ID #TB8495882, Nancy Burris, DHM REAL ESTATE GROUP LLC. Stellar MLS
- $999,0004 bd3 ba2.5k sqft3213 W ABDELLA STREET, TAMPA, FL 33607For SaleMLS ID #TB8540752, Jonathon McLeod, PA, NEXTHOME LUXE COASTAL. Stellar MLS
- $945,0004 bd3 ba2.3k sqft850 RAFAEL BOULEVARD NE, ST PETERSBURG, FL 33704For SaleMLS ID #TB8526779, Dania Perry, CENTURY 21 JIM WHITE & ASSOC. Stellar MLS
- $1,080,0004 bd3 ba2.5k sqft3306 W VAN BUREN DRIVE, TAMPA, FL 33611For SaleMLS ID #TB8513459, Kamilla Altunyan, KELLER WILLIAMS TAMPA CENTRAL. Stellar MLS
- $849,0004 bd4 ba2.4k sqft5941 MANGROVE STREET N, ST PETERSBURG, FL 33703New ConstructionMLS ID #TB8436801, Christopher Featherston, ATLAS REALTY GROUP. Stellar MLS
- $979,0004 bd3 ba2.1k sqft4708 W NEPTUNE STREET, TAMPA, FL 33629For SaleMLS ID #TB8525575, Gregory Margliano, COMPASS FLORIDA LLC. Stellar MLS
- $879,0003 bd2 ba1.5k sqft4411 15TH STREET N, ST PETERSBURG, FL 33703For SaleMLS ID #TB8541173, Jerilyn Rush, COMPASS FLORIDA LLC. Stellar MLS
