Welcome to 4043 7th Ave N in Central Oak Park, an exquisite residence in the heart of St. Petersburg, FL. This stunning home offers a perfect blend of modern elegance and timeless charm, meticulously designed to meet the highest standards of contemporary living. Spanning 1,881 square feet, this spacious home features three well-appointed bedrooms and two luxurious bathrooms. The open-concept layout is accentuated by sleek concrete floors, creating a seamless flow from room to room. The living area is bathed in natural light, providing a warm and inviting atmosphere for relaxation and entertainment. The gourmet kitchen boasts textured granite countertops, oversized island with ample cabinetry and high end appliances. Whether you're preparing a casual meal or hosting a dinner party, this kitchen is equipped to handle it all with style and efficiency. The split bedroom plan will grant the primary bedroom all the privacy one could desire. Step outside to your private outdoor oasis, where a gorgeous salt water heated pool with a sun-shelf and spillover spa awaits. Perfect for leisurely swims or soaking in the spa, this outdoor space is designed for ultimate relaxation and enjoyment. The charming porch adds an extra touch of character to this already exceptional home. This residence offers ample space for outdoor activities and gardening. The attached 2 car garage parking adds an extra layer of convenience, making this home as functional as it is beautiful. Built by the award winning Kasper Modern Homes, this is more than just a home; it's a lifestyle. Experience the perfect blend of luxury and practicality in this remarkable St. Petersburg gem. Schedule your private tour today and discover the endless possibilities that await.
For sale
$825,000
4043 7TH AVENUE N, ST PETERSBURG, FL 33713
3beds
1,881sqft
Single Family Residence
Built in 2020
5,820 Square Feet Lot
$-- Zestimate®
$439/sqft
$-- HOA
What's special
Three well-appointed bedroomsTextured granite countertopsWarm and inviting atmosphereOpen-concept layoutHigh end appliancesCharming porchTwo luxurious bathrooms
- 12 days
- 1,797
- 222
Likely to sell faster than
Zillow last checked:
Listing updated:
Listed by:
DJ Soucy, Jr 617-308-4442,
COMPASS FLORIDA LLC 727-380-2067
Source: Stellar MLS,MLS#: TB8541418 Originating MLS: Suncoast Tampa
Originating MLS: Suncoast Tampa
Facts & features
Interior
Bedrooms & bathrooms
- Bedrooms: 3
- Bathrooms: 2
- Full bathrooms: 2
Primary bedroom
- Features: En Suite Bathroom, Walk-In Closet(s)
- Level: First
Kitchen
- Features: Kitchen Island
- Level: First
Living room
- Features: Ceiling Fan(s)
- Level: First
Heating
- Central
Cooling
- Central Air
Appliances
- Included: Dishwasher, Dryer, Electric Water Heater, Exhaust Fan, Microwave, Refrigerator, Washer
- Laundry: Inside
Features
- Ceiling Fan(s), Kitchen/Family Room Combo, Open Floorplan, Primary Bedroom Main Floor, Solid Surface Counters, Solid Wood Cabinets, Split Bedroom, Walk-In Closet(s)
- Flooring: Concrete
- Doors: Sliding Doors
- Has fireplace: No
Interior area
- Total structure area: 2,551
- Total interior livable area: 1,881 sqft
Video & virtual tour
Property
Parking
- Total spaces: 2
- Parking features: Garage - Attached
- Attached garage spaces: 2
Features
- Levels: One
- Stories: 1
- Patio & porch: Covered, Deck, Front Porch, Patio
- Exterior features: Irrigation System, Private Mailbox, Sidewalk
- Has private pool: Yes
- Pool features: Deck, Heated, In Ground, Salt Water
- Has spa: Yes
- Spa features: Heated, In Ground
- Fencing: Fenced,Vinyl,Wood
Lot
- Size: 5,820 Square Feet
- Dimensions: 45 x 129
- Residential vegetation: Mature Landscaping
Details
- Parcel number: 153116585180060110
- Special conditions: None
Construction
Type & style
- Home type: SingleFamily
- Architectural style: Contemporary,Mid-Century Modern
- Property subtype: Single Family Residence
Materials
- Stucco
- Foundation: Slab
- Roof: Shingle
Condition
- Completed
- New construction: No
- Year built: 2020
Details
- Builder name: Kasper Modern
Utilities & green energy
- Sewer: Public Sewer
- Water: Public
- Utilities for property: Public
Community & HOA
Community
- Pet fee: $0 monthly
- Subdivision: MONTEREY SUB
HOA
- Has HOA: No
Location
- Region: Saint Petersburg
Financial & listing details
- Price per square foot: $439/sqft
- Tax assessed value: $626,073
- Annual tax amount: $8,326
- Date on market: 8/28/2026
- Cumulative days on market: 13 days
- Listing terms: Cash,Conventional,FHA,VA Loan
- Ownership: Fee Simple
- Total actual rent: 0
- Road surface type: Paved
Estimated market value
Not available
Estimated sales range
Not available
Not available
Price history
| Date | Event | Price |
|---|---|---|
| 8/28/2026 | Listed for sale | $825,000$439/sqft |
Source:  Stellar MLS #TB8541418 Report a problem Stellar MLS #TB8541418 Report a problem | ||
| 9/17/2024 | Listing removed | $825,000$439/sqft |
Source: Stellar MLS #TB8301677 Report a problem | ||
| 9/9/2024 | Listed for sale | $825,000+88.3%$439/sqft |
Source: Stellar MLS #TB8301677 Report a problem | ||
| 6/21/2023 | Sold | $438,123-5.8%$233/sqft |
Source: Public Record Report a problem | ||
| 3/23/2020 | Sold | $465,000$247/sqft |
Source: Public Record Report a problem | ||
| 2/22/2020 | Pending sale | $465,000$247/sqft |
Source: DEMETER PROPERTIES INC #T3225037 Report a problem | ||
| 2/12/2020 | Listed for sale | $465,000+520%$247/sqft |
Source: DEMETER PROPERTIES INC #T3225037 Report a problem | ||
| 12/29/2017 | Sold | $75,000-23.5%$40/sqft |
Source: Public Record Report a problem | ||
| 11/1/2017 | Listed for sale | $98,000$52/sqft |
Source: KELLER WILLIAMS ST PETE REALTY #U7822676 Report a problem | ||
| 7/18/2017 | Listing removed | $98,000$52/sqft |
Source: St. Petersburg #U7822676 Report a problem | ||
| 7/13/2017 | Pending sale | $98,000$52/sqft |
Source: St. Petersburg #U7822676 Report a problem | ||
| 6/15/2017 | Listed for sale | $98,000+46.3%$52/sqft |
Source: KELLER WILLIAMS ST PETE REALTY #U7822676 Report a problem | ||
| 6/22/2000 | Sold | $67,000+71.8%$36/sqft |
Source: Public Record Report a problem | ||
| 1/31/2000 | Sold | $39,000$21/sqft |
Source: Public Record Report a problem | ||
Public tax history
| Year | Property taxes | Tax assessment |
|---|---|---|
| 2025 | $8,327 +5.3% | $460,609 +2.9% |
| 2024 | $7,905 +2.8% | $447,628 +3% |
| 2023 | $7,687 +2.5% | $434,590 +3% |
| 2022 | $7,500 -1.5% | $421,932 +3% |
| 2021 | $7,613 +435.9% | $409,643 +602.6% |
| 2020 | $1,421 +10.9% | $58,306 +10% |
| 2019 | $1,281 | $53,005 -13.2% |
| 2018 | $1,281 -3.4% | $61,065 +25.3% |
| 2017 | $1,326 +161.2% | $48,752 +2.1% |
| 2016 | $508 -0.6% | $47,749 +0.7% |
| 2015 | $511 +1.3% | $47,417 +0.8% |
| 2014 | $504 +2.2% | $47,041 +1.5% |
| 2013 | $493 +3.8% | $46,346 +1.7% |
| 2012 | $475 | $45,571 -14.6% |
| 2011 | -- | $53,365 -3.2% |
| 2010 | -- | $55,112 +2.7% |
| 2009 | -- | $53,663 +0.1% |
| 2008 | $568 | $53,609 +3% |
| 2007 | -- | $52,048 -33.1% |
| 2005 | -- | $77,800 +34.8% |
| 2004 | $557 +3.6% | $57,700 +3% |
| 2003 | $537 +7.5% | $56,000 +9.8% |
| 2002 | $500 | $51,000 +12.8% |
| 2001 | $500 -41.7% | $45,200 +30.6% |
| 2000 | $857 | $34,600 |
Find assessor info on the county website
Monthly payment
Est. payment
Payment breakdown
Explore the cost of this home by adjusting the details. Changes won't be saved.Climate risks
Neighborhood: Central Oak Park
Nearby schools
Schools provided by the listing agent
- Elementary: Mount Vernon Elementary-PN
- Middle: Azalea Middle-PN
- High: St. Petersburg High-PN
Source: Stellar MLS. This data may not be complete. We recommend contacting the local school district to confirm school assignments for this home.
- $309,5003 bd1 ba1.1k sqft4035 7th Ave N, Saint Petersburg, FL 33713Off Market
- $257,1002 bd1 ba697 sqft4051 7th Ave N, Saint Petersburg, FL 33713Off Market
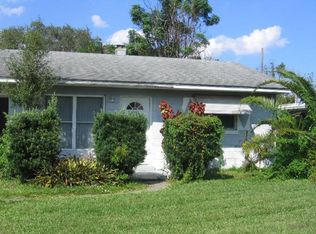
- $259,200-- bd1 ba942 sqft4027 7th Ave N, Saint Petersburg, FL 33713Off Market
- $350,7002 bd2 ba1k sqft701 41st St N, Saint Petersburg, FL 33713Off Market

Similar homes
- $725,0003 bd2 ba1.8k sqft5160 DARTMOUTH AVENUE N, ST PETERSBURG, FL 33710For Sale
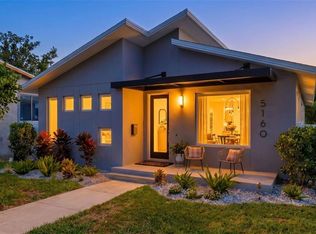
 MLS ID #TB8506399, Tammy Campbell McNelis PA, COMPASS FLORIDA LLC. Stellar MLS
 - $599,9004 bd4 ba2.2k sqft3745 1ST AVENUE N, ST PETERSBURG, FL 33713For Sale
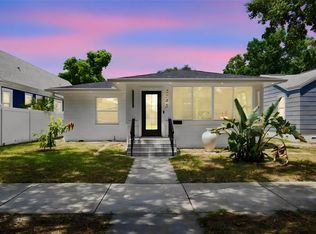 MLS ID #TB8536657, Yainys ECHEVARRIA SAMADA, B&Y REALTY GROUP LLC. Stellar MLS
 - $455,0003 bd2 ba1.2k sqft695 41ST STREET N, ST PETERSBURG, FL 33713For Sale
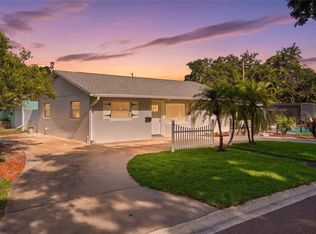 MLS ID #TB8513258, Brandon Robinson, COMPASS FLORIDA LLC. Stellar MLS
 - $849,9003 bd3 ba1.4k sqft6013 45TH AVENUE N, KENNETH CITY, FL 33709For Sale
 MLS ID #TB8537277, Gabby McCracken, EXIT SUNCOAST REALTY. Stellar MLS
 - $495,0002 bd2 ba1.2k sqft2465 38TH STREET N, ST PETERSBURG, FL 33713For SaleMLS ID #TB8542523, Keaton Coyle, DALTON WADE INC. Stellar MLS
- $749,0004 bd3 ba2.5k sqft6228 7TH AVENUE N, ST PETERSBURG, FL 33710For SaleMLS ID #TB8493398, Dalila Chiadmi-Epperson, CENTURY 21 RE CHAMPIONS. Stellar MLS
- $999,9003 bd1 ba946 sqft127 23RD STREET N, ST PETERSBURG, FL 33713For SaleMLS ID #A4694436, Greg Gorman, JOHN R WOOD PROPERTIES. Stellar MLS
- $797,0004 bd3 ba2k sqft1300 PLEASANT WAY S, ST PETERSBURG, FL 33705For SaleMLS ID #TB8538843, Zach Steinberger, COMPASS FLORIDA LLC. Stellar MLS
- $750,0003 bd2 ba2.2k sqft6241 TANGLEWOOD DRIVE NE, ST PETERSBURG, FL 33702For SaleMLS ID #TB8530085, Clarence Hasenbeck, HASENBECK & ASSOCIATES INC. Stellar MLS
- $849,9003 bd3 ba1.7k sqft14500 N BAYSHORE DRIVE, MADEIRA BEACH, FL 33708For SaleMLS ID #TB8539409, Anthony Pallazola, RE/MAX ACTION FIRST OF FLORIDA. Stellar MLS
- $675,0003 bd3 ba1.6k sqft2701 67TH WAY N, ST PETERSBURG, FL 33710For SaleMLS ID #TB8509160, Cristy Holt, COMPASS FLORIDA LLC. Stellar MLS
- $629,7005 bd3 ba2.4k sqft4954 2ND AVENUE N, ST PETERSBURG, FL 33710For SaleMLS ID #TB8442314, Piro Poloska, CHARLES RUTENBERG REALTY INC. Stellar MLS
- $775,0003 bd4 ba2k sqft668 NEWTON AVENUE S, ST PETERSBURG, FL 33701New ConstructionMLS ID #TB8529301, Ryan McGinniss, SMITH & ASSOCIATES REAL ESTATE. Stellar MLS
- $775,0003 bd3 ba2k sqft718 14TH AVENUE S, ST PETERSBURG, FL 33701New ConstructionMLS ID #TB8527101, Ryan McGinniss, SMITH & ASSOCIATES REAL ESTATE. Stellar MLS
- $825,0003 bd3 ba2.1k sqft355 RED CEDAR COURT NE, ST PETERSBURG, FL 33703For SaleMLS ID #TB8486271, J. David Vann, RE/MAX ACTION FIRST OF FLORIDA. Stellar MLS
- $599,9993 bd2 ba1.6k sqft200 PARK STREET N, ST PETERSBURG, FL 33710For SaleMLS ID #TB8528599, Missy McDonald, RED HOT REALTY. Stellar MLS
- $675,0003 bd2 ba1.7k sqft6649 PINELLAS POINT DRIVE S, ST PETERSBURG, FL 33712For SaleMLS ID #A4690826, D.J. Bryant, REAL BROKER, LLC. Stellar MLS
- $799,9003 bd2 ba1.7k sqft4495 CLEARWATER HARBOR DRIVE S, LARGO, FL 33770For SaleMLS ID #TB8544704, Zach Steinberger, COMPASS FLORIDA LLC. Stellar MLS
- $800,0003 bd3 ba2.2k sqft247 126TH AVENUE, TREASURE ISLAND, FL 33706For SaleMLS ID #TB8467560, Casey Lynn Fitzgerald, COMPASS FLORIDA, LLC. Stellar MLS
- $709,9003 bd3 ba1.9k sqft1308 MARION DRIVE S, ST PETERSBURG, FL 33707For SaleMLS ID #TB8516236, Krystal Arnold, LUXURY & BEACH REALTY INC. Stellar MLS
