Presented is a unique opportunity to own a special home in the heart of Clearwater, Florida. Unincorporated zoning, currently operating as a short term rental, and listed at appraisal. This home has character and meticulous craftsmanship. The 4-bedroom + office (easily convertible to a 5th bedroom), 3-bath BLOCK pool home features exquisite custom woodworking throughout, TWO gas fireplaces, an extended family room, solar tubes for additional natural light, a 36" commercial stove in the kitchen, and a custom built-in bar perfect for entertaining. The backyard features a fiberglass pool, no maintenance turf, a large metal gazebo, covered patio with a deck for outdoor dining, it is a serene and dream backyard. Surrounded by mature trees for shade and vinyl fence all around the property. Creatively landscaped with botanical flowers and tropical palm trees in the park. The oversized second bay in the 2-car garage provides extra storage or workshop space. The primary suite is conveniently located downstairs with a walk-in closet, while three additional bedrooms are upstairs, featuring newer luxury vinyl plank (LVP) flooring. The home also includes a first-level office and laundry room with wash sink and shower. Major updates include: Newer roof (2024), newer AC (2024), tankless gas water heater (2025), and septic serviced/emptied (2026). This centrally located property offers space, flexibility, and timeless charm. The nearby Duke Energy Trail is great for biking and this home is zoned for schools with high ratings. It is centrally located near shopping, dining, airports, Tampa bridges, and Clearwater’s world-famous beaches. Don't miss the chance to see this beautiful unique home.Don't miss the chance to see this beautiful unique home.
For sale
Price cut: $10K (8/4)
$665,000
1488 LACONIA DRIVE E, CLEARWATER, FL 33764
4beds
2,583sqft
:
Get pre-qualifiedN/A
Single Family Residence
Built in 1957
8,024 Square Feet Lot
$643,000 Zestimate®
$257/sqft
$-- HOA
What's special
Fiberglass poolTwo gas fireplacesExtended family roomFirst-level officeExquisite custom woodworking throughoutSerene and dream backyardLarge metal gazebo
- 28 days |
- 2,053 |
- 106 |
Zillow last checked:
Listing updated:
Listed by:
Jonathan Minerick 888-400-2513,
HOMECOIN.COM 888-400-2513
Source: Stellar MLS,MLS#: TB8528177 Originating MLS: Suncoast Tampa
Originating MLS: Suncoast Tampa
Facts & features
Interior
Bedrooms & bathrooms
- Bedrooms: 4
- Bathrooms: 3
- Full bathrooms: 3
Rooms
- Room types: Bonus Room, Family Room, Living Room
Primary bedroom
- Features: Walk-In Closet(s)
- Level: First
Kitchen
- Level: First
Living room
- Features: Built-In Shelving
- Level: First
Heating
- Electric
Cooling
- Central Air
Appliances
- Included: Cooktop, Dishwasher, Disposal, Dryer, Exhaust Fan, Gas Water Heater, Ice Maker, Kitchen Reverse Osmosis System, Microwave, Range, Range Hood, Refrigerator, Tankless Water Heater, Washer
- Laundry: In Garage
Features
- Ceiling Fan(s), Dry Bar, Living Room/Dining Room Combo, Open Floorplan, Primary Bedroom Main Floor, Solid Surface Counters, Thermostat, Walk-In Closet(s)
- Flooring: Laminate, Tile
- Windows: Skylight(s), Window Treatments
- Has fireplace: Yes
- Fireplace features: Family Room, Gas, Living Room
Interior area
- Total structure area: 3,407
- Total interior livable area: 2,583 sqft
Property
Parking
- Total spaces: 2
- Parking features: Garage Door Opener, Workshop in Garage
- Attached garage spaces: 2
Features
- Levels: Two
- Stories: 2
- Patio & porch: Covered, Deck, Front Porch
- Exterior features: Rain Gutters
- Has private pool: Yes
- Pool features: Fiberglass, In Ground
- Fencing: Vinyl
- Has view: Yes
- View description: Trees/Woods
Lot
- Size: 8,024 Square Feet
- Dimensions: 95 x 84
- Residential vegetation: Mature Landscaping, Oak Trees, Trees/Landscaped
Details
- Parcel number: 192916353880020080
- Zoning: R-3
- Special conditions: None
Construction
Type & style
- Home type: SingleFamily
- Architectural style: Craftsman
- Property subtype: Single Family Residence
Materials
- Block, Brick
- Foundation: Slab
- Roof: Shingle
Condition
- New construction: No
- Year built: 1957
Utilities & green energy
- Sewer: Septic Tank
- Water: Public
- Utilities for property: BB/HS Internet Available, Electricity Connected, Natural Gas Connected, Water Connected
Community & HOA
Community
- Pet fee: $0 monthly
- Subdivision: HAMPSHIRE ACRES
HOA
- Has HOA: No
Location
- Region: Clearwater
Financial & listing details
- Price per square foot: $257/sqft
- Tax assessed value: $480,204
- Annual tax amount: $2,147
- Date on market: 7/13/2026
- Cumulative days on market: 28 days
- Listing terms: Cash,Conventional,FHA
- Ownership: Fee Simple
- Total actual rent: 0
- Electric utility on property: Yes
- Road surface type: Other
Estimated market value
$643,000
$611,000 - $675,000
$3,679/mo
Price history
| Date | Event | Price |
|---|---|---|
| 8/4/2026 | Price change | $665,000-1.5%$257/sqft |
Source:  Stellar MLS #TB8528177 Report a problem Stellar MLS #TB8528177 Report a problem | ||
| 7/23/2026 | Price change | $675,000-1.5%$261/sqft |
Source: Stellar MLS #TB8528177 Report a problem | ||
| 7/14/2026 | Listed for sale | $685,000+75%$265/sqft |
Source: Stellar MLS #TB8528177 Report a problem | ||
| 4/15/2026 | Sold | $391,500+11.9%$152/sqft |
Source: Stellar MLS #TB8486060 Report a problem | ||
| 3/17/2026 | Pending sale | $350,000$136/sqft |
Source: Stellar MLS #TB8486060 Report a problem | ||
| 3/13/2026 | Listed for sale | $350,000$136/sqft |
Source: Stellar MLS #TB8486060 Report a problem | ||
Public tax history
| Year | Property taxes | Tax assessment |
|---|---|---|
| 2025 | $2,148 +5.6% | $162,039 +2.9% |
| 2024 | $2,034 -0.1% | $157,472 +3% |
| 2023 | $2,036 -1.6% | $152,885 +3% |
| 2022 | $2,070 -1.8% | $148,432 +3% |
| 2021 | $2,108 -0.2% | $144,109 +1.4% |
| 2020 | $2,112 +1.4% | $142,119 +2.3% |
| 2019 | $2,083 | $138,924 +1.9% |
| 2018 | $2,083 +0.8% | $136,334 +2.1% |
| 2017 | $2,067 +2% | $133,530 +2.1% |
| 2016 | $2,026 -1.4% | $130,784 +0.7% |
| 2015 | $2,054 +0.8% | $129,875 +0.8% |
| 2014 | $2,039 +0.9% | $128,844 +1.5% |
| 2013 | $2,021 +8.7% | $126,940 +1.7% |
| 2012 | $1,858 | $124,818 +3% |
| 2011 | -- | $121,183 +1.5% |
| 2010 | -- | $119,392 +2.7% |
| 2009 | -- | $116,253 +0.1% |
| 2008 | $1,526 | $116,137 +3% |
| 2007 | -- | $112,754 -41.2% |
| 2005 | -- | $191,900 +13.1% |
| 2004 | $1,772 +0.6% | $169,700 +21.3% |
| 2003 | $1,761 +5.2% | $139,900 +19% |
| 2002 | $1,673 | $117,600 +9% |
| 2001 | $1,673 +7.2% | $107,900 -1.1% |
| 2000 | $1,560 | $109,100 |
Find assessor info on the county website
Monthly payment
Est. payment
Payment breakdown
Explore the cost of this home by adjusting the details. Changes won't be saved.Climate risks
Neighborhood: 33764
Nearby schools
GreatSchools rating
- 7/10Belcher Elementary SchoolGrades: PK-5Distance: 1 mi
- 6/10Oak Grove Middle SchoolGrades: 6-8Distance: 1.1 mi
- 5/10Clearwater High SchoolGrades: 9-12Distance: 2.1 mi
Schools provided by the listing agent
- Elementary: Belcher Elementary-PN
- Middle: Oak Grove Middle-PN
- High: Clearwater High-PN
Source: Stellar MLS. This data may not be complete. We recommend contacting the local school district to confirm school assignments for this home.
- $377,200-- bd3 ba2.2k sqft1489 Laconia Dr W, Clearwater, FL 33764Off Market
- $310,1003 bd2 ba1.4k sqft1480 Laconia Dr E, Clearwater, FL 33764Off Market
- $541,200-- bd2 ba2.2k sqft2574 Belleair Rd, Clearwater, FL 33764Off Market
- $356,9003 bd2 ba1.3k sqft1481 Laconia Dr W, Clearwater, FL 33764Off Market
- $189,200-- bd-- ba-- sqftBelleair Rd, Clearwater, FL 33764Off Market
- $183,800-- bd-- ba-- sqftBelleair Rd, Clearwater, FL 33764Off Market
- $299,5002 bd2 ba1k sqft1472 Laconia Dr E, Clearwater, FL 33764Off Market
- $445,0003 bd2 ba1.6k sqft1473 Laconia Dr W, Clearwater, FL 33764Sold
A local agent can set up tours, give advice and negotiate with sellers.
Similar homes
- $615,0004 bd2 ba2.1k sqft1843 JUANITA COURT, CLEARWATER, FL 33764For Sale
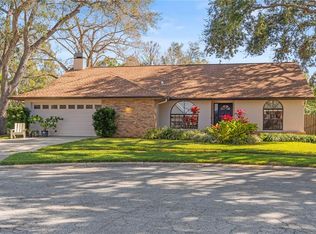
 MLS ID #TB8469711, Christy Strawn, CHARLES RUTENBERG REALTY INC. Stellar MLS
 - $619,9004 bd2 ba2.2k sqft920 LAKE FOREST ROAD, CLEARWATER, FL 33765For Sale
 MLS ID #TB8534673, Sandy Papadakis, KELLER WILLIAMS REALTY- PALM HARBOR. Stellar MLS
 - $585,0003 bd2 ba1.6k sqft1340 WILLIAMS DRIVE, CLEARWATER, FL 33764For Sale
 MLS ID #TB8530392, Rakesh Bhalla, DALTON WADE INC. Stellar MLS
 - $647,0004 bd3 ba2.2k sqft1560 BEL KEENE DRIVE, CLEARWATER, FL 33756For Sale
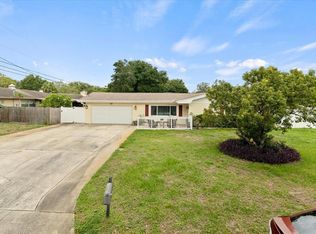 MLS ID #TB8473819, David McCollum, REALTY EXPERTS. Stellar MLS
 - $485,0003 bd2 ba1.8k sqft1368 WILLIAMS DRIVE, CLEARWATER, FL 33764For SaleMLS ID #TB8503053, Danijela Muller, RE/MAX CHAMPIONS. Stellar MLS
- $535,0003 bd3 ba1.9k sqft309 GATEWOOD DRIVE, LARGO, FL 33770For SaleMLS ID #TB8532927, Melody Hunter, CHARLES RUTENBERG REALTY INC. Stellar MLS
- $459,9903 bd2 ba1.4k sqft1806 BEVERLY CIRCLE N, CLEARWATER, FL 33764For SaleMLS ID #TB8470082, Valerie McClary, EXP REALTY LLC. Stellar MLS
- $624,9003 bd2 ba1.8k sqft8805 KENWOOD ROAD, SEMINOLE, FL 33777For SaleMLS ID #TB8534630, Jason Miller, RE/MAX ACTION FIRST OF FLORIDA. Stellar MLS
- $675,0003 bd2 ba2.9k sqft10657 DEL PRADO DRIVE E, LARGO, FL 33774For SaleMLS ID #TB8510268, Cody Chisholm, MAVREALTY. Stellar MLS
- $689,9003 bd2 ba1.9k sqft10497 LONGWOOD DRIVE, SEMINOLE, FL 33777For SaleMLS ID #TB8521525, Bobbie Kahler, COLDWELL BANKER REALTY. Stellar MLS
- $500,0003 bd3 ba1.8k sqft804 WOODRUFF AVENUE, CLEARWATER, FL 33756For SaleMLS ID #TB8496772, Serghei Diaconu, DALTON WADE INC. Stellar MLS
- $779,0004 bd4 ba3.2k sqft1055 RIVERSIDE RIDGE ROAD, TARPON SPRINGS, FL 34688For SaleMLS ID #TB8533873, Joseph Lee Morris, BHHS FLORIDA PROPERTIES GROUP. Stellar MLS
- $--3 bd2 ba1.6k sqft2827 29th Ave N, Saint Petersburg, FL 33713AuctionAuction.com 2
- $649,9904 bd2 ba2.3k sqft155 WOODCUTTER LANE, PALM HARBOR, FL 34683For SaleMLS ID #TB8405699, James Rupe, CHARLES RUTENBERG REALTY INC. Stellar MLS
- $664,0005 bd3 ba2.8k sqft3421 BRIAN ROAD S, PALM HARBOR, FL 34685For SaleMLS ID #TB8496011, Amy Garzaro, CHARLES RUTENBERG REALTY INC. Stellar MLS
- $649,0003 bd2 ba2.3k sqft2518 GRANADA CIRCLE E, ST PETERSBURG, FL 33712For SaleMLS ID #TB8534198, Tyler Jones, PREMIER SOTHEBYS INTL REALTY. Stellar MLS
- $600,0004 bd2 ba2.1k sqft3149 CARLOS DRIVE, DUNEDIN, FL 34698For SaleMLS ID #TB8500147, Michele Morris, COASTAL PROPERTIES GROUP INTERNATIONAL. Stellar MLS
- $525,0004 bd3 ba2.3k sqft5967 102ND AVENUE N, PINELLAS PARK, FL 33782For SaleMLS ID #TB8475543, Donna Hastings, KELLER WILLIAMS REALTY PORTFOLIO COLLECTION. Stellar MLS
- $799,9005 bd3 ba3.2k sqft6451 76TH TERRACE N, PINELLAS PARK, FL 33781For SaleMLS ID #TB8530647, Mark Middleton, COMPASS FLORIDA, LLC. Stellar MLS
- $629,8703 bd2 ba1.5k sqft1718 MEREDITH LANE, BELLEAIR, FL 33756For SaleMLS ID #TB8484919, Martha Thorn, COLDWELL BANKER REALTY. Stellar MLS
