Nestled on a quiet Belleair street, this beautifully renovated and move-in ready home welcomes you with charming curb appeal, professional landscaping, and a brick walkway leading to the front door. Inside, warm wood floors and thoughtful updates create an inviting atmosphere. The custom kitchen is designed for both function and style, featuring granite countertops, abundant prep space, a breakfast bar, stainless-steel appliances, a built-in ironing board, and a skylight that fills the space with natural light. The adjoining living and dining room combination offers an easy flow for everyday living and effortless entertaining. The primary suite includes a private ensuite with tub/shower combo and another skylight for added brightness, while additional bedrooms share a well-appointed hall bath with a walk-in shower. Step outside to a true showstopper—an incredible backyard oasis made for enjoying Florida’s beautiful weather and hosting gatherings year-round. With a new roof in 2024, walkability to local restaurants and shopping, a short bike ride to the sparkling beaches, and convenient access to two airports, this Belleair gem offers comfort, location, and lifestyle—and won’t last long.
For sale
Price cut: $10K (5/12)
$639,000
1718 Meredith Ln, Belleair, FL 33756
3beds
1,517sqft
:
Get pre-qualified$4,278/mo
Single Family Residence
Built in 1956
8,024 Square Feet Lot
$-- Zestimate®
$421/sqft
$-- HOA
What's special
- 135 days |
- 808 |
- 17 |
Zillow last checked:
Listing updated:
Listed by:
Martha Thorn 727-432-9019,
COLDWELL BANKER REALTY 727-581-9411
Source: Stellar MLS,MLS#: TB8484919 Originating MLS: Suncoast Tampa
Originating MLS: Suncoast Tampa
Facts & features
Interior
Bedrooms & bathrooms
- Bedrooms: 3
- Bathrooms: 2
- Full bathrooms: 2
Primary bedroom
- Features: Built-in Closet
- Level: First
Kitchen
- Level: First
Living room
- Level: First
Heating
- Central, Electric
Cooling
- Central Air
Appliances
- Included: Cooktop, Dishwasher, Disposal, Electric Water Heater, Microwave, Range, Refrigerator
- Laundry: In Garage
Features
- Ceiling Fan(s), Living Room/Dining Room Combo, Open Floorplan, Primary Bedroom Main Floor, Solid Wood Cabinets, Split Bedroom, Stone Counters, Thermostat
- Flooring: Carpet, Tile, Hardwood
- Windows: Window Treatments
- Has fireplace: No
Interior area
- Total structure area: 1,953
- Total interior livable area: 1,517 sqft
Video & virtual tour
Property
Parking
- Total spaces: 1
- Parking features: Driveway, Garage Door Opener, On Street
- Attached garage spaces: 1
- Has uncovered spaces: Yes
Features
- Levels: One
- Stories: 1
- Exterior features: Lighting
- Fencing: Vinyl
Lot
- Size: 8,024 Square Feet
Details
- Parcel number: 292915955440000250
- Special conditions: None
Construction
Type & style
- Home type: SingleFamily
- Property subtype: Single Family Residence
Materials
- Block, Stucco
- Foundation: Slab
- Roof: Built-Up,Other
Condition
- New construction: No
- Year built: 1956
Utilities & green energy
- Sewer: Public Sewer
- Water: Public
- Utilities for property: Cable Connected, Electricity Connected, Fire Hydrant, Public, Sewer Connected, Street Lights, Water Connected
Community & HOA
Community
- Pet fee: $0 monthly
- Subdivision: WEDGWOOD SUB
HOA
- Has HOA: No
Location
- Region: Belleair
Financial & listing details
- Price per square foot: $421/sqft
- Tax assessed value: $413,496
- Annual tax amount: $2,093
- Date on market: 3/10/2026
- Cumulative days on market: 76 days
- Listing terms: Cash,Conventional
- Ownership: Fee Simple
- Total actual rent: 0
- Electric utility on property: Yes
- Road surface type: Asphalt, Paved
Estimated market value
Not available
Estimated sales range
Not available
Not available
Price history
| Date | Event | Price |
|---|---|---|
| 5/12/2026 | Price change | $639,000-1.5%$421/sqft |
Source:  Stellar MLS #TB8484919 Report a problem Stellar MLS #TB8484919 Report a problem | ||
| 4/30/2026 | Price change | $649,000-1.5%$428/sqft |
Source: Stellar MLS #TB8484919 Report a problem | ||
| 4/27/2026 | Pending sale | $659,000$434/sqft |
Source: Stellar MLS #TB8484919 Report a problem | ||
| 3/10/2026 | Listed for sale | $659,000+1098.2%$434/sqft |
Source: Stellar MLS #TB8484919 Report a problem | ||
| 8/1/1985 | Sold | $55,000$36/sqft |
Source: Agent Provided Report a problem | ||
Public tax history
| Year | Property taxes | Tax assessment |
|---|---|---|
| 2024 | $2,054 +4.9% | $145,234 +3% |
| 2023 | $1,959 +3.8% | $141,004 +3% |
| 2022 | $1,888 0% | $136,897 +3% |
| 2021 | $1,888 +0.8% | $132,910 +1.4% |
| 2020 | $1,874 +2.5% | $131,075 +2.3% |
| 2019 | $1,829 | $128,128 +1.9% |
| 2018 | $1,829 +2% | $125,739 +2.1% |
| 2017 | $1,794 +5.5% | $123,153 +2.1% |
| 2016 | $1,701 -1.4% | $120,620 +0.7% |
| 2015 | $1,725 +0.8% | $119,782 +0.8% |
| 2014 | $1,712 +0.6% | $118,831 +1.5% |
| 2013 | $1,702 +2.7% | $117,075 +1.7% |
| 2012 | $1,658 | $115,118 +3% |
| 2011 | -- | $111,765 +1.5% |
| 2010 | -- | $110,113 +2.7% |
| 2009 | -- | $107,218 +0.1% |
| 2008 | $1,355 | $107,111 +3% |
| 2007 | -- | $103,991 -43.7% |
| 2005 | -- | $184,600 +12.4% |
| 2004 | $1,545 +24% | $164,200 +20.7% |
| 2003 | $1,246 +4% | $136,000 +8.8% |
| 2002 | $1,198 | $125,000 +24.1% |
| 2001 | $1,198 +5.7% | $100,700 +8.3% |
| 2000 | $1,133 | $93,000 |
Find assessor info on the county website
Monthly payment
Est. payment
Payment breakdown
Explore the cost of this home by adjusting the details. Changes won't be saved.Climate risks
Neighborhood: 33756
Nearby schools
GreatSchools rating
- 7/10Mildred Helms Elementary SchoolGrades: PK-5Distance: 1.4 mi
- 4/10Largo Middle SchoolGrades: 6-8Distance: 2.2 mi
- 6/10Largo High SchoolGrades: PK,9-12Distance: 1.8 mi
- $562,7002 bd2 ba1.9k sqft1720 Meredith Ln, Belleair, FL 33756Off Market

- $671,9002 bd2 ba1.6k sqft1726 Meredith Ln, Belleair, FL 33756Off Market
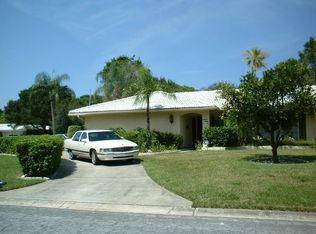
- $611,200-- bd2 ba1.7k sqft1723 Meredith Ln, Belleair, FL 33756Off Market
- $791,4004 bd3 ba2.5k sqft1712 Meredith Ln, Belleair, FL 33756Off Market
- $798,0003 bd3 ba2.2k sqft14 Evonaire Cir, Belleair, FL 33756Sold
- $600,4003 bd2 ba1.5k sqft1722 Meredith Ln, Belleair, FL 33756Off Market
- $913,4004 bd3 ba2.1k sqft376 Foster Ln, Belleair, FL 33756Off Market
- $682,2003 bd3 ba2.1k sqft1715 Meredith Ln, Belleair, FL 33756Off Market
A local agent can set up tours, give advice and negotiate with sellers.
Similar homes
- $829,0003 bd3 ba2k sqft109 Ponce De Leon Blvd, Belleair, FL 33756For Sale
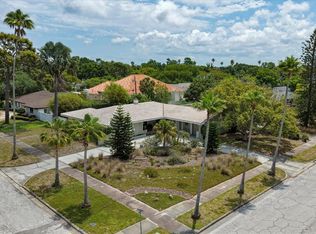
 MLS ID #TB8505776, Martha Thorn, COLDWELL BANKER REALTY. Stellar MLS
 - $647,0004 bd3 ba2.2k sqft1560 Bel Keene Dr, Clearwater, FL 33756For Sale
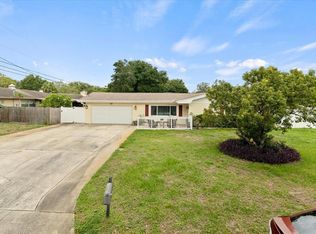 MLS ID #TB8473819, David McCollum, REALTY EXPERTS. Stellar MLS
 - $559,9003 bd2 ba1.5k sqft955 Indian Rocks Rd S, Largo, FL 33770For Sale
 MLS ID #TB8505195, Christina Richardson, DALTON WADE INC. Stellar MLS
 - $689,0004 bd3 ba1.7k sqft3966 High Bluff Dr, Largo, FL 33770For Sale
 MLS ID #TB8466262, Clay Glover, Jr, RE/MAX ACTION FIRST OF FLORIDA. Stellar MLS
 - $649,0004 bd2 ba2.1k sqft1843 Juanita Ct, Clearwater, FL 33764For SaleMLS ID #TB8469711, Christy Strawn, CHARLES RUTENBERG REALTY INC. Stellar MLS
- $498,9003 bd2 ba2k sqft75 Pelican Pl, Belleair, FL 33756For SaleMLS ID #TB8432527, William Wiard, THE SHOP REAL ESTATE CO.. Stellar MLS
- $679,0003 bd2 ba1.8k sqft9548 123rd Way N, Seminole, FL 33772For SaleMLS ID #TB8501305, Holly Frandeka, CHARLES RUTENBERG REALTY INC. Stellar MLS
- $639,9002 bd2 ba1k sqft1658 Douglas Ave, Dunedin, FL 34698For SaleMLS ID #TB8496991, Pete Dagios, DUNEDIN REALTY LLC. Stellar MLS
- $729,9003 bd2 ba2k sqft9275 133rd St, Seminole, FL 33776For SaleMLS ID #TB8477708, Regina Caton, CENTURY 21 BEGGINS. Stellar MLS
- $699,0003 bd2 ba2k sqft755 San Christopher Dr, Dunedin, FL 34698For SaleMLS ID #TB8511556, Brittani Mica, EXP REALTY LLC. Stellar MLS
- $529,0003 bd2 ba1.7k sqft13176 Dorchester Dr, Seminole, FL 33776For SaleMLS ID #TB8501774, Kerry Beggs, SHORE2BAY REALTY. Stellar MLS
- $664,5003 bd3 ba1.9k sqft1680 Cinnamon Ln, Dunedin, FL 34698For SaleMLS ID #TB8489178, Treasure Devening-Glenn, TREASURED HOME COLLECTION. Stellar MLS
- $539,0003 bd2 ba1.5k sqft8083 Bayhaven Dr, Seminole, FL 33776For SaleMLS ID #TB8497565, McKenzie Metts, MAVREALTY. Stellar MLS
- $689,0004 bd2 ba2.1k sqft8 Clearview Dr, Safety Harbor, FL 34695For SaleMLS ID #TB8530009, Arina Reid-Martin, FIVE STAR REAL ESTATE OF FLORIDA LLC. Stellar MLS
- $499,0003 bd3 ba1.7k sqft320 Island Way APT 304, Clearwater, FL 33767For SaleMLS ID #TB8512455, Chrisy Tellis, MAGNATE REALTY, LLC. Stellar MLS
- $479,0003 bd3 ba1.9k sqft815 S Fort Harrison Ave, Clearwater, FL 33756For SaleMLS ID #TB8506749, Tomoko Ryan, GREAT HOMES REALTY INC. Stellar MLS
- $722,0004 bd2 ba2k sqft4287 Tremblay Way, Palm Harbor, FL 34685For SaleMLS ID #TB8513729, Susan Patrick, REALTY ONE GROUP BEYOND. Stellar MLS
- $649,0003 bd3 ba1.9k sqft503 Palm Ave, Palm Harbor, FL 34683For SaleMLS ID #TB8508594, Katherine Congdon, KELLER WILLIAMS REALTY- PALM HARBOR. Stellar MLS
- $620,0003 bd3 ba2k sqft521 Meravan Dr, Palm Harbor, FL 34683For SaleMLS ID #TB8516343, Josiah Gross, ENGEL & VOLKERS BELLEAIR. Stellar MLS
- $600,0004 bd2 ba2.1k sqft3149 Carlos Dr, Dunedin, FL 34698For SaleMLS ID #TB8500147, Michele Morris, COASTAL PROPERTIES GROUP INTERNATIONAL. Stellar MLS
