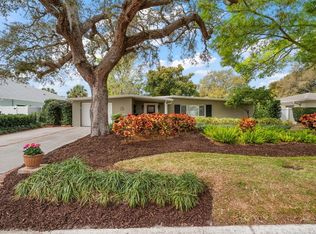
Live in the heart of Belleair and experience the charm of this beautifully updated 3-bedroom, 3-bathroom home offering over 2,200 sq. ft. of stylish living space. A welcoming front porch sets the tone, perfect for morning coffee or winding down in the evenings. Step inside to find soaring ceilings, rich wood floors, and a cozy wood-burning fireplace that anchors the open-concept living area. The gourmet kitchen is a true centerpiece, featuring custom wood cabinetry, sleek granite countertops, a double sink with a touch faucet, and high-end Frigidaire Professional Series appliances—all seamlessly integrated with bar seating for casual dining and entertaining. The thoughtful split-bedroom layout provides optimal privacy. The spacious primary suite offers plantation shutters, a walk-in closet, and a spa-inspired en-suite bath. Two additional bedrooms share an updated full bathroom, ideal for guests or family. Step outside to enjoy a private, fenced backyard shaded by mature oak trees, complete with a wood deck—perfect for outdoor dining or relaxing under the canopy. Ideally located just minutes from upscale shopping, top-rated restaurants, award-winning Gulf beaches, and two premier golf courses, this Belleair gem offers the perfect blend of comfort, convenience, and lifestyle.
Sold for $798,000
$798,000
14 EVONAIRE CIRCLE, BELLEAIR, FL 33756
3beds
2,263sqft
Single Family Residence
Built in 1956
9,984 Square Feet Lot
$785,000 Zestimate®
$353/sqft
$4,414 Estimated rent
Home value
$785,000
$714,000 - $864,000
$4,414/mo
Zestimate® history
Owner options
List your home for rent
$4,414/mo
Rent Zestimate®
Find your next renter with Zillow Rental Manager. Plus, with online applications, you can quickly screen prospective tenants – for free.
$4,414/mo
Rent Zestimate®
Refinance and save
$5,522/mo
Est. payment
Refinancing to a lower rate could help reduce your monthly payments and save thousands over the life of the loan.
$5,522/mo
Est. payment
Explore your selling options
Work with a Zillow partner agent
Leverage their expertise and Zillow's premium Showcase listings to get your home seen by more buyers.
Get startedList with your own agent
Get your home in front of millions of buyers by listing it on Zillow.
Learn how to do itSell it yourself
Take full control of how buyers see your home on Zillow by listing For Sale by Owner (FSBO).
List your homeWhat's special
Split-bedroom layoutWood deckSleek granite countertopsMature oak treesWelcoming front porchSpacious primary suiteGourmet kitchen
Zillow last checked:
Listing updated:
Listed by:
Stephen Kepler 727-647-6696,
ENGEL & VOLKERS BELLEAIR 727-461-1000
Bought with:
Scott McNay, 682313
BHHS FLORIDA PROPERTIES GROUP
Source: Stellar MLS,MLS#: TB8404533 Originating MLS: Suncoast Tampa
Originating MLS: Suncoast Tampa
Facts & features
Interior
Bedrooms & bathrooms
- Bedrooms: 3
- Bathrooms: 3
- Full bathrooms: 3
Rooms
- Room types: Florida Room, Great Room, Utility Room
Primary bedroom
- Features: Walk-In Closet(s)
- Level: First
- Area: 198 Square Feet
- Dimensions: 18x11
Primary bathroom
- Level: First
- Area: 88 Square Feet
- Dimensions: 11x8
Great room
- Level: First
- Area: 396 Square Feet
- Dimensions: 22x18
Kitchen
- Level: First
- Area: 216 Square Feet
- Dimensions: 18x12
Living room
- Level: First
- Area: 396 Square Feet
- Dimensions: 22x18
Heating
- Central
Cooling
- Central Air
Appliances
- Included: Dishwasher, Disposal, Electric Water Heater, Microwave, Range, Refrigerator, Washer
- Laundry: Inside
Features
- High Ceilings, Primary Bedroom Main Floor, Split Bedroom, Stone Counters, Walk-In Closet(s)
- Flooring: Engineered Hardwood, Tile
- Has fireplace: Yes
- Fireplace features: Living Room
Interior area
- Total structure area: 3,044
- Total interior livable area: 2,263 sqft
Property
Parking
- Total spaces: 2
- Parking features: Garage - Attached
- Attached garage spaces: 2
Features
- Levels: One
- Stories: 1
- Patio & porch: Covered, Deck, Front Porch
- Exterior features: Irrigation System
- Fencing: Vinyl
- Has view: Yes
- View description: Trees/Woods
Lot
- Size: 9,984 Square Feet
- Dimensions: 70 x 121
- Features: Landscaped, Near Golf Course
- Residential vegetation: Trees/Landscaped
Details
- Parcel number: 292915089460000071
- Special conditions: None
Construction
Type & style
- Home type: SingleFamily
- Architectural style: Coastal
- Property subtype: Single Family Residence
Materials
- Block, HardiPlank Type, Wood Frame
- Foundation: Slab
- Roof: Shingle
Condition
- New construction: No
- Year built: 1956
Utilities & green energy
- Sewer: Public Sewer
- Water: Public
- Utilities for property: Cable Available, Electricity Available, Phone Available, Sewer Available, Water Available
Community & HOA
Community
- Features: Golf Carts OK, Golf, Playground, Restaurant, Sidewalks, Tennis Court(s)
- Pet fee: $0 monthly
- Subdivision: BIONDI SUB
HOA
- Has HOA: No
Location
- Region: Belleair
Financial & listing details
- Price per square foot: $353/sqft
- Tax assessed value: $711,906
- Annual tax amount: $12,393
- Date on market: 7/7/2025
- Cumulative days on market: 17 days
- Listing terms: Cash,Conventional
- Ownership: Fee Simple
- Total actual rent: 0
- Electric utility on property: Yes
- Road surface type: Paved, Asphalt
Price history
| Date | Event | Price |
|---|---|---|
| 9/2/2025 | Sold | $798,000-3.7%$353/sqft |
Source:  Stellar MLS #TB8404533 Report a problem Stellar MLS #TB8404533 Report a problem | ||
| 7/24/2025 | Pending sale | $829,000$366/sqft |
Source: Stellar MLS #TB8404533 Report a problem | ||
| 7/7/2025 | Listed for sale | $829,000+3.8%$366/sqft |
Source: Stellar MLS #TB8404533 Report a problem | ||
| 9/30/2024 | Listing removed | $799,000$353/sqft |
Source:  Engel & Volkers #U8238597 Report a problem Engel & Volkers #U8238597 Report a problem | ||
| 9/10/2024 | Listing removed | $4,500$2/sqft |
Source: Engel & Volkers Report a problem | ||
| 8/21/2024 | Price change | $4,500-8.2%$2/sqft |
Source: Engel & Volkers Report a problem | ||
| 8/19/2024 | Price change | $799,000-3%$353/sqft |
Source: Stellar MLS #U8238597 Report a problem | ||
| 7/20/2024 | Listed for rent | $4,900$2/sqft |
Source: Engel & Volkers Report a problem | ||
| 5/4/2024 | Price change | $824,000-8.3%$364/sqft |
Source: Stellar MLS #U8238597 Report a problem | ||
| 4/14/2024 | Listed for sale | $899,000+30.3%$397/sqft |
Source: Stellar MLS #U8238597 Report a problem | ||
| 5/27/2021 | Sold | $690,000-1.3%$305/sqft |
Source: Public Record Report a problem | ||
| 5/3/2021 | Pending sale | $699,000$309/sqft |
Source: Stellar MLS #U8118476 Report a problem | ||
| 4/26/2021 | Listed for sale | $699,000$309/sqft |
Source: Stellar MLS #U8118476 Report a problem | ||
| 4/17/2021 | Pending sale | $699,000$309/sqft |
Source: Stellar MLS #U8118476 Report a problem | ||
| 4/7/2021 | Listed for sale | $699,000+58.9%$309/sqft |
Source: Stellar MLS #U8118476 Report a problem | ||
| 10/13/2015 | Sold | $440,000+13.1%$194/sqft |
Source: Public Record Report a problem | ||
| 11/4/2008 | Listing removed | $389,000$172/sqft |
Source: Prudential Real Estate #7343966 Report a problem | ||
| 8/4/2008 | Price change | $389,000-7.4%$172/sqft |
Source: Prudential Real Estate #7343966 Report a problem | ||
| 5/29/2008 | Listed for sale | $419,900+9.1%$186/sqft |
Source: Prudential Real Estate #7343966 Report a problem | ||
| 5/2/2007 | Sold | $385,000+185.2%$170/sqft |
Source: Public Record Report a problem | ||
| 12/17/1998 | Sold | $135,000$60/sqft |
Source: Public Record Report a problem | ||
Public tax history
| Year | Property taxes | Tax assessment |
|---|---|---|
| 2025 | $13,916 +12.3% | $666,762 +10% |
| 2024 | $12,394 +8.9% | $606,147 +10% |
| 2023 | $11,384 +13.6% | $551,043 +10% |
| 2022 | $10,023 +86.9% | $500,948 +67.3% |
| 2021 | $5,363 +0.3% | $299,438 +1.4% |
| 2020 | $5,344 +1.8% | $295,304 +2.3% |
| 2019 | $5,249 | $288,665 +1.9% |
| 2018 | $5,249 +1.4% | $283,283 +2.1% |
| 2017 | $5,175 +4.6% | $277,456 +2.1% |
| 2016 | $4,949 +60.5% | $271,749 +49.6% |
| 2015 | $3,083 +0.6% | $181,660 +0.8% |
| 2014 | $3,065 +14.7% | $180,218 +12.3% |
| 2013 | $2,672 +2.5% | $160,474 +1.7% |
| 2012 | $2,608 | $157,792 +2.9% |
| 2011 | -- | $153,292 -3.4% |
| 2010 | -- | $158,688 -18.8% |
| 2009 | -- | $195,451 -15.6% |
| 2008 | $3,867 | $231,505 +74.3% |
| 2007 | -- | $132,813 -45.3% |
| 2005 | -- | $243,000 +28.2% |
| 2004 | $2,124 +1.9% | $189,600 +12.4% |
| 2003 | $2,085 +3.3% | $168,700 +0.5% |
| 2002 | $2,019 | $167,900 +29.6% |
| 2001 | $2,019 +14% | $129,600 +14% |
| 2000 | $1,770 | $113,700 |
Find assessor info on the county website
Neighborhood: 33756
Nearby homes
- $810,5004 bd3 ba2.5k sqft1712 Meredith Ln, Belleair, FL 33756Off Market
- $571,8003 bd2 ba1.6k sqft1710 Meredith Ln, Belleair, FL 33756Off Market

- $629,8703 bd2 ba1.5k sqft1718 Meredith Ln, Belleair, FL 33756For Sale
- $603,900-- bd2 ba1.7k sqft1723 Meredith Ln, Belleair, FL 33756Off Market
- $611,500-- bd2 ba2.5k sqft1719 Meredith Ln, Belleair, FL 33756Off Market
- $481,800-- bd2 ba1.3k sqft1716 Meredith Ln, Belleair, FL 33756Off Market
- $825,0003 bd3 ba2.6k sqft26 Evonaire Cir, Belleair, FL 33756Sold
- $530,800-- bd2 ba1.2k sqft1717 Meredith Ln, Belleair, FL 33756Off Market
Nearby schools
GreatSchools rating
- 7/10Mildred Helms Elementary SchoolGrades: PK-5Distance: 1.5 mi
- 4/10Largo Middle SchoolGrades: 6-8Distance: 2.3 mi
- 6/10Largo High SchoolGrades: PK,9-12Distance: 1.9 mi
Schools provided by the listing agent
- Elementary: Mildred Helms Elementary-PN
- Middle: Largo Middle-PN
- High: Largo High-PN
Source: Stellar MLS. This data may not be complete. We recommend contacting the local school district to confirm school assignments for this home.
Get a cash offer in 3 minutes
Find out how much your home could sell for in as little as 3 minutes with a no-obligation cash offer.
Estimated market value
$785,000
Get a cash offer in 3 minutes
Find out how much your home could sell for in as little as 3 minutes with a no-obligation cash offer.
Estimated market value
$785,000
- Florida
- Pinellas County
- Belleair
- 33756
- 14 EVONAIRE CIRCLE
Nearby cities
Nearby zip codes
Other Belleair Topics
