Welcome to this beautifully updated custom residence in the highly desirable Northwood Estates community. Situated on a professionally landscaped 0.40-acre lot, this exceptional single-story home offers over 4,600 square feet of thoughtfully designed living space with 5 bedrooms, 5 bathrooms, and an incredible blend of luxury, comfort, and functionality. From the moment you arrive, you’ll appreciate the impressive curb appeal, mature landscaping, and extensive updates throughout. The spacious floor plan is ideal for both everyday living and entertaining, featuring multiple living and dining areas, a private home theater, split floor-plan, soaring ceilings, abundant natural light, and quality finishes throughout. The spacious kitchen opens to the main living spaces and is complemented by generously sized bedrooms, including a luxurious primary suite with dual vanities as well as a separate walk in shower and spa-inspired tub. Recent improvements include fresh exterior paint, updated flooring, beautifully remodeled bathrooms, brand new AC units, and numerous designer touches that make this home truly move-in ready. One of the home’s most impressive features is the dedicated private theater room, complete with tiered theater seating, projector and screen—creating the ultimate movie-night experience. Step outside to enjoy the oversized backyard with plenty of room to entertain, play, or design your dream outdoor oasis. The nearly half-acre lot provides exceptional privacy and flexibility while remaining conveniently located near top-rated schools, shopping, dining, golf courses, airports, and the award-winning Gulf Beaches. This is a rare opportunity to own a meticulously maintained, luxury home in one of Clearwater’s most established and desirable neighborhoods. Schedule your showing today!
For sale
Price cut: $49.9K (7/28)
$1,499,999
2837 SABER DRIVE, CLEARWATER, FL 33759
5beds
4,660sqft
:
Get pre-qualified$9,764/mo
Single Family Residence
Built in 1986
0.4 Acres Lot
$1,400,500 Zestimate®
$322/sqft
$4/mo HOA
What's special
Beautifully remodeled bathroomsGenerously sized bedroomsExtensive updates throughoutExceptional privacyAbundant natural lightOversized backyardSpacious floor plan
- 10 days |
- 1,343 |
- 73 |
Likely to sell faster than
Zillow last checked:
Listing updated:
Listed by:
Ellen Ronnlof 727-743-2206,
RE/MAX ACTION FIRST OF FLORIDA 727-531-2006
Source: Stellar MLS,MLS#: TB8530560 Originating MLS: Suncoast Tampa
Originating MLS: Suncoast Tampa
Facts & features
Interior
Bedrooms & bathrooms
- Bedrooms: 5
- Bathrooms: 5
- Full bathrooms: 3
- 1/2 bathrooms: 2
Rooms
- Room types: Attic, Breakfast Room Separate, Family Room, Living Room, Great Room, Media Room, Storage Rooms
Primary bedroom
- Features: En Suite Bathroom, Dual Closets
- Level: First
- Area: 323 Square Feet
- Dimensions: 19x17
Bedroom 3
- Features: Built-in Closet
- Level: First
- Area: 143 Square Feet
- Dimensions: 13x11
Bedroom 4
- Features: Built-in Closet
- Level: First
- Area: 154 Square Feet
- Dimensions: 14x11
Bedroom 5
- Features: Built-in Closet
- Level: First
- Area: 143 Square Feet
- Dimensions: 11x13
Primary bathroom
- Features: Dual Sinks, Granite Counters, Split Vanities
- Level: First
Bathroom 2
- Features: En Suite Bathroom
- Level: First
- Area: 168 Square Feet
- Dimensions: 14x12
Dining room
- Level: First
- Area: 182 Square Feet
- Dimensions: 14x13
Family room
- Features: Ceiling Fan(s)
- Level: First
- Area: 399 Square Feet
- Dimensions: 21x19
Kitchen
- Features: Breakfast Bar, Built-in Features, Granite Counters
- Level: First
- Area: 231 Square Feet
- Dimensions: 21x11
Laundry
- Level: First
- Area: 126 Square Feet
- Dimensions: 18x7
Living room
- Level: First
- Area: 342 Square Feet
- Dimensions: 19x18
Loft
- Level: Second
- Area: 28 Square Feet
- Dimensions: 4x7
Media room
- Features: Wet Bar
- Level: First
- Area: 330 Square Feet
- Dimensions: 22x15
Heating
- Central
Cooling
- Central Air
Appliances
- Included: Oven, Cooktop, Dishwasher, Disposal, Dryer, Microwave, Refrigerator, Water Softener
- Laundry: Electric Dryer Hookup, Inside, Laundry Room, Washer Hookup
Features
- Ceiling Fan(s), Central Vacuum, Dry Bar, High Ceilings, Kitchen/Family Room Combo, Primary Bedroom Main Floor, Solid Wood Cabinets, Split Bedroom, Stone Counters, Vaulted Ceiling(s), Walk-In Closet(s)
- Flooring: Carpet, Luxury Vinyl, Porcelain Tile
- Doors: Outdoor Grill, Outdoor Kitchen, Sliding Doors
- Windows: Skylight(s), Window Treatments
- Has fireplace: Yes
- Fireplace features: Family Room, Wood Burning
Interior area
- Total structure area: 6,200
- Total interior livable area: 4,660 sqft
Video & virtual tour
Property
Parking
- Total spaces: 3
- Parking features: Garage - Attached
- Attached garage spaces: 3
Features
- Levels: One
- Stories: 1
- Patio & porch: Deck, Front Porch, Patio, Rear Porch, Screened
- Exterior features: Irrigation System, Outdoor Grill, Outdoor Kitchen, Private Yard, Sidewalk, Storage
- Has private pool: Yes
- Pool features: Gunite, In Ground, Lighting, Outside Bath Access, Screen Enclosure
- Fencing: Chain Link
Lot
- Size: 0.4 Acres
- Dimensions: 110 x 160
- Features: City Lot, Sidewalk
- Residential vegetation: Mature Landscaping, Trees/Landscaped
Details
- Additional structures: Outdoor Kitchen, Shed(s)
- Parcel number: 322816616280000190
- Special conditions: None
Construction
Type & style
- Home type: SingleFamily
- Architectural style: Contemporary,Ranch
- Property subtype: Single Family Residence
Materials
- Brick, Wood Frame
- Foundation: Slab
- Roof: Shingle
Condition
- New construction: No
- Year built: 1986
Utilities & green energy
- Sewer: Public Sewer
- Water: None
- Utilities for property: Cable Connected, Electricity Connected, Public, Sewer Connected, Sprinkler Recycled, Water Connected
Community & HOA
Community
- Features: Deed Restrictions
- Pet fee: $0 monthly
- Subdivision: NORTHWOOD ESTATES- TR G
HOA
- Has HOA: Yes
- HOA fee: $4 monthly
Location
- Region: Clearwater
Financial & listing details
- Price per square foot: $322/sqft
- Tax assessed value: $1,175,338
- Annual tax amount: $11,693
- Date on market: 7/18/2026
- Cumulative days on market: 11 days
- Listing terms: Cash,Conventional,FHA,VA Loan
- Ownership: Fee Simple
- Total actual rent: 0
- Electric utility on property: Yes
- Road surface type: Paved, Asphalt
Estimated market value
$1,400,500
$1.33M - $1.47M
$5,619/mo
Price history
| Date | Event | Price |
|---|---|---|
| 7/28/2026 | Price change | $1,499,999-3.2%$322/sqft |
Source:  Stellar MLS #TB8530560 Report a problem Stellar MLS #TB8530560 Report a problem | ||
| 7/18/2026 | Listed for sale | $1,549,900+163.8%$333/sqft |
Source: Stellar MLS #TB8530560 Report a problem | ||
| 8/31/2017 | Sold | $587,500-2.1%$126/sqft |
Source: Public Record Report a problem | ||
| 7/30/2017 | Pending sale | $599,900$129/sqft |
Source: Coldwell Banker Residential Real Estate - Clearwater Beach #U7811131 Report a problem | ||
| 6/29/2017 | Price change | $599,900-4%$129/sqft |
Source: Coldwell Banker Residential Real Estate - Clearwater Beach #U7811131 Report a problem | ||
| 5/19/2017 | Price change | $624,900-3.6%$134/sqft |
Source: Coldwell Banker Residential Real Estate - Clearwater Beach #U7811131 Report a problem | ||
| 4/4/2017 | Price change | $648,000-7.2%$139/sqft |
Source: Coldwell Banker Residential Real Estate - Clearwater Beach #U7811131 Report a problem | ||
| 3/12/2017 | Listed for sale | $698,000+16.4%$150/sqft |
Source: COLDWELL BANKER RESIDENTIAL #U7811131 Report a problem | ||
| 10/20/2015 | Listing removed | $3,600$1/sqft |
Source: Mary Lothrop Report a problem | ||
| 8/15/2015 | Price change | $3,600-5.3%$1/sqft |
Source: Mary Lothrop Report a problem | ||
| 5/27/2015 | Listed for rent | $3,800+1.3%$1/sqft |
Source: Mary Lothrop Report a problem | ||
| 7/23/2013 | Listing removed | $3,750$1/sqft |
Source: Coldwell Banker Residential Real Estate (99006402) Report a problem | ||
| 5/29/2013 | Price change | $3,750+7.1%$1/sqft |
Source: Coldwell Banker Residential Real Estate (99006402) Report a problem | ||
| 5/22/2013 | Listed for rent | $3,500$1/sqft |
Source: Coldwell Banker Residential Real Estate (99006402) Report a problem | ||
| 1/29/2011 | Listing removed | $3,500$1/sqft |
Source: Coldwell Banker Residential #7480267 Report a problem | ||
| 12/10/2010 | Price change | $3,500-5.4%$1/sqft |
Source: Coldwell Banker Residential #7480267 Report a problem | ||
| 11/8/2010 | Listed for rent | $3,700$1/sqft |
Source: Coldwell Banker Residential #7480267 Report a problem | ||
| 9/2/2010 | Listing removed | $599,900$129/sqft |
Source: NRT Florida #7462582 Report a problem | ||
| 5/9/2010 | Price change | $599,900-7.7%$129/sqft |
Source: NRT Florida #7462582 Report a problem | ||
| 4/10/2010 | Price change | $649,900-7.1%$139/sqft |
Source: NRT Florida #7462582 Report a problem | ||
| 6/27/2009 | Price change | $699,900-2.8%$150/sqft |
Source: NRT Florida #7394132 Report a problem | ||
| 5/23/2009 | Price change | $719,900-2.7%$154/sqft |
Source: NRT Florida #7394132 Report a problem | ||
| 4/6/2009 | Price change | $739,900-6.3%$159/sqft |
Source: NRT Florida #7394132 Report a problem | ||
| 1/23/2009 | Listed for sale | $789,900$170/sqft |
Source: NRT Florida #7394132 Report a problem | ||
Public tax history
| Year | Property taxes | Tax assessment |
|---|---|---|
| 2025 | $12,181 +5.3% | $671,808 +2.9% |
| 2024 | $11,569 +1.5% | $652,875 +3% |
| 2023 | $11,403 +2.6% | $633,859 +3% |
| 2022 | $11,113 -1.5% | $615,397 +3% |
| 2021 | $11,284 +0.2% | $597,473 +1.4% |
| 2020 | $11,262 +1.4% | $589,224 +10.2% |
| 2019 | $11,103 | $534,925 -0.4% |
| 2018 | $11,103 -1.1% | $536,976 -4.7% |
| 2017 | $11,231 0% | $563,591 -3.3% |
| 2016 | $11,234 +10.2% | $582,857 +17.3% |
| 2015 | $10,196 +5.2% | $496,952 -0.8% |
| 2014 | $9,695 +15.5% | $501,129 +28.3% |
| 2013 | $8,396 +3.1% | $390,612 +3% |
| 2012 | $8,145 | $379,194 -4% |
| 2011 | -- | $395,021 +4.9% |
| 2010 | -- | $376,508 +2.7% |
| 2009 | -- | $366,610 +0.1% |
| 2008 | $6,640 | $366,244 +3% |
| 2007 | -- | $355,577 -28.6% |
| 2005 | -- | $497,800 +1.9% |
| 2004 | $6,808 +1.6% | $488,600 +13.8% |
| 2003 | $6,704 +4.3% | $429,400 +3.1% |
| 2002 | $6,426 | $416,500 +7% |
| 2001 | $6,426 +3.7% | $389,200 +9% |
| 2000 | $6,194 | $357,200 |
Find assessor info on the county website
Monthly payment
Est. payment
Payment breakdown
Explore the cost of this home by adjusting the details. Changes won't be saved.Climate risks
Neighborhood: Countrypark
Nearby schools
GreatSchools rating
- 8/10Leila Davis Elementary SchoolGrades: PK-5Distance: 0.6 mi
- 6/10Safety Harbor Middle SchoolGrades: 6-8Distance: 1.9 mi
- 5/10Countryside High SchoolGrades: PK,9-12Distance: 1.1 mi
Schools provided by the listing agent
- Elementary: Leila G Davis Elementary-PN
- Middle: Safety Harbor Middle-PN
- High: Countryside High-PN
Source: Stellar MLS. This data may not be complete. We recommend contacting the local school district to confirm school assignments for this home.
- $684,000-- bd2 ba2.1k sqft2831 Saber Dr, Clearwater, FL 33759Off Market
- $838,5004 bd3 ba2.5k sqft2843 Saber Dr, Clearwater, FL 33759Off Market
- $--10,016 Square Feet2854 Sunstream Ln, Clearwater, FL 33759Off Market
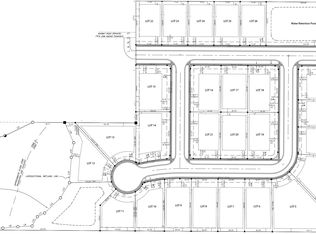
- $1,101,100-- bd3 ba3.4k sqft2825 Saber Dr, Clearwater, FL 33759Off Market
- $846,500-- bd4 ba2.7k sqft2849 Saber Dr, Clearwater, FL 33759Off Market
- $939,8004 bd2 ba3.4k sqft2420 Saber Ct, Clearwater, FL 33759Off Market
- $1,046,100-- bd-- ba2.6k sqft2852 Sunstream Ln, Clearwater, FL 33759Off Market
- $--10,056 Square Feet2860 Sunstream Ln, Clearwater, FL 33759Off Market
A local agent can set up tours, give advice and negotiate with sellers.
Similar homes
- $1,439,0004 bd3 ba3.3k sqft2423 FOXHEAD WAY, CLEARWATER, FL 33759For Sale
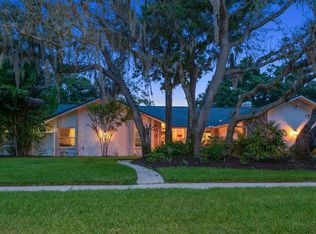
 MLS ID #TB8528888, Scott Dailey, COASTAL PROPERTIES GROUP INTERNATIONAL. Stellar MLS
 - $1,099,0004 bd3 ba2.7k sqft2937 HILLCREEK CIRCLE S, CLEARWATER, FL 33759For Sale
 MLS ID #TB8532193, Lara Champ Mays LLC, REAL BROKER, LLC. Stellar MLS
 - $949,9005 bd5 ba3.9k sqft1931 OAK RIDGE COURT, CLEARWATER, FL 33759For Sale
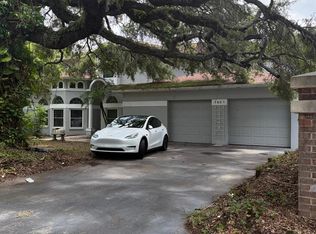 MLS ID #TB8529045, Alexandra Muneton, AXEN REALTY, LLC. Stellar MLS
 - $1,499,9006 bd5 ba4.4k sqft50 WILLOWOOD LANE, OLDSMAR, FL 34677For Sale
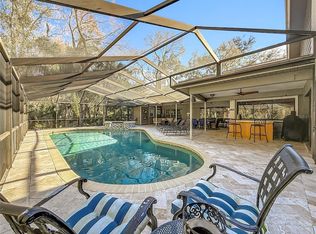 MLS ID #TB8475420, Melissa Pranzo, REAL BROKER, LLC. Stellar MLS
 - $1,500,0004 bd5 ba3.6k sqft1296 WEYBRIDGE LANE, DUNEDIN, FL 34698For SaleMLS ID #TB8445062, Rimma Magdessian, COLDWELL BANKER REALTY. Stellar MLS
- $1,250,0004 bd3 ba3.2k sqft3316 SAN JOSE STREET, CLEARWATER, FL 33759For SaleMLS ID #TB8517666, Helen Spanos, KELLER WILLIAMS REALTY PORTFOLIO COLLECTION. Stellar MLS
- $1,295,0004 bd4 ba4.3k sqft2668 CONCORDE COURT, CLEARWATER, FL 33761For SaleMLS ID #TB8497991, Brett Harris, CHARLES RUTENBERG REALTY INC. Stellar MLS
- $1,550,0004 bd4 ba3k sqft2013 BEE BRANCH COURT, PALM HARBOR, FL 34683For SaleMLS ID #TB8526593, Tanner Tillung, EXP REALTY LLC. Stellar MLS
- $1,250,0005 bd5 ba4.2k sqft3049 GEIGER COURT, CLEARWATER, FL 33761For SaleMLS ID #TB8478694, Andy Burwell, Jr, BURWELL REAL ESTATE. Stellar MLS
- $1,465,0004 bd3 ba3k sqft771 WEATHERSFIELD DRIVE, DUNEDIN, FL 34698For SaleMLS ID #TB8478005, Mayra Roland, KELLER WILLIAMS REALTY- PALM HARBOR. Stellar MLS
- $1,274,0005 bd3 ba3.2k sqft3119 HYDE PARK DRIVE, CLEARWATER, FL 33761For SaleMLS ID #TB8513061, Matthew Baldwin, PARK PROPERTY GROUP. Stellar MLS
- $1,525,0004 bd5 ba4.3k sqft2780 LONG PUTT COURT, PALM HARBOR, FL 34683For SaleMLS ID #TB8485879, Chase Walseth, KELLER WILLIAMS REALTY PORTFOLIO COLLECTION. Stellar MLS
- $1,350,0006 bd4 ba3.8k sqft2689 WATERS EDGE COURT, DUNEDIN, FL 34698For SaleMLS ID #TB8528762, Kelly Edwards, SMITH & ASSOCIATES REAL ESTATE. Stellar MLS
- $1,390,0004 bd3 ba2.6k sqft1494 STURBRIDGE COURT, DUNEDIN, FL 34698For SaleMLS ID #TB8520714, Rajamohan Perumalsamy, DALTON WADE INC. Stellar MLS
- $1,595,0005 bd5 ba4.2k sqft7865 MARSH POINTE DRIVE, TAMPA, FL 33635For SaleMLS ID #TB8501313, Christine Mastrilli, COMPASS FLORIDA LLC. Stellar MLS
- $1,499,0003 bd3 ba4.3k sqft448 LOCKLIE STREET, DUNEDIN, FL 34698For SaleMLS ID #TB8463513, Sarah Kane, RE/MAX ELITE REALTY. Stellar MLS
- $1,399,0006 bd6 ba3.8k sqft1500 MAPLE STREET, CLEARWATER, FL 33755For SaleMLS ID #TB8429998, Katie Patterson, COMPASS FLORIDA LLC. Stellar MLS
- $1,650,0004 bd3 ba3.3k sqft111 SHORE DRIVE, DUNEDIN, FL 34698For SaleMLS ID #TB8530235, Andy Burwell, Jr, BURWELL REAL ESTATE. Stellar MLS
- $1,999,0005 bd5 ba5.2k sqft1850 OAK CREEK DRIVE, DUNEDIN, FL 34698For SaleMLS ID #TB8526218, Michael Lauer, FUTURE HOME REALTY INC. Stellar MLS
- $1,950,0005 bd6 ba5.2k sqft2280 MACKENZIE COURT, CLEARWATER, FL 33765For SaleMLS ID #TB8522189, Andrew Vieira, KELLER WILLIAMS REALTY PORTFOLIO COLLECTION. Stellar MLS
