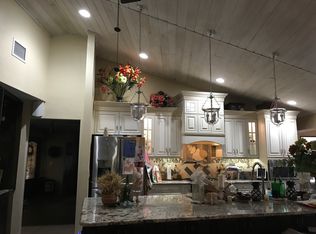
Now Offered at an Extraordinary Value Following a $150,000 Price Improvement. A rare opportunity to own a substantially renovated luxury waterfront estate in the highly sought-after Weybridge Woods community of Dunedin. Perfectly positioned on approximately 100 feet of Curlew Creek waterfront with direct access toward the Gulf. Offering approximately 3,685± square feet, the home features 4 bedrooms, 4.5 bathrooms, two luxurious primary suites, a private office, multiple living and entertaining areas, and an exceptionally flexible floor plan ideal for multigenerational living, executive retreats, or hosting family and guests. Originally custom-built by a builder for his own family, the residence was engineered with extraordinary structural integrity, including deep structural steel beams extending into the ground for lasting stability, a level of construction rarely found today. Nearly $200,000 in recent improvements include a new roof, four newer HVAC systems, luxury flooring, designer lighting, an expanded primary suite, beautifully renovated bathrooms, and numerous additional high-end upgrades throughout. Inside, soaring cedar ceilings, skylights, walls of glass, multiple fireplaces, and breathtaking panoramic water views fill the home with warmth and natural light. The beautifully renovated chef’s kitchen flows seamlessly into spacious living and dining areas designed for effortless entertaining, complemented by a wet bar, wine refrigerator, and spectacular waterfront views. Both primary suites offer spa-inspired comfort, generous closets, and exceptional privacy. Spacious guest suites, a dedicated office, and versatile flex spaces easily accommodate today’s evolving lifestyle. Step outside into your own private waterfront sanctuary surrounded by mature trees, lush tropical landscaping, and abundant native wildlife. Launch a kayak or paddleboard from your backyard, fish along the shoreline, entertain in the outdoor grilling area, or simply relax while enjoying spectacular sunrises and the peaceful beauty of Curlew Creek. This remarkable property offers the feeling of a private nature preserve while remaining just minutes from every modern convenience. Weybridge Woods is one of Dunedin’s most distinctive and sought-after neighborhoods, celebrated for its rolling hills, majestic oak canopy, scenic waterways, oversized homesites, and architecturally unique custom homes, an extraordinary setting unlike anywhere else in Pinellas County. Minutes away, Downtown Dunedin offers one of Florida’s most charming and walkable waterfront districts, celebrated for independently owned boutiques, award-winning restaurants, artisan cafés, craft breweries, galleries, waterfront parks, farmers markets, festivals, live music, and year-round community events. Unlike many surrounding communities, Dunedin has carefully preserved its authentic coastal village atmosphere creating a vibrant lifestyle rich in local character, culture, and charm. Renowned Pinellas Trail, one of Florida’s premier recreational trails, offering miles of scenic cycling, walking, and running through downtown Dunedin while connecting to waterfront parks, beaches, and neighboring coastal communities. Nearby are the historic Dunedin Golf Club, marinas, waterfront parks, the pristine shores of Honeymoon Island State Park and Caladesi Island State Park, award-winning Gulf beaches, boating, fishing, tennis, pickleball, and endless outdoor recreation.
For sale
$1,500,000
1296 WEYBRIDGE LANE, DUNEDIN, FL 34698
4beds
3,685sqft
Single Family Residence
Built in 1981
0.33 Acres Lot
$1,408,100 Zestimate®
$407/sqft
$-- HOA
What's special
Multiple fireplacesBeautifully renovated bathroomsTwo luxurious primary suitesSpacious guest suitesPrivate officeNew roofDedicated office
- 119 days
- 1,106
- 103
Zillow last checked:
Listing updated:
Listed by:
Rimma Magdessian 407-489-2624,
COLDWELL BANKER REALTY 813-253-2444
Source: Stellar MLS,MLS#: TB8445062 Originating MLS: Suncoast Tampa
Originating MLS: Suncoast Tampa
Facts & features
Interior
Bedrooms & bathrooms
- Bedrooms: 4
- Bathrooms: 5
- Full bathrooms: 4
- 1/2 bathrooms: 1
Primary bedroom
- Features: Walk-In Closet(s)
- Level: First
Kitchen
- Level: First
Living room
- Level: First
Heating
- Central, Other
Cooling
- Central Air
Appliances
- Included: Convection Oven, Cooktop, Dishwasher, Dryer, Microwave, Range, Washer, Wine Refrigerator
- Laundry: Laundry Closet
Features
- Attic Fan, Built-in Features, Eating Space In Kitchen, High Ceilings, Kitchen/Family Room Combo, Living Room/Dining Room Combo, Open Floorplan, Primary Bedroom Main Floor, PrimaryBedroom Upstairs, Solid Surface Counters, Solid Wood Cabinets, Split Bedroom, Walk-In Closet(s)
- Flooring: Ceramic Tile, Other
- Doors: Sliding Doors
- Windows: Skylight(s)
- Has fireplace: Yes
- Fireplace features: Gas, Wood Burning
Interior area
- Total structure area: 3,685
- Total interior livable area: 3,685 sqft
Video & virtual tour
Property
Parking
- Total spaces: 4
- Parking features: Garage - Attached, Carport
- Attached garage spaces: 2
- Carport spaces: 2
- Covered spaces: 4
Features
- Levels: Two
- Stories: 2
- Exterior features: Balcony, Courtyard
- Has view: Yes
- View description: Creek/Stream
- Has water view: Yes
- Water view: Creek/Stream
- Waterfront features: Brackish Water, Creek, Brackish Water Access, Creek Access
Lot
- Size: 0.33 Acres
- Dimensions: 100 x 144
Details
- Parcel number: 142815969670000140
- Special conditions: None
Construction
Type & style
- Home type: SingleFamily
- Property subtype: Single Family Residence
Materials
- Wood Frame
- Foundation: Crawlspace
- Roof: Other
Condition
- New construction: No
- Year built: 1981
Utilities & green energy
- Sewer: Public Sewer
- Water: Public
- Utilities for property: Public, Water Connected
Community & HOA
Community
- Pet fee: $0 monthly
- Subdivision: WEYBRIDGE WOODS
HOA
- Has HOA: No
Location
- Region: Dunedin
Financial & listing details
- Price per square foot: $407/sqft
- Tax assessed value: $889,778
- Annual tax amount: $13,971
- Date on market: 11/5/2025
- Cumulative days on market: 222 days
- Ownership: Fee Simple
- Total actual rent: 0
- Road surface type: Asphalt, Brick, Concrete, Other
Estimated market value
$1,408,100
$1.34M - $1.48M
$5,621/mo
Price history
| Date | Event | Price |
|---|---|---|
| 6/26/2026 | Price change | $1,500,000-9.1%$407/sqft |
Source:  Stellar MLS #TB8445062 Report a problem Stellar MLS #TB8445062 Report a problem | ||
| 6/25/2026 | Listing removed | $8,000$2/sqft |
Source: Stellar MLS #TB8518135 Report a problem | ||
| 6/21/2026 | Listed for sale | $1,650,000$448/sqft |
Source: Stellar MLS #TB8445062 Report a problem | ||
| 6/14/2026 | Listed for rent | $8,000$2/sqft |
Source: Stellar MLS #TB8518135 Report a problem | ||
| 6/9/2026 | Listing removed | $1,650,000$448/sqft |
Source: Stellar MLS #TB8445062 Report a problem | ||
| 5/9/2026 | Listed for sale | $1,650,000$448/sqft |
Source: Stellar MLS #TB8445062 Report a problem | ||
| 1/16/2026 | Listing removed | $1,650,000$448/sqft |
Source: Stellar MLS #TB8445062 Report a problem | ||
| 11/5/2025 | Listed for sale | $1,650,000-6.8%$448/sqft |
Source: Stellar MLS #TB8445062 Report a problem | ||
| 8/31/2025 | Listing removed | $1,770,000$480/sqft |
Source: Stellar MLS #TB8384602 Report a problem | ||
| 8/9/2025 | Listing removed | $8,000$2/sqft |
Source: Stellar MLS #TB8346039 Report a problem | ||
| 6/15/2025 | Price change | $8,000-11.1%$2/sqft |
Source: Stellar MLS #TB8346039 Report a problem | ||
| 6/15/2025 | Price change | $1,770,000-1.1%$480/sqft |
Source: Stellar MLS #TB8384602 Report a problem | ||
| 5/10/2025 | Listed for sale | $1,790,000+50.4%$486/sqft |
Source: Stellar MLS #TB8384602 Report a problem | ||
| 3/10/2025 | Listing removed | $1,190,000$323/sqft |
Source: Stellar MLS #TB8351052 Report a problem | ||
| 2/15/2025 | Listed for sale | $1,190,000+30.2%$323/sqft |
Source: Stellar MLS #TB8351052 Report a problem | ||
| 2/3/2025 | Listed for rent | $9,000$2/sqft |
Source: Stellar MLS #TB8346039 Report a problem | ||
| 3/30/2023 | Sold | $914,000-3.8%$248/sqft |
Source: Public Record Report a problem | ||
| 3/7/2023 | Pending sale | $950,000$258/sqft |
Source: Stellar MLS #U8187884 Report a problem | ||
| 2/23/2023 | Price change | $950,000-7.6%$258/sqft |
Source: Stellar MLS #U8187884 Report a problem | ||
| 1/20/2023 | Listed for sale | $1,028,000+3.3%$279/sqft |
Source: Stellar MLS #U8187884 Report a problem | ||
| 9/22/2022 | Listing removed | -- |
Source: Stellar MLS #U8169017 Report a problem | ||
| 8/29/2022 | Listed for sale | $995,000-16.7%$270/sqft |
Source: Stellar MLS #U8169017 Report a problem | ||
| 8/17/2022 | Listing removed | -- |
Source: Stellar MLS #U8169017 Report a problem | ||
| 7/13/2022 | Listed for sale | $1,195,000+73.4%$324/sqft |
Source: Stellar MLS #U8169017 Report a problem | ||
| 8/30/2019 | Sold | $689,000-0.1%$187/sqft |
Source: Public Record Report a problem | ||
| 8/8/2019 | Pending sale | $689,900+25.7%$187/sqft |
Source: Coldwell Banker Residential Real Estate - Palm Harbor #U8054612 Report a problem | ||
| 10/9/2014 | Sold | $549,000+46.4%$149/sqft |
Source: Stellar MLS #T2607769 Report a problem | ||
| 7/23/2001 | Sold | $375,000$102/sqft |
Source: Public Record Report a problem | ||
Public tax history
| Year | Property taxes | Tax assessment |
|---|---|---|
| 2025 | $15,662 +12.1% | $889,778 +9.5% |
| 2024 | $13,972 +35.4% | $812,416 +28.9% |
| 2023 | $10,316 +2.5% | $630,149 +3% |
| 2022 | $10,060 -1.6% | $611,795 +3% |
| 2021 | $10,222 +0.1% | $593,976 +1.4% |
| 2020 | $10,215 +191.2% | $585,775 +158.6% |
| 2019 | $3,508 | $226,560 +1.9% |
| 2018 | $3,508 +1.4% | $222,336 +2.1% |
| 2017 | $3,459 +1.7% | $217,763 +2.1% |
| 2016 | $3,400 +4.5% | $213,284 +5.7% |
| 2015 | $3,253 -38.4% | $201,809 -34.1% |
| 2014 | $5,279 +0.5% | $306,228 +1.5% |
| 2013 | $5,254 -7.2% | $301,702 -7.7% |
| 2012 | $5,664 | $326,887 +3% |
| 2011 | -- | $317,366 +1.5% |
| 2010 | -- | $312,676 +2.7% |
| 2009 | -- | $304,456 +0.1% |
| 2008 | $5,079 | $304,152 +3% |
| 2007 | -- | $295,293 -33% |
| 2005 | -- | $440,700 +27.5% |
| 2004 | $5,337 +1.5% | $345,700 +12.7% |
| 2003 | $5,257 -2.2% | $306,700 +17.8% |
| 2002 | $5,373 | $260,400 +5.2% |
| 2001 | $5,373 +10.2% | $247,500 +9.7% |
| 2000 | $4,875 | $225,600 |
Find assessor info on the county website
Monthly payment
Est. payment
Payment breakdown
Explore the cost of this home by adjusting the details. Changes won't be saved.Climate risks
Neighborhood: 34698
Similar homes
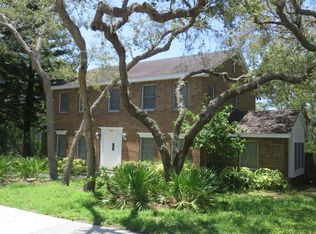
- $1,579,0005 bd5 ba3.5k sqft236 SAN SALVADOR DRIVE, DUNEDIN, FL 34698For Sale
 MLS ID #TB8485884, Lindsey Moore, PRIME INT'L REAL ESTATE GROUP. Stellar MLS
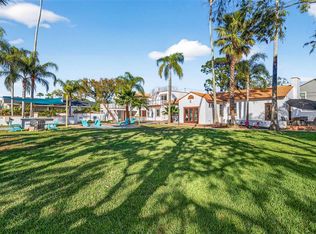
 - $1,950,0004 bd5 ba5.5k sqft1821 OAK CREEK DRIVE, DUNEDIN, FL 34698For Sale
 MLS ID #TB8516583, Sean Sebastien, CHARLES RUTENBERG REALTY INC. Stellar MLS
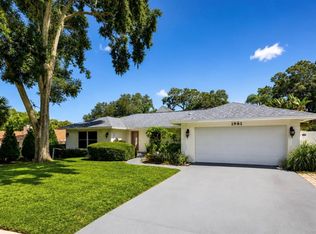
 - $750,0004 bd2 ba2k sqft1981 CASTILLE DRIVE, DUNEDIN, FL 34698For Sale
 MLS ID #TB8532619, Katie Ducharme Procissi, KATIE DUCHARME REALTY, LLC. Stellar MLS
 - $1,240,0003 bd3 ba2.4k sqft1956 CEDAR DRIVE, DUNEDIN, FL 34698New Construction
 MLS ID #TB8534898, Greta Murati, COLDWELL BANKER REALTY. Stellar MLS
 - $1,999,9993 bd2 ba2.1k sqft224 ALBERT STREET, DUNEDIN, FL 34698For SaleMLS ID #TB8545983, Katie Ducharme Procissi, KATIE DUCHARME REALTY, LLC. Stellar MLS
- $1,369,0004 bd2 ba3.5k sqft1653 SUNNYBROOK LANE, CLEARWATER, FL 33764For SaleMLS ID #TB8531519, Chad Ricketts, PARK PROPERTY GROUP. Stellar MLS
- $1,399,9004 bd4 ba3k sqft1916 JULLEE LANE, PALM HARBOR, FL 34683For SaleMLS ID #TB8512703, Nancy Leslie, RE/MAX REALTEC GROUP INC. Stellar MLS
- $1,299,0004 bd3 ba3k sqft2265 KENT DRIVE, LARGO, FL 33774For SaleMLS ID #TB8558851, Stephen Kepler, ENGEL & VOLKERS BELLEAIR. Stellar MLS
- $1,147,5004 bd4 ba3k sqft1351 WILLOW BROOK DR, PALM HARBOR, FL 34683For SaleMLS ID #TB8482821, Tara Cook, ORANGE GROVE PROPERTY SOLUTIONS. Stellar MLS
- $1,180,0004 bd4 ba3.1k sqft2862 SHADY OAK COURT, CLEARWATER, FL 33761For SaleMLS ID #TB8537487, Abdiel Gil, MC HOMES REALTY INC. Stellar MLS
- $1,375,0004 bd4 ba4k sqft1701 ALLENS CREEK DRIVE, CLEARWATER, FL 33764For SaleMLS ID #TB8537676, Mike Sherrard, CHARLES RUTENBERG REALTY INC. Stellar MLS
- $1,299,0003 bd3 ba2.2k sqft121 CARLYLE DRIVE, PALM HARBOR, FL 34683For SaleMLS ID #TB8521898, Carol Bradshaw, BRADSHAW & BRADSHAW REALTY SER. Stellar MLS
- $1,249,0004 bd4 ba4.1k sqft3522 SHORELINE CIRCLE, PALM HARBOR, FL 34684For SaleMLS ID #TB8467469, Camilo Perez, HOME SOLD REALTY LLC. Stellar MLS
- $1,750,0004 bd4 ba3.4k sqft3484 SHORE DRIVE, SAFETY HARBOR, FL 34695For SaleMLS ID #TB8377480, Adam Smith, COMPASS FLORIDA LLC. Stellar MLS
- $1,550,0004 bd3 ba3.2k sqft4418 W KENSINGTON AVENUE, TAMPA, FL 33629For SaleMLS ID #TB8558721, Kristen Arseneau, SMITH & ASSOCIATES REAL ESTATE. Stellar MLS
- $1,390,0005 bd5 ba5k sqft1584 OAK LANE, CLEARWATER, FL 33764For SaleMLS ID #TB8490329, Ashley Gibson, BHHS FLORIDA PROPERTIES GROUP. Stellar MLS
- $799,0005 bd4 ba3.4k sqft1304 TREETOP DRIVE, PALM HARBOR, FL 34683For SaleMLS ID #TB8551304, Louise Cournoyer, STONEBRIDGE REAL ESTATE CO. Stellar MLS
- $1,299,9995 bd4 ba2.9k sqft606 INDIANA AVENUE, CRYSTAL BEACH, FL 34681New ConstructionMLS ID #O6281455, Jason Schonholtz, COLDWELL BANKER REALTY. Stellar MLS
- $775,0004 bd3 ba2.6k sqft207 DUNBRIDGE DRIVE, PALM HARBOR, FL 34684For SaleMLS ID #TB8536660, Robert McDugald, FUTURE HOME REALTY INC. Stellar MLS
- $2,200,0003 bd3 ba3.7k sqft4141 WINDING WILLOW DRIVE, PALM HARBOR, FL 34683For SaleMLS ID #TB8520928, Cheri Boudreau PA, SMITH & ASSOCIATES REAL ESTATE. Stellar MLS
