Welcome to the highly desirable Spanish Trails neighborhood. Discover luxury living in this expansive estate, set on a lush (just under) 1 acre lot, offers 4 spacious bedrooms and 5 bathrooms, perfect for large families and entertaining guests. Dive into relaxation with a huge pool surrounded by stunning tropical landscaping, accompanied by a tiki hut on Oak Creek. Enjoy the serene views from the open kitchen space looking out of the many large windows bringing in an abundance of natural light, multiple living rooms, a bar room and a cozy wood-burning fireplace. This colonial style home has a bunch to offer, starting with the large master bedroom and suite, 2 bedrooms upstairs, a studio suite above the garage and a walk out balcony overlooking the front yard and horseshoe driveway. Real wood cabinetry in the large kitchen with granite countertops in the "chefs" kitchen boasting two refrigerators, two dishwashers, double oven, two cook tops including an "infinite induction cooktop system", wine fridge and detailed architectural moldings/trim! Large gorgeous, landscaped yard, pool area surrounded by natural stone decking and saltwater pool, 2 pergola's covered cabanas with an outside fireplace and pizza over. Detached two car garage with overhanging two car carport and a studio above the garage that can function as an office/extra bedroom/work out room with full bath. Brand new AC units just installed. This one is a must see in person! Schedule your private showing today!
For sale
Price cut: $100K (7/8)
$2,100,000
1821 OAK CREEK DRIVE, DUNEDIN, FL 34698
4beds
5,500sqft
:
Get pre-qualified$13,523/mo
Single Family Residence
Built in 1968
0.9 Acres Lot
$1,949,100 Zestimate®
$382/sqft
$-- HOA
What's special
Saltwater poolLarge gorgeous landscaped yardBar roomCozy wood-burning fireplaceDouble ovenWine fridgeTwo refrigerators
- 52 days |
- 965 |
- 37 |
Zillow last checked:
Listing updated:
Listed by:
Sean Sebastien 337-308-0339,
CHARLES RUTENBERG REALTY INC 727-538-9200
Source: Stellar MLS,MLS#: TB8516583 Originating MLS: Suncoast Tampa
Originating MLS: Suncoast Tampa
Facts & features
Interior
Bedrooms & bathrooms
- Bedrooms: 4
- Bathrooms: 5
- Full bathrooms: 5
Rooms
- Room types: Attic, Breakfast Room Separate, Dining Room, Great Room, Utility Room, Storage Rooms
Primary bedroom
- Features: Walk-In Closet(s)
- Level: First
- Area: 289 Square Feet
- Dimensions: 17x17
Bedroom 2
- Features: Built-in Closet
- Level: Second
- Area: 308 Square Feet
- Dimensions: 22x14
Bedroom 3
- Features: Built-in Closet
- Level: Second
- Area: 330 Square Feet
- Dimensions: 22x15
Primary bathroom
- Features: Dual Sinks, Tub with Separate Shower Stall
- Level: First
- Area: 255 Square Feet
- Dimensions: 17x15
Bonus room
- Features: No Closet
- Level: First
- Area: 285 Square Feet
- Dimensions: 15x19
Den
- Level: First
- Area: 375 Square Feet
- Dimensions: 25x15
Dining room
- Level: First
- Area: 144 Square Feet
- Dimensions: 12x12
Family room
- Level: First
- Area: 336 Square Feet
- Dimensions: 16x21
Kitchen
- Features: Pantry, Kitchen Island
- Level: First
- Area: 780 Square Feet
- Dimensions: 20x39
Living room
- Level: First
- Area: 288 Square Feet
- Dimensions: 16x18
Heating
- Heat Pump
Cooling
- Central Air, Ductless
Appliances
- Included: Bar Fridge, Convection Oven, Dishwasher, Disposal, Dryer, Refrigerator, Washer, Wine Refrigerator
- Laundry: Inside
Features
- Cathedral Ceiling(s), Ceiling Fan(s), Crown Molding, Eating Space In Kitchen, High Ceilings, Primary Bedroom Main Floor, Split Bedroom, Vaulted Ceiling(s)
- Flooring: Ceramic Tile, Other, Hardwood
- Doors: French Doors
- Has fireplace: Yes
- Fireplace features: Electric, Family Room, Other Room, Wood Burning
- Furnished: Yes
Interior area
- Total structure area: 6,983
- Total interior livable area: 5,500 sqft
Video & virtual tour
Property
Parking
- Total spaces: 4
- Parking features: Bath In Garage, Boat, Circular Driveway, Covered, Driveway, Garage Door Opener, Guest, Parking Pad, Portico
- Garage spaces: 2
- Carport spaces: 2
- Covered spaces: 4
- Has uncovered spaces: Yes
Features
- Levels: Two
- Stories: 2
- Patio & porch: Covered, Deck, Patio, Porch, Screened
- Exterior features: Irrigation System, Rain Gutters, Storage
- Has private pool: Yes
- Pool features: Gunite, Outside Bath Access, Pool Sweep, Salt Water
- Fencing: Fenced
- Has view: Yes
- View description: Trees/Woods
Lot
- Size: 0.9 Acres
- Features: FloodZone, City Lot, Oversized Lot
- Residential vegetation: Mature Landscaping, Oak Trees, Trees/Landscaped
Details
- Additional structures: Other, Shed(s), Storage
- Parcel number: 132815845820010220
- Special conditions: None
Construction
Type & style
- Home type: SingleFamily
- Architectural style: Colonial
- Property subtype: Single Family Residence
Materials
- Stucco
- Foundation: Slab
- Roof: Shingle
Condition
- New construction: No
- Year built: 1968
Utilities & green energy
- Sewer: Public Sewer
- Water: Public
- Utilities for property: Cable Available, Cable Connected
Community & HOA
Community
- Security: Smoke Detector(s)
- Pet fee: $0 monthly
- Subdivision: SPANISH TRAILS
HOA
- Has HOA: Yes
Location
- Region: Dunedin
Financial & listing details
- Price per square foot: $382/sqft
- Tax assessed value: $1,616,748
- Annual tax amount: $2,413,132
- Date on market: 6/11/2026
- Cumulative days on market: 53 days
- Listing terms: Cash,Conventional,VA Loan
- Ownership: Fee Simple
- Total actual rent: 0
- Road surface type: Asphalt
Estimated market value
$1,949,100
$1.85M - $2.05M
$7,303/mo
Price history
| Date | Event | Price |
|---|---|---|
| 7/8/2026 | Price change | $2,100,000-4.5%$382/sqft |
Source:  Stellar MLS #TB8516583 Report a problem Stellar MLS #TB8516583 Report a problem | ||
| 6/12/2026 | Listed for sale | $2,200,000+160.4%$400/sqft |
Source: Stellar MLS #TB8516583 Report a problem | ||
| 4/8/2016 | Sold | $845,000-3.4%$154/sqft |
Source: Stellar MLS #U7755473 Report a problem | ||
| 2/24/2016 | Pending sale | $875,000$159/sqft |
Source: KELLER WILLIAMS GULFSIDE RLTY #U7755473 Report a problem | ||
| 1/5/2016 | Price change | $875,000-2.2%$159/sqft |
Source: KELLER WILLIAMS GULFSIDE RLTY #U7755473 Report a problem | ||
| 11/3/2015 | Listed for sale | $895,000$163/sqft |
Source: KELLER WILLIAMS GULFSIDE RLTY #U7755473 Report a problem | ||
| 5/29/2014 | Listing removed | $895,000$163/sqft |
Source: Belleair Partners, LLC #U7618627 Report a problem | ||
| 5/2/2014 | Listed for sale | $895,000$163/sqft |
Source: Belleair Partners, LLC #U7618627 Report a problem | ||
| 3/28/2014 | Listing removed | $895,000$163/sqft |
Source: Prudential Tropical Realty #U7613790 Report a problem | ||
| 3/20/2014 | Listed for sale | $895,000+20.1%$163/sqft |
Source: Prudential Tropical Realty #U7613790 Report a problem | ||
| 1/10/2014 | Sold | $745,000-6.9%$135/sqft |
Source: Stellar MLS #U7602055 Report a problem | ||
| 11/23/2013 | Listed for sale | $799,900-3%$145/sqft |
Source: Susan Littlejohn Realty Inc #U7602055 Report a problem | ||
| 9/22/2013 | Listing removed | $824,900$150/sqft |
Source: Susan Littlejohn Realty Inc #U7583223 Report a problem | ||
| 9/6/2013 | Price change | $824,900-4%$150/sqft |
Source: Susan Littlejohn Realty Inc #U7583223 Report a problem | ||
| 8/12/2013 | Price change | $859,000-4.5%$156/sqft |
Source: Susan Littlejohn Realty Inc #U7583223 Report a problem | ||
| 5/25/2013 | Listed for sale | $899,900+65.1%$164/sqft |
Source: Susan Littlejohn Realty Inc #U7583223 Report a problem | ||
| 5/30/2008 | Sold | $545,000-0.9%$99/sqft |
Source: Stellar MLS #U7333032 Report a problem | ||
| 3/9/2008 | Listed for sale | $549,900$100/sqft |
Source: Visual Tour #7333032 Report a problem | ||
Public tax history
| Year | Property taxes | Tax assessment |
|---|---|---|
| 2025 | $25,137 +12.2% | $1,323,157 +10% |
| 2024 | $22,406 +10.1% | $1,202,870 +10% |
| 2023 | $20,359 +15.1% | $1,093,518 +10% |
| 2022 | $17,689 +5.5% | $994,107 +10% |
| 2021 | $16,760 +8.7% | $903,734 +10% |
| 2020 | $15,418 +6.1% | $821,576 +7.1% |
| 2019 | $14,526 | $767,069 +1.7% |
| 2018 | $14,526 +0.8% | $754,445 +6.5% |
| 2017 | $14,406 +8% | $708,148 +4.6% |
| 2016 | $13,337 +6% | $676,969 +8.4% |
| 2015 | $12,587 +19% | $624,642 +5.2% |
| 2014 | $10,574 +17.5% | $593,830 +32.4% |
| 2013 | $9,001 -1.5% | $448,363 -3.3% |
| 2012 | $9,136 | $463,622 -7.6% |
| 2011 | -- | $502,011 +25.4% |
| 2010 | -- | $400,222 -5.5% |
| 2009 | -- | $423,306 +62.7% |
| 2008 | $4,236 | $260,220 +3% |
| 2007 | -- | $252,641 -29.3% |
| 2005 | -- | $357,100 +12.2% |
| 2004 | $5,227 +1.3% | $318,300 +16.7% |
| 2003 | $5,157 +22.3% | $272,700 -0.8% |
| 2002 | $4,218 | $274,800 +13.2% |
| 2001 | $4,218 +3.8% | $242,700 -5.7% |
| 2000 | $4,062 | $257,400 |
Find assessor info on the county website
Monthly payment
Est. payment
Payment breakdown
Explore the cost of this home by adjusting the details. Changes won't be saved.Climate risks
Neighborhood: 34698
Nearby schools
GreatSchools rating
- 9/10Garrison-Jones Elementary SchoolGrades: PK-5Distance: 0.6 mi
- 5/10Palm Harbor Middle SchoolGrades: 6-8Distance: 1.6 mi
- 5/10Dunedin High SchoolGrades: 9-12Distance: 1.4 mi
Schools provided by the listing agent
- Elementary: Garrison-Jones Elementary-PN
- Middle: Palm Harbor Middle-PN
- High: Dunedin High-PN
Source: Stellar MLS. This data may not be complete. We recommend contacting the local school district to confirm school assignments for this home.
- $827,900-- bd3 ba2.3k sqft1831 Oak Creek Dr, Dunedin, FL 34698Off Market
- $1,220,0003 bd4 ba3.4k sqft1811 Oak Creek Dr, Dunedin, FL 34698Off Market

- $1,875,6005 bd3 ba4.1k sqft1832 Royal Oak Pl E, Dunedin, FL 34698Off Market
- $842,800-- bd3 ba3k sqft1841 Oak Creek Dr, Dunedin, FL 34698Off Market
- $936,200-- bd3 ba3k sqft1801 Oak Creek Dr, Dunedin, FL 34698Off Market
- $1,141,500-- bd3 ba4.3k sqft1792 Royal Oak Pl W, Dunedin, FL 34698Off Market
- $1,459,8004 bd3 ba3.6k sqft1830 Oak Creek Dr, Dunedin, FL 34698Off Market
- $1,035,0004 bd3 ba2.7k sqft1840 Oak Creek Dr, Dunedin, FL 34698Off Market
A local agent can set up tours, give advice and negotiate with sellers.
Similar homes
- $1,850,0005 bd3 ba3.2k sqft1976 DUNLOE CIRCLE, DUNEDIN, FL 34698For Sale

 MLS ID #TB8525649, Nathaniel Joyer, EXP REALTY LLC. Stellar MLS
 - $2,200,0003 bd3 ba3.7k sqft4141 WINDING WILLOW DRIVE, PALM HARBOR, FL 34683For Sale
 MLS ID #TB8520928, Cheri Boudreau PA, SMITH & ASSOCIATES REAL ESTATE. Stellar MLS
 - $1,100,0005 bd3 ba3.3k sqft1350 FAIRWAY DRIVE, DUNEDIN, FL 34698For Sale
 MLS ID #W7886380, Brent Innocenzi, BHHS FLORIDA PROPERTIES GROUP. Stellar MLS
 - $2,694,9004 bd5 ba4.7k sqft1306 PLAYMOOR DRIVE, PALM HARBOR, FL 34683For Sale
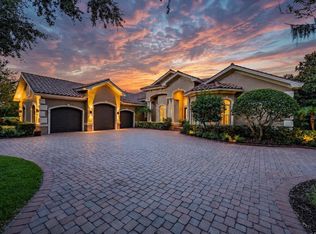 MLS ID #TB8533109, Mark Fazzini, RE/MAX REALTEC GROUP INC. Stellar MLS
 - $2,200,0005 bd5 ba3.6k sqft411 ROEBLING ROAD S, BELLEAIR, FL 33756For SaleMLS ID #TB8529827, Linda Caruso, KELLER WILLIAMS REALTY- PALM HARBOR. Stellar MLS
- $1,695,0006 bd6 ba5.8k sqft967 PINE HILL ROAD, PALM HARBOR, FL 34683For SaleMLS ID #TB8528233, Christina Paolillo, CHARLES RUTENBERG REALTY INC. Stellar MLS
- $1,525,0004 bd5 ba4.3k sqft2780 LONG PUTT COURT, PALM HARBOR, FL 34683For SaleMLS ID #TB8485879, Chase Walseth, KELLER WILLIAMS REALTY PORTFOLIO COLLECTION. Stellar MLS
- $1,874,0004 bd4 ba3.2k sqft412 ORCHID LANE, PALM HARBOR, FL 34683For SaleMLS ID #TB8500780, Amanda Baldwin, COMPASS FLORIDA LLC. Stellar MLS
- $2,450,0004 bd5 ba4.2k sqft12816 HARBORWOOD DRIVE, LARGO, FL 33774For SaleMLS ID #TB8533580, Mike Sanders, HOMES BY SANDERS REALTY. Stellar MLS
- $1,995,0006 bd5 ba4.7k sqft2402 PINE HAMMOCK, CLEARWATER, FL 33764For SaleMLS ID #TB8463686, Martha Thorn, COLDWELL BANKER REALTY. Stellar MLS
- $1,785,0003 bd3 ba3.3k sqft3493 SHORELINE CIRCLE, PALM HARBOR, FL 34684For SaleMLS ID #TB8511432, Shannon Ibrahim, DALTON WADE INC. Stellar MLS
- $2,200,0005 bd4 ba4.9k sqft14742 WATERCHASE BOULEVARD, TAMPA, FL 33626For SaleMLS ID #TB8526460, Victoria Christy, LLC, EXP REALTY LLC. Stellar MLS
- $2,450,0005 bd4 ba4.7k sqft1721 GULF ROAD, TARPON SPRINGS, FL 34689For SaleMLS ID #TB8501527, Katelyn Thomas, CHARLES RUTENBERG REALTY INC. Stellar MLS
- $2,300,0004 bd4 ba3.1k sqft8817 ROBERTS ROAD, ODESSA, FL 33556For SaleMLS ID #TB8506353, Adam Kutchmire, CENTURY 21 LIST WITH BEGGINS. Stellar MLS
- $2,495,9504 bd4 ba4.1k sqft615 N MAYO STREET, CRYSTAL BEACH, FL 34681For SaleMLS ID #TB8433362, Nate Hatzie, WIKLE INCORPORATED. Stellar MLS
- $1,950,0004 bd4 ba3.9k sqft322 ROEBLING ROAD S, BELLEAIR, FL 33756For SaleMLS ID #TB8517701, Kerryn Ellson, COASTAL PROPERTIES GROUP INTERNATIONAL. Stellar MLS
- $2,100,0004 bd5 ba3.1k sqft3233 W PARKLAND BOULEVARD, TAMPA, FL 33609For SaleMLS ID #TB8508199, Ashley Terry, SMITH & ASSOCIATES REAL ESTATE. Stellar MLS
- $1,500,0004 bd4 ba4.3k sqft1615 SAINT PAULS DRIVE, CLEARWATER, FL 33764For SaleMLS ID #A4696618, Jennifer Kenna, EXP REALTY, LLC. Stellar MLS
- $1,899,0004 bd4 ba3.5k sqft7 ROSERY LANE, BELLEAIR, FL 33756For SaleMLS ID #TB8395436, William Wiard, THE SHOP REAL ESTATE CO.. Stellar MLS
- $1,399,0004 bd6 ba3.6k sqft921 POINT SEASIDE DRIVE, CRYSTAL BEACH, FL 34681For SaleMLS ID #TB8513317, Jessica Martin, THE SHOP REAL ESTATE CO.. Stellar MLS
