One or more photos were virtually staged. A rare opportunity to own one of Cobb’s Landing most unique properties. On the market for only the second time. A sprawling 4100 square foot home that includes a guest cottage, In-Law Suite or teen space. Countless unique features curated by Architect James H. Lentz. A perfect home for flexible living and a variety of uses. Move-In Ready updated custom quality built executive residence on conservation lot. This flexible home layout includes 4 bedrooms, 4 full bathrooms, 2 kitchens, 2 laundry rooms and a secondary private entrance for completely private multi-generational living or home office. It is two homes in one; the in-law suite has its own front door entrance, garage, laundry room, kitchen, living room, dining room, door to the pool/patio, and bedroom with en suite bathroom, walk in closet and sitting room. RECENT UPDATES: white quartz countertops and workstation sink in the 2nd kitchen; new quartz countertops, sinks, and hardware in primary bathroom; new flooring, vanity, toilet and quartz countertops in the upstairs bathroom and new carpet in three bedrooms. NEW CONCRETE TILE ROOF 2024 (10 year full warranty) Air Conditioner 2025, Water Heaters 2025, 2026, Refrigerator 2026. 4 point inspection and wind mitigation report completed in August. Enjoy the distinctive architecture with soaring twenty-three foot ceilings in the main home featuring large cedar beams and fieldstone with a triple fireplace as a focal point. Buyers should independently verify flood-zone information and insurance requirements. The private primary suite offers French door access to the backyard and screened covered pool and hot tub. Large double head roman-shower, garden tub, water closet and expansive double closet area, new quartz countertops and sinks. Flexible and spacious living area has room for an office, game room and library. Dining area has wide views of pool and conservation woods. The main open kitchen includes tray ceiling, sky lights, granite countertops, expansive island, a walk in pantry and expanded storage. Abundant natural light throughout the property. There is a full guest bathroom on the main floor. Upstairs has two large bedrooms, one with a fireplace, a bathroom with a roman shower, multiple closets and water view of Lake Tarpon. The separated oversized 2 car and 1 car garages provide space for multiple vehicles and additional storage in a loft/attic combination. Other amenities include intercom system, central vacuum, whole house water softener and charcoal filter. Indoor and outdoor living blend effortlessly with Anderson sliding patio and French doors leading to a covered entertainment area, including a large pool and hot tub. Enjoy nature’s beauty inside and out, including deer and other wildlife. Cobb’s Landing offers a marina, fishing dock, playground, basketball and tennis courts, sidewalks, parks, multiple neighborhood events and area schools. This home sits near some of the areas, most desirable destinations, including Innisbrook Golf Course, Tarpon Springs, Downtown Palm Harbor, Dunedin, and Gulf beaches. Square footage based on an independent appraisal report to be verified by buyer. Virtual floor plans and dimensions are approximate.
For sale
$1,249,000
3522 SHORELINE CIRCLE, PALM HARBOR, FL 34684
4beds
4,167sqft
Single Family Residence
Built in 1987
0.36 Acres Lot
$-- Zestimate®
$300/sqft
$182/mo HOA
What's special
Conservation lot
- 20 days
- 1,118
- 59
Zillow last checked:
Listing updated:
Listed by:
Camilo Perez 833-700-2782,
HOME SOLD REALTY LLC 833-700-2782
Source: Stellar MLS,MLS#: TB8467469 Originating MLS: Suncoast Tampa
Originating MLS: Suncoast Tampa
Facts & features
Interior
Bedrooms & bathrooms
- Bedrooms: 4
- Bathrooms: 4
- Full bathrooms: 4
Rooms
- Room types: Attic, Bonus Room, Den/Library/Office, Family Room, Dining Room, Living Room, Great Room, Utility Room, Storage Rooms
Primary bedroom
- Features: Walk-In Closet(s)
- Level: First
Bedroom 2
- Features: Walk-In Closet(s)
- Level: First
Bedroom 3
- Features: Built-in Closet
- Level: Second
Bedroom 4
- Features: Built-in Closet
- Level: Second
Dining room
- Level: First
Kitchen
- Features: Ceiling Fan(s), Pantry, Kitchen Island
- Level: First
Living room
- Level: First
Heating
- Electric
Cooling
- Central Air
Appliances
- Included: Bar Fridge, Oven, Cooktop, Dishwasher, Disposal, Dryer, Electric Water Heater, Exhaust Fan, Ice Maker, Microwave, Range, Range Hood, Refrigerator, Washer, Water Purifier, Water Softener
- Laundry: Inside, Laundry Room
Features
- Built-in Features, Ceiling Fan(s), Central Vacuum, Eating Space In Kitchen, High Ceilings, Open Floorplan, Primary Bedroom Main Floor, Solid Wood Cabinets, Split Bedroom, Stone Counters, Thermostat, Tray Ceiling(s), Vaulted Ceiling(s), Walk-In Closet(s), In-Law Floorplan
- Flooring: Ceramic Tile, Parquet, Tile
- Doors: Sliding Doors
- Windows: Skylight(s), Window Treatments
- Has fireplace: Yes
- Fireplace features: Living Room, Wood Burning
Interior area
- Total structure area: 5,815
- Total interior livable area: 4,167 sqft
Video & virtual tour
Property
Parking
- Total spaces: 3
- Parking features: Circular Driveway, Driveway
- Attached garage spaces: 3
- Has uncovered spaces: Yes
Features
- Levels: Two
- Stories: 2
- Patio & porch: Covered, Front Porch, Patio, Screened
- Exterior features: Irrigation System, Rain Gutters, Sidewalk
- Has private pool: Yes
- Pool features: Child Safety Fence, Deck, Gunite, In Ground, Pool Sweep, Screen Enclosure
- Has spa: Yes
- Spa features: Heated
Lot
- Size: 0.36 Acres
- Dimensions: 97 x 158
- Features: Conservation Area, Unincorporated
- Residential vegetation: Mature Landscaping, Oak Trees
Details
- Parcel number: 322716786120000170
- Zoning: RPD-7.5
- Special conditions: None
Construction
Type & style
- Home type: SingleFamily
- Architectural style: Custom
- Property subtype: Single Family Residence
Materials
- Wood Frame
- Foundation: Slab
- Roof: Tile
Condition
- Completed
- New construction: No
- Year built: 1987
Utilities & green energy
- Sewer: Public Sewer
- Water: Public
- Utilities for property: Cable Available, Electricity Connected, Fire Hydrant, Sewer Connected, Sprinkler Well, Street Lights, Underground Utilities, Water Connected
Community & HOA
Community
- Security: Security System
- Pet fee: $0 monthly
- Subdivision: SANCTUARY AT COBBS LANDING THE
HOA
- Has HOA: Yes
- HOA fee: $182 monthly
- HOA name: Cobb's Landing Community Association, Inc.
- HOA phone: 813-433-2000
- Second HOA name: Cobb's Landing Community Association, Inc.
Location
- Region: Palm Harbor
Financial & listing details
- Price per square foot: $300/sqft
- Tax assessed value: $1,038,593
- Annual tax amount: $6,343
- Date on market: 1/22/2026
- Cumulative days on market: 198 days
- Listing terms: Cash,Conventional,FHA
- Ownership: Fee Simple
- Total actual rent: 0
- Electric utility on property: Yes
- Road surface type: Asphalt, Paved
Estimated market value
Not available
Estimated sales range
Not available
Not available
Price history
| Date | Event | Price |
|---|---|---|
| 8/20/2026 | Listed for sale | $1,249,000$300/sqft |
Source:  Stellar MLS #TB8467469 Report a problem Stellar MLS #TB8467469 Report a problem | ||
| 8/3/2026 | Listing removed | $1,249,000$300/sqft |
Source: Stellar MLS #TB8467469 Report a problem | ||
| 7/30/2026 | Listed for sale | $1,249,000$300/sqft |
Source: Stellar MLS #TB8467469 Report a problem | ||
| 7/22/2026 | Contingent | $1,249,000$300/sqft |
Source: Stellar MLS #TB8467469 Report a problem | ||
| 7/9/2026 | Listed for sale | $1,249,000$300/sqft |
Source: Stellar MLS #TB8467469 Report a problem | ||
| 7/1/2026 | Listing removed | $1,249,000$300/sqft |
Source: Stellar MLS #TB8467469 Report a problem | ||
| 6/11/2026 | Price change | $1,249,000-3.8%$300/sqft |
Source: Stellar MLS #TB8467469 Report a problem | ||
| 3/17/2026 | Price change | $1,299,000-3.8%$312/sqft |
Source: Stellar MLS #TB8467469 Report a problem | ||
| 2/19/2026 | Price change | $1,350,000-2.8%$324/sqft |
Source: Stellar MLS #TB8467469 Report a problem | ||
| 1/22/2026 | Listed for sale | $1,389,000+296.9%$333/sqft |
Source: Stellar MLS #TB8467469 Report a problem | ||
| 12/22/2009 | Sold | $350,000-33%$84/sqft |
Source: Stellar MLS #U7432353 Report a problem | ||
| 11/16/2009 | Price change | $522,500-9.1%$125/sqft |
Source: Coldwell Banker Residential #7432353 Report a problem | ||
| 10/9/2009 | Listed for sale | $575,000$138/sqft |
Source: Coldwell Banker Residential #7432353 Report a problem | ||
Public tax history
| Year | Property taxes | Tax assessment |
|---|---|---|
| 2025 | $6,704 +5.7% | $396,089 +2.9% |
| 2024 | $6,344 +1.6% | $384,926 +3% |
| 2023 | $6,247 +2.7% | $373,715 +3% |
| 2022 | $6,080 -1.3% | $362,830 +3% |
| 2021 | $6,157 +0.2% | $352,262 +1.4% |
| 2020 | $6,147 +1.6% | $347,398 +2.3% |
| 2019 | $6,050 | $339,587 +1.9% |
| 2018 | $6,050 +1.2% | $333,255 +9.2% |
| 2017 | $5,975 +9.2% | $305,279 +2.1% |
| 2016 | $5,472 +9.6% | $299,000 +10.8% |
| 2015 | $4,993 +0.5% | $269,784 +0.8% |
| 2014 | $4,966 +0.5% | $267,643 +1.5% |
| 2013 | $4,940 +7.8% | $263,688 +1.7% |
| 2012 | $4,584 | $259,280 -9.7% |
| 2011 | -- | $287,172 -4.1% |
| 2010 | -- | $299,339 -30.6% |
| 2009 | -- | $431,159 +0.1% |
| 2008 | $7,809 | $430,728 +3% |
| 2007 | -- | $418,183 -19.8% |
| 2005 | -- | $521,500 +11.2% |
| 2004 | $7,937 +1.5% | $468,900 +1.7% |
| 2003 | $7,821 +5.7% | $461,000 +12.3% |
| 2002 | $7,400 | $410,500 +0.9% |
| 2001 | $7,400 +5.1% | $407,000 +10.8% |
| 2000 | $7,038 | $367,400 |
Find assessor info on the county website
Monthly payment
Est. payment
Payment breakdown
Explore the cost of this home by adjusting the details. Changes won't be saved.Climate risks
Neighborhood: 34684
Nearby schools
Schools provided by the listing agent
- Elementary: Highland Lakes Elementary-PN
- Middle: Carwise Middle-PN
- High: Palm Harbor Univ High-PN
Source: Stellar MLS. This data may not be complete. We recommend contacting the local school district to confirm school assignments for this home.
- $954,200-- bd4 ba3.5k sqft3524 Shoreline Cir, Palm Harbor, FL 34684Off Market
- $1,305,5005 bd4 ba3.8k sqft3520 Shoreline Cir, Palm Harbor, FL 34684Off Market

- $970,900-- bd4 ba3.5k sqft3526 Shoreline Cir, Palm Harbor, FL 34684Off Market
- $1,008,0004 bd3 ba3.3k sqft3521 Shoreline Cir, Palm Harbor, FL 34684Off Market
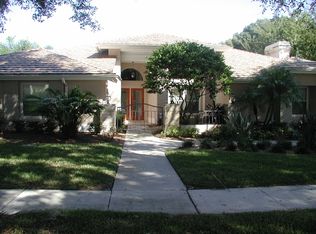
Similar homes
- $1,070,0006 bd3 ba4k sqft4448 GLENBROOK DRIVE, PALM HARBOR, FL 34683For Sale

 MLS ID #TB8539372, Ronald Yacketta, HOMEFRONT REALTY. Stellar MLS
 - $790,0004 bd4 ba3.3k sqft3131 N CANAL DRIVE, PALM HARBOR, FL 34684For Sale
 MLS ID #TB8538140, Chris Sauger, CHARLES RUTENBERG REALTY INC. Stellar MLS
 - $1,295,0005 bd4 ba3.7k sqft2805 BERWICK DRIVE, TARPON SPRINGS, FL 34688For Sale
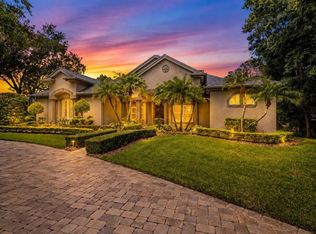 MLS ID #TB8541045, Helen Spanos, KELLER WILLIAMS REALTY PORTFOLIO COLLECTION. Stellar MLS
 - $1,149,0004 bd6 ba3.6k sqft921 POINT SEASIDE DRIVE, CRYSTAL BEACH, FL 34681For Sale
 MLS ID #TB8513317, Jessica Martin, THE SHOP REAL ESTATE CO.. Stellar MLS
 - $775,0004 bd3 ba2.6k sqft207 DUNBRIDGE DRIVE, PALM HARBOR, FL 34684For SaleMLS ID #TB8536660, Robert McDugald, FUTURE HOME REALTY INC. Stellar MLS
- $1,075,0005 bd5 ba4.1k sqft2966 POST ROCK COURT, TARPON SPRINGS, FL 34688For SaleMLS ID #A4692629, Moe Mossa, SAVVY AVENUE, LLC. Stellar MLS
- $1,316,0003 bd3 ba2.2k sqft121 CARLYLE DRIVE, PALM HARBOR, FL 34683For SaleMLS ID #TB8521898, Carol Bradshaw, BRADSHAW & BRADSHAW REALTY SER. Stellar MLS
- $1,100,0004 bd3 ba4.3k sqft1404 EAST LAKE WOODLANDS PARKWAY, OLDSMAR, FL 34677For SaleMLS ID #TB8496474, Cyndi Olmstead, CONCI, REALTORS. Stellar MLS
- $1,099,9005 bd5 ba4.1k sqft13548 LAKE MAGDALENE DRIVE, TAMPA, FL 33613For SaleMLS ID #TB8487780, Martin Ralston, BRIGHT REALTY GROUP LLC. Stellar MLS
- $1,185,0005 bd3 ba3.2k sqft3119 HYDE PARK DRIVE, CLEARWATER, FL 33761For SaleMLS ID #TB8513061, Matthew Baldwin, PARK PROPERTY GROUP. Stellar MLS
- $1,100,0005 bd5 ba4.8k sqft2120 MARQUIS COURT, NEW PORT RICHEY, FL 34655For SaleMLS ID #W7886474, Nicholas Vavoulis, RE/MAX MARKETING SPECIALISTS. Stellar MLS
- $1,499,9006 bd5 ba4.4k sqft50 WILLOWOOD LANE, OLDSMAR, FL 34677For SaleMLS ID #TB8475420, Melissa Pranzo, REAL BROKER, LLC. Stellar MLS
- $1,250,0004 bd4 ba4.4k sqft2917 SANDPIPER PLACE, CLEARWATER, FL 33762For SaleMLS ID #TB8521322, Amy Bofman, COMPASS FLORIDA LLC. Stellar MLS
- $1,149,0004 bd3 ba3.7k sqft1705 MEYERS COVE DRIVE, TARPON SPRINGS, FL 34689For SaleMLS ID #TB8472464, Lori West, RE/MAX MARKETING SPECIALISTS. Stellar MLS
- $775,0004 bd3 ba2.4k sqft1874 STABLE TRAIL, PALM HARBOR, FL 34685For SaleMLS ID #TB8526199, Tanner Tillung, EXP REALTY LLC. Stellar MLS
- $849,5004 bd4 ba3.4k sqft475 HOLLY HILL ROAD, OLDSMAR, FL 34677For SaleMLS ID #TB8529182, Jeffrey Borham, PA, EXP REALTY LLC. Stellar MLS
- $975,0006 bd6 ba3.4k sqft551 OMAHA STREET, PALM HARBOR, FL 34683For SaleMLS ID #TB8541185, Tara Cline, COASTAL LUXURY REALTY. Stellar MLS
- $1,399,0004 bd4 ba4k sqft1701 ALLENS CREEK DRIVE, CLEARWATER, FL 33764For SaleMLS ID #TB8537676, Mike Sherrard, CHARLES RUTENBERG REALTY INC. Stellar MLS
- $769,9003 bd3 ba2k sqft777 CLAUDIA LANE, PALM HARBOR, FL 34683For SaleMLS ID #TB8541409, Luigi Kalaj, RE/MAX REALTEC GROUP INC. Stellar MLS
- $1,525,0005 bd5 ba4.5k sqft1589 MARY LANE, TARPON SPRINGS, FL 34689For SaleMLS ID #TB8516504, Maggie Loving, FUTURE HOME REALTY INC. Stellar MLS
