Tucked away on a quiet cul-de-sac inside the gated East Lake Woodlands community, this 4,475-square-foot home offers something that's becoming increasingly difficult to find in Tampa Bay: **property and privacy.** Situated on 1.4 wooded acres with no rear neighbors, you'll enjoy peaceful conservation views from nearly every room, along with a 2,000-square-foot screened pool and outdoor entertaining area designed for everything from quiet mornings with coffee to weekend gatherings with family and friends. Yet you're never far from the conveniences of everyday life. Boot Ranch shopping, including Publix, Target, and Walmart Neighborhood Market, is just 7 minutes away. East Lake Middle and High School are within 12 minutes, and restaurants, shopping, and entertainment are all close by. Inside, the home offers an incredibly flexible floor plan with room for just about every lifestyle. The main level features the primary suite, a dedicated office (or fifth bedroom), formal dining room, second bedroom with a full bath, spacious laundry room, family room, game room, and a private in-law suite with its own entrance—ideal for multigenerational living, long-term guests, or a home business. Recently painted throughout, the main living areas showcase beautiful Turkish herringbone tile flooring, soaring ceilings reaching nearly 25 feet, and abundant natural light with tranquil views of the conservation beyond. At the center of the home is a kitchen designed for gathering. Granite countertops, stainless steel appliances, custom cabinetry, a prep sink and island, breakfast bar, pantry, and built-in desk provide exceptional functionality, while the oversized breakfast area comfortably accommodates an eight-person table. The kitchen flows seamlessly into the family room, where a wood-burning fireplace and wet bar create the perfect setting for entertaining. Upstairs, you'll find two generously sized bedrooms connected by a Jack-and-Jill bath, along with an oversized loft overlooking the family room below. Whether you envision a media room, game room, home gym, or second family room, the possibilities are endless. Additional walk-in storage provides plenty of space to stay organized. Residents enjoy the security of East Lake Woodlands' 24-hour manned gate, along with the added privacy of the gated Deerpath enclave. Optional membership to East Lake Woodlands Country Club offers golf, tennis, fitness, dining, and social amenities just minutes from your front door. Homes offering this much space, privacy, flexibility, and location rarely become available. Schedule your private tour and experience it for yourself.
For sale
$1,499,900
50 WILLOWOOD LANE, OLDSMAR, FL 34677
6beds
4,475sqft
:
Get pre-qualified$10,000/mo
Single Family Residence
Built in 1987
1.4 Acres Lot
$-- Zestimate®
$335/sqft
$240/mo HOA
What's special
Recently painted throughoutBreakfast barPrep sink and islandSpacious laundry roomGranite countertopsAbundant natural lightFamily room
- 164 days |
- 462 |
- 17 |
Zillow last checked:
Listing updated:
Listed by:
Melissa Pranzo 646-509-7350,
REAL BROKER, LLC 855-450-0442
Source: Stellar MLS,MLS#: TB8475420 Originating MLS: Orlando Regional
Originating MLS: Orlando Regional
Facts & features
Interior
Bedrooms & bathrooms
- Bedrooms: 6
- Bathrooms: 5
- Full bathrooms: 4
- 1/2 bathrooms: 1
Rooms
- Room types: Bonus Room, Family Room, Dining Room, Living Room, Great Room, Loft
Primary bedroom
- Features: Other, Walk-In Closet(s)
- Level: First
- Area: 535.72 Square Feet
- Dimensions: 22.7x23.6
Primary bathroom
- Features: Multiple Shower Heads
- Level: First
- Area: 248.81 Square Feet
- Dimensions: 13.9x17.9
Family room
- Features: Built-In Shelving, Other, Wet Bar
- Level: First
- Area: 550.29 Square Feet
- Dimensions: 24.9x22.1
Kitchen
- Features: Breakfast Bar, Kitchen Island, Exhaust Fan, Granite Counters, Pantry, Stone Counters
- Level: First
- Area: 412.52 Square Feet
- Dimensions: 17.11x24.11
Living room
- Level: First
- Area: 306.18 Square Feet
- Dimensions: 18.9x16.2
Heating
- Electric
Cooling
- Central Air, Zoned
Appliances
- Included: Bar Fridge, Oven, Convection Oven, Cooktop, Dishwasher, Disposal, Dryer, Electric Water Heater, Freezer, Ice Maker, Microwave, Range, Refrigerator, Washer, Water Softener
- Laundry: Electric Dryer Hookup, Inside, Laundry Room, Washer Hookup
Features
- Built-in Features, Cathedral Ceiling(s), Ceiling Fan(s), Eating Space In Kitchen, High Ceilings, Kitchen/Family Room Combo, Open Floorplan, Primary Bedroom Main Floor, Solid Surface Counters, Solid Wood Cabinets, Split Bedroom, Stone Counters, Thermostat, Vaulted Ceiling(s), Walk-In Closet(s), Wet Bar
- Flooring: Carpet, Tile, Hardwood
- Doors: Outdoor Grill, Outdoor Kitchen, Sliding Doors
- Windows: Skylight(s), Window Treatments
- Has fireplace: Yes
- Fireplace features: Living Room, Masonry, Stone, Wood Burning
Interior area
- Total structure area: 7,363
- Total interior livable area: 4,475 sqft
Video & virtual tour
Property
Parking
- Total spaces: 3
- Parking features: Driveway, Garage Door Opener, Off Street, Oversized
- Attached garage spaces: 3
- Has uncovered spaces: Yes
Features
- Levels: Two
- Stories: 2
- Patio & porch: Front Porch
- Exterior features: Fire Pit, Garden, Irrigation System, Lighting, Outdoor Grill, Outdoor Kitchen, Private Mailbox, Private Yard, Rain Gutters
- Has private pool: Yes
- Pool features: Gunite, Heated, In Ground, Lighting, Screen Enclosure
- Has spa: Yes
- Spa features: In Ground
- Has view: Yes
- View description: Trees/Woods
Lot
- Size: 1.4 Acres
- Dimensions: 126 x 120
- Features: Conservation Area, Cul-De-Sac, Landscaped, Level, Near Golf Course, Oversized Lot, Sidewalk, Street Dead-End
- Residential vegetation: Mature Landscaping, Trees/Landscaped, Wooded
Details
- Additional structures: Outdoor Kitchen
- Parcel number: 042816206900000280
- Zoning: RPD-2.5_1.0
- Special conditions: None
Construction
Type & style
- Home type: SingleFamily
- Property subtype: Single Family Residence
Materials
- Block
- Foundation: Slab
- Roof: Shingle
Condition
- New construction: No
- Year built: 1987
Utilities & green energy
- Sewer: Public Sewer
- Water: Public
- Utilities for property: BB/HS Internet Available, Cable Connected, Electricity Connected, Sewer Connected, Street Lights, Underground Utilities, Water Connected
Community & HOA
Community
- Features: Association Recreation - Owned, Clubhouse, Deed Restrictions, Gated Community - Guard, Golf Carts OK, Golf, Tennis Court(s)
- Pet fee: $0 monthly
- Subdivision: DEERPATH UNIT ONE
HOA
- Has HOA: Yes
- Amenities included: Clubhouse, Gated, Golf Course, Pool, Recreation Facilities, Tennis Court(s)
- Services included: 24-Hour Guard, Maintenance Grounds, Sewer, Trash
- HOA fee: $240 monthly
- HOA name: Management and Associates
- Second HOA name: East Lake Woodlands
Location
- Region: Oldsmar
Financial & listing details
- Price per square foot: $335/sqft
- Tax assessed value: $955,810
- Annual tax amount: $8,709
- Date on market: 2/13/2026
- Cumulative days on market: 164 days
- Listing terms: Cash,Conventional,FHA,VA Loan
- Ownership: Fee Simple
- Total actual rent: 0
- Electric utility on property: Yes
- Road surface type: Asphalt
Estimated market value
Not available
Estimated sales range
Not available
$6,172/mo
Price history
| Date | Event | Price |
|---|---|---|
| 2/13/2026 | Listed for sale | $1,499,900+310.6%$335/sqft |
Source:  Stellar MLS #TB8475420 Report a problem Stellar MLS #TB8475420 Report a problem | ||
| 11/13/2015 | Sold | $365,300-33.6%$82/sqft |
Source: Public Record Report a problem | ||
| 3/11/2005 | Sold | $550,000+10%$123/sqft |
Source: Public Record Report a problem | ||
| 5/30/2002 | Sold | $500,000+22%$112/sqft |
Source: Public Record Report a problem | ||
| 9/15/1997 | Sold | $410,000$92/sqft |
Source: Public Record Report a problem | ||
Public tax history
| Year | Property taxes | Tax assessment |
|---|---|---|
| 2024 | $8,709 +1.6% | $518,977 +3% |
| 2023 | $8,571 +2.6% | $503,861 +3% |
| 2022 | $8,351 -1.4% | $489,185 +3% |
| 2021 | $8,468 +0.1% | $474,937 +1.4% |
| 2020 | $8,457 +1.5% | $468,380 +2.3% |
| 2019 | $8,328 | $457,849 +1.9% |
| 2018 | $8,328 +1.2% | $449,312 +2.1% |
| 2017 | $8,230 +1.4% | $440,071 +2.1% |
| 2016 | $8,119 -1.5% | $431,020 +0.7% |
| 2015 | $8,240 +0.4% | $428,024 +0.8% |
| 2014 | $8,207 +1.6% | $424,627 +1.5% |
| 2013 | $8,077 +5.8% | $418,352 +1.7% |
| 2012 | $7,635 | $411,359 +0.8% |
| 2011 | -- | $407,929 -5.4% |
| 2010 | -- | $431,435 -11% |
| 2009 | -- | $484,702 -17.3% |
| 2008 | $10,703 | $586,300 -6.8% |
| 2007 | -- | $629,300 +20.7% |
| 2005 | -- | $521,500 +9.4% |
| 2004 | $8,898 +1.7% | $476,500 +11.7% |
| 2003 | $8,751 +20.2% | $426,400 +3.6% |
| 2002 | $7,282 | $411,500 +11.6% |
| 2001 | $7,282 +5% | $368,600 +2.3% |
| 2000 | $6,938 | $360,400 |
Find assessor info on the county website
Monthly payment
Est. payment
Payment breakdown
Explore the cost of this home by adjusting the details. Changes won't be saved.Climate risks
Neighborhood: 34677
Nearby schools
GreatSchools rating
- 9/10Cypress Woods Elementary SchoolGrades: PK-5Distance: 2.7 mi
- 7/10Joseph L. Carwise Middle SchoolGrades: 6-8Distance: 2 mi
- 7/10East Lake High SchoolGrades: PK,9-12Distance: 3.6 mi
Schools provided by the listing agent
- Elementary: Cypress Woods Elementary-PN
- Middle: Carwise Middle-PN
- High: East Lake High-PN
Source: Stellar MLS. This data may not be complete. We recommend contacting the local school district to confirm school assignments for this home.
- $707,4004 bd2 ba3k sqft60 Willowood Ln, Oldsmar, FL 34677Off Market

- $912,2004 bd3 ba2.8k sqft40 Willowood Ln, Oldsmar, FL 34677Off Market
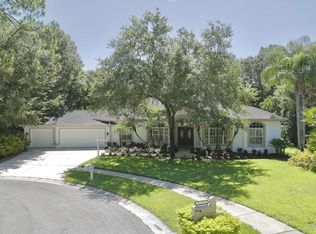
- $924,2004 bd3 ba3.8k sqft45 Deerpath Dr, Oldsmar, FL 34677Off Market
- $840,800-- bd4 ba3.1k sqft70 Willowood Ln, Oldsmar, FL 34677Off Market
- $965,0004 bd4 ba3.8k sqft20 Willowwood Ln, Oldsmar, FL 34677Sold
- $965,0004 bd3 ba3.8k sqft20 Willowood Ln, Oldsmar, FL 34677Sold
- $949,900-- bd4 ba3.1k sqft30 Willowood Ln, Oldsmar, FL 34677Off Market
- $---- bd-- ba-- sqft40 Willowwood Ln, Oldsmar, FL 34677Off Market
A local agent can set up tours, give advice and negotiate with sellers.
Similar homes
- $1,525,0004 bd5 ba4.3k sqft2780 LONG PUTT COURT, PALM HARBOR, FL 34683For Sale

 MLS ID #TB8485879, Chase Walseth, KELLER WILLIAMS REALTY PORTFOLIO COLLECTION. Stellar MLS
 - $1,500,0004 bd4 ba4.3k sqft1615 SAINT PAULS DRIVE, CLEARWATER, FL 33764For Sale
 MLS ID #A4696618, Jennifer Kenna, EXP REALTY, LLC. Stellar MLS
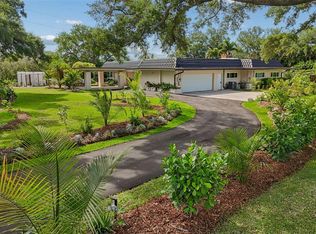
 - $1,550,0005 bd4 ba3.8k sqft1875 BELLEAIR ROAD, CLEARWATER, FL 33764For Sale
 MLS ID #TB8502280, Erin Riffe, VIEWPOINT REALTY INTERNATIONAL. Stellar MLS
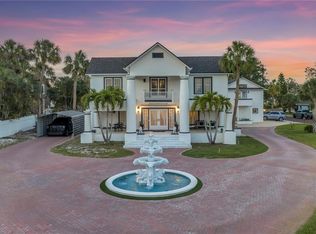
 - $1,490,0004 bd5 ba5.3k sqft208 N SPRING BOULEVARD, TARPON SPRINGS, FL 34689For Sale
 MLS ID #TB8507316, Sarah Calabrese, SOUTHERN ROOTS REALTY, LLC. Stellar MLS
 - $1,795,0005 bd7 ba6k sqft500 N HIGHLAND AVENUE, TARPON SPRINGS, FL 34688For SaleMLS ID #TB8509185, CeCe Cosgrove, OLYMPIC REALTY SERVICES LLC. Stellar MLS
- $1,350,0004 bd3 ba3.3k sqft8720 AIRWAY BOULEVARD, NEW PORT RICHEY, FL 34654For SaleMLS ID #W7887884, Linda Beach, SANDPEAK REALTY. Stellar MLS
- $1,489,0007 bd6 ba6.2k sqft18620 WAYNE ROAD, ODESSA, FL 33556For SaleMLS ID #O6369412, Robert Wagner, CAPITAL HOMES INC. Stellar MLS
- $1,450,0003 bd4 ba2.7k sqft10209 LAKE GROVE DRIVE, ODESSA, FL 33556For SaleMLS ID #TB8497352, Tammy Waugh, PA, BHHS FLORIDA PROPERTIES GROUP. Stellar MLS
- $1,999,0005 bd5 ba5.2k sqft1850 OAK CREEK DRIVE, DUNEDIN, FL 34698For SaleMLS ID #TB8526218, Michael Lauer, FUTURE HOME REALTY INC. Stellar MLS
- $1,199,9005 bd5 ba4.8k sqft2120 MARQUIS COURT, NEW PORT RICHEY, FL 34655For SaleMLS ID #W7886474, Nicholas Vavoulis, RE/MAX MARKETING SPECIALISTS. Stellar MLS
- $1,390,0004 bd3 ba2.6k sqft1494 STURBRIDGE COURT, DUNEDIN, FL 34698For SaleMLS ID #TB8520714, Rajamohan Perumalsamy, DALTON WADE INC. Stellar MLS
- $1,075,0004 bd3 ba3.3k sqft1872 EAGLE TRACE BOULEVARD, PALM HARBOR, FL 34685For SaleMLS ID #TB8490315, Karen Apa, PREMIER SOTHEBY'S INTL REALTY. Stellar MLS
- $1,395,5005 bd4 ba4.3k sqft10709 WATULA COURT, NEW PORT RICHEY, FL 34655For SaleMLS ID #W7882649, Christian Bennett, RE/MAX CHAMPIONS. Stellar MLS
- $1,500,0005 bd4 ba3.8k sqft9039 WATERASH LANE N, PINELLAS PARK, FL 33782For SaleMLS ID #TB8511002, Daniel Freeman, DALTON WADE INC. Stellar MLS
- $889,0005 bd3 ba2.8k sqft4586 GRAND LAKESIDE DRIVE, PALM HARBOR, FL 34684For SaleMLS ID #W7887963, Matthew Abbott, RE/MAX ALLIANCE GROUP. Stellar MLS
- $1,850,0004 bd4 ba3.4k sqft3484 SHORE DRIVE, SAFETY HARBOR, FL 34695For SaleMLS ID #TB8377480, Adam Smith, COMPASS FLORIDA LLC. Stellar MLS
- $1,495,0005 bd3 ba2.8k sqft7011 PELICAN ISLAND DRIVE, TAMPA, FL 33634For SaleMLS ID #TB8519143, Peter Mestre, PETER P. MESTRE R.E. BROKER. Stellar MLS
- $995,0004 bd4 ba3.1k sqft176 MAPLE AVENUE, PALM HARBOR, FL 34684For SaleMLS ID #TB8530629, Teresita Gonzalez, LANTES REAL ESTATE LLC. Stellar MLS
- $1,399,0006 bd6 ba3.8k sqft1500 MAPLE STREET, CLEARWATER, FL 33755For SaleMLS ID #TB8429998, Katie Patterson, COMPASS FLORIDA LLC. Stellar MLS
- $1,333,0003 bd3 ba2.2k sqft121 CARLYLE DRIVE, PALM HARBOR, FL 34683For SaleMLS ID #TB8521898, Carol Bradshaw, BRADSHAW & BRADSHAW REALTY SER. Stellar MLS
