Welcome to “House of Views” — a truly one-of-a-kind waterfront retreat perfectly positioned between Little Moon Lake and Rainbow Lake, offering breathtaking water views from nearly every room. Nestled on a private cul-de-sac with over half an acre, this property features a beautiful beach area on Rainbow Lake and serene conservation land behind, owned by the Boy Scouts and preserved for privacy and natural beauty. This 3-bedroom, 3-bath home offers 2,723 square feet of thoughtfully designed living space. Upon entry, engineered hardwood flooring flows through the main living areas, complemented by soaring vaulted ceilings that fill the formal living, dining, family room, and kitchen with natural light. The formal spaces open to a pergola-covered deck overlooking the peaceful waters of Little Moon Lake. The updated kitchen features cherry wood cabinetry, granite countertops, and stainless-steel appliances, with a breakfast bar that overlooks the dinette area. Sliding glass doors lead to an oversized covered lanai and screened pool area—perfect for entertaining—with a built-in bar, sink, and beverage refrigerator. Relax in the pool while surrounded by tranquil water views, creating a true resort-style experience. A spacious 15’ x 22’ Florida room offers flexible space for a game room, office, or playroom, all with views of Rainbow Lake and your private dock—ideal for enjoying water activities. Plus, the 4th bathroom complete with walk-in shower with access as the “pool bath.” The first floor also includes a guest bedroom and full bath with walk-in shower. Upstairs, the primary suite showcases vaulted ceilings and stunning lake views, along with a private deck—perfect for morning coffee. The suite includes a custom walk-in closet and a luxurious bath with dual vanities, garden tub, walk-in shower, and granite countertops. An additional upstairs bedroom and full bath complete the layout. Additional features include a two-car garage with ample space for water toys and outdoor gear. This nature-filled property offers frequent sightings of birds including waterfowl and herons, rabbits, wild turkey, and deer. Conveniently located near the Veterans Expressway, downtown Tampa, Tampa International Airport, International Plaza, dining, medical facilities, and just minutes from the Gulf Coast’s beautiful beaches and Tarpon Springs home of the sponge docks. This home offers the perfect blend of tranquility and accessibility. Don’t miss this rare opportunity to own a true waterfront sanctuary.
For sale
Price cut: $50K (6/16)
$1,450,000
10209 LAKE GROVE DRIVE, ODESSA, FL 33556
3beds
2,723sqft
:
Get pre-qualified$9,489/mo
Single Family Residence
Built in 1985
0.68 Acres Lot
$1,368,600 Zestimate®
$533/sqft
$17/mo HOA
What's special
Private dockGranite countertopsSerene conservation land behindPrivate cul-de-sacSoaring vaulted ceilingsWaterfront retreatCustom walk-in closet
- 98 days |
- 356 |
- 16 |
Zillow last checked:
Listing updated:
Listed by:
Tammy Waugh, PA 813-404-1533,
BHHS FLORIDA PROPERTIES GROUP 813-908-8788
Source: Stellar MLS,MLS#: TB8497352 Originating MLS: Suncoast Tampa
Originating MLS: Suncoast Tampa
Facts & features
Interior
Bedrooms & bathrooms
- Bedrooms: 3
- Bathrooms: 4
- Full bathrooms: 4
Rooms
- Room types: Dining Room, Living Room, Utility Room
Primary bedroom
- Features: Ceiling Fan(s), Walk-In Closet(s)
- Level: Second
- Area: 187 Square Feet
- Dimensions: 17x11
Bedroom 1
- Features: Ceiling Fan(s), Built-in Closet
- Level: First
- Area: 143 Square Feet
- Dimensions: 11x13
Bedroom 2
- Features: Ceiling Fan(s), Built-in Closet
- Level: Second
- Area: 132 Square Feet
- Dimensions: 11x12
Primary bathroom
- Features: Dual Sinks, En Suite Bathroom, Garden Bath, Granite Counters, Stone Counters, Tub with Separate Shower Stall
- Level: Second
- Width: 15 Feet
Bathroom 1
- Features: Shower No Tub, Single Vanity
- Level: First
- Area: 24 Square Feet
- Dimensions: 4x6
Bathroom 2
- Features: Granite Counters, Shower No Tub, Single Vanity
- Level: First
- Area: 32 Square Feet
- Dimensions: 4x8
Bathroom 3
- Features: Single Vanity, Tub With Shower
- Level: Second
- Area: 28 Square Feet
- Dimensions: 4x7
Dining room
- Level: First
- Area: 108 Square Feet
- Dimensions: 9x12
Family room
- Features: Ceiling Fan(s)
- Level: First
- Area: 143 Square Feet
- Dimensions: 11x13
Florida room
- Features: Ceiling Fan(s)
- Level: First
- Area: 330 Square Feet
- Dimensions: 15x22
Foyer
- Level: First
- Area: 55 Square Feet
- Dimensions: 5x11
Kitchen
- Features: Breakfast Bar, Pantry, Kitchen Island, Granite Counters
- Level: First
- Area: 240 Square Feet
- Dimensions: 15x16
Laundry
- Features: Built-In Shelving
- Level: First
- Area: 96 Square Feet
- Dimensions: 8x12
Living room
- Level: First
- Area: 160 Square Feet
- Dimensions: 10x16
Heating
- Central, Electric
Cooling
- Central Air
Appliances
- Included: Oven, Cooktop, Dishwasher, Disposal, Electric Water Heater, Microwave, Refrigerator, Water Softener
- Laundry: Inside, Laundry Room
Features
- Ceiling Fan(s), Eating Space In Kitchen, High Ceilings, Kitchen/Family Room Combo, Living Room/Dining Room Combo, PrimaryBedroom Upstairs, Solid Wood Cabinets, Split Bedroom, Stone Counters, Thermostat, Vaulted Ceiling(s)
- Flooring: Carpet, Ceramic Tile, Engineered Hardwood, Porcelain Tile, Travertine
- Doors: Outdoor Kitchen, Outdoor Shower, Sliding Doors
- Windows: Skylight(s), Hurricane Shutters
- Has fireplace: Yes
- Fireplace features: Family Room, Wood Burning
Interior area
- Total structure area: 3,902
- Total interior livable area: 2,723 sqft
Video & virtual tour
Property
Parking
- Total spaces: 2
- Parking features: Driveway, Garage Door Opener, On Street
- Attached garage spaces: 2
- Has uncovered spaces: Yes
Features
- Levels: Two
- Stories: 2
- Patio & porch: Covered, Deck, Enclosed, Rear Porch, Screened, Side Porch
- Exterior features: Balcony, Irrigation System, Outdoor Kitchen, Outdoor Shower
- Has private pool: Yes
- Pool features: Deck, Gunite, Screen Enclosure
- Has view: Yes
- View description: Pool, Trees/Woods, Water, Lake
- Has water view: Yes
- Water view: Water,Lake
- Waterfront features: Lake Front, Lake Privileges, Sailboat Water, Skiing Allowed
- Body of water: LAKE CHAPMAN (L) RAINBOW (R)
Lot
- Size: 0.68 Acres
- Dimensions: 106 x 200
- Features: Cul-De-Sac, In County, Landscaped, Level
- Residential vegetation: Mature Landscaping, Oak Trees, Trees/Landscaped
Details
- Additional structures: Shed(s)
- Parcel number: U27271702100000300016.0
- Zoning: ASC-1
- Special conditions: None
Construction
Type & style
- Home type: SingleFamily
- Architectural style: Traditional
- Property subtype: Single Family Residence
Materials
- Block, Stucco
- Foundation: Slab
- Roof: Shingle
Condition
- New construction: No
- Year built: 1985
Utilities & green energy
- Sewer: Septic Tank
- Water: Well
- Utilities for property: Cable Connected, Electricity Connected, Sewer Connected, Underground Utilities, Water Connected
Community & HOA
Community
- Features: Deed Restrictions
- Pet fee: $0 monthly
- Subdivision: LAKESIDE GROVE ESTATES
HOA
- Has HOA: Yes
- HOA fee: $17 monthly
- HOA name: Mike Manfrey President
Location
- Region: Odessa
Financial & listing details
- Price per square foot: $533/sqft
- Tax assessed value: $750,937
- Annual tax amount: $6,247
- Date on market: 4/20/2026
- Cumulative days on market: 98 days
- Listing terms: Cash,Conventional,FHA,VA Loan
- Ownership: Fee Simple
- Total actual rent: 0
- Electric utility on property: Yes
- Road surface type: Paved, Asphalt
Estimated market value
$1,368,600
$1.30M - $1.44M
$3,982/mo
Price history
| Date | Event | Price |
|---|---|---|
| 6/16/2026 | Price change | $1,450,000-3.3%$533/sqft |
Source:  Stellar MLS #TB8497352 Report a problem Stellar MLS #TB8497352 Report a problem | ||
| 4/20/2026 | Listed for sale | $1,500,000$551/sqft |
Source: Stellar MLS #TB8497352 Report a problem | ||
Public tax history
| Year | Property taxes | Tax assessment |
|---|---|---|
| 2025 | $6,248 +8.4% | $345,011 +2.9% |
| 2024 | $5,762 +3.5% | $335,288 +3% |
| 2023 | $5,567 +4.9% | $325,522 +3% |
| 2022 | $5,306 +1.3% | $316,041 +3% |
| 2021 | $5,238 +2% | $306,836 +1.4% |
| 2020 | $5,136 +2.6% | $302,600 +2.3% |
| 2019 | $5,007 | $295,797 +1.9% |
| 2018 | $5,007 +1.2% | $290,282 -19% |
| 2017 | $4,948 +1.3% | $358,209 +28.6% |
| 2016 | $4,887 +0.9% | $278,463 +0.7% |
| 2015 | $4,843 -0.6% | $276,527 +0.8% |
| 2014 | $4,870 | $274,332 +1.5% |
| 2013 | $4,870 +0.3% | $270,278 +1.7% |
| 2012 | $4,856 +3.1% | $265,760 +3% |
| 2011 | $4,709 +4% | $258,019 +2.9% |
| 2010 | $4,529 +2.6% | $250,855 +2.7% |
| 2009 | $4,414 0% | $244,260 +0.1% |
| 2008 | $4,415 -2.2% | $244,016 +3% |
| 2007 | $4,515 -5.5% | $236,909 +2.5% |
| 2006 | $4,780 0% | $231,131 +3% |
| 2005 | $4,781 | $224,399 +3% |
| 2004 | -- | $217,863 +1.9% |
| 2003 | -- | $213,801 +2.4% |
| 2002 | -- | $208,790 +1.5% |
| 2001 | -- | $205,668 -9.5% |
| 2000 | $4,433 | $227,198 |
Find assessor info on the county website
Monthly payment
Est. payment
Payment breakdown
Explore the cost of this home by adjusting the details. Changes won't be saved.Climate risks
Neighborhood: 33556
Nearby schools
GreatSchools rating
- 9/10Hammond Elementary SchoolGrades: PK-5Distance: 1.5 mi
- 8/10Sergeant Paul R Smith Middle SchoolGrades: 6-8Distance: 3.1 mi
- 8/10Sickles High SchoolGrades: 9-12Distance: 2.5 mi
Schools provided by the listing agent
- Elementary: Hammond Elementary School
- Middle: Sergeant Smith Middle-HB
- High: Sickles-HB
Source: Stellar MLS. This data may not be complete. We recommend contacting the local school district to confirm school assignments for this home.
- $586,2003 bd3 ba2k sqft10211 Lake Grove Dr, Odessa, FL 33556Off Market
- $607,2003 bd2 ba2.1k sqft10213 Lake Grove Dr, Odessa, FL 33556Off Market
- $968,9004 bd3 ba3.1k sqft10207 Lake Grove Dr, Odessa, FL 33556Off Market
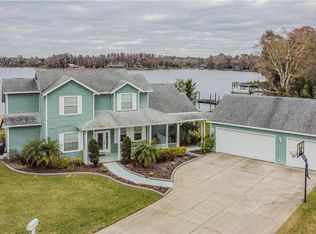
- $1,095,4004 bd3 ba2.4k sqft10205 Lake Grove Dr, Odessa, FL 33556Off Market
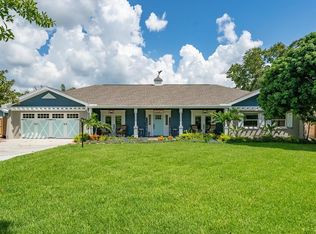
- $623,3002 bd2 ba2.4k sqft10215 Lake Grove Dr, Odessa, FL 33556Off Market
- $704,5003 bd2 ba2.7k sqft10203 Lake Grove Dr, Odessa, FL 33556Off Market
- $927,0004 bd3 ba3.7k sqft10217 Lake Grove Dr, Odessa, FL 33556Off Market
- $692,9005 bd2 ba2.6k sqft10219 Lake Grove Dr, Odessa, FL 33556Off Market
A local agent can set up tours, give advice and negotiate with sellers.
A local lender can help you make sure your offer is ready when you are.
Similar homes
- $1,550,0004 bd5 ba3.9k sqft15004 MAURINE COVE LANE, ODESSA, FL 33556For Sale

 MLS ID #TB8520684, Bill Gramatica, CHARLES RUTENBERG REALTY INC. Stellar MLS
 - $999,0003 bd3 ba2.3k sqft19801 GUNN HIGHWAY, ODESSA, FL 33556For Sale
 MLS ID #TB8508080, Kristi Berlin, KELLER WILLIAMS TAMPA PROPERTIES. Stellar MLS
 - $734,9994 bd3 ba2.5k sqft9104 CYPRESS KEEP LANE, ODESSA, FL 33556For Sale
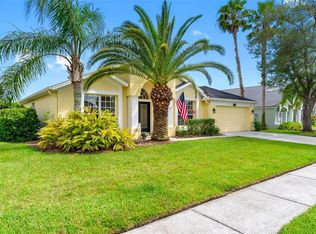 MLS ID #TB8514464, Crystal Krebs, PREMIER REALTY OF TAMPA. Stellar MLS
 - $1,050,0005 bd3 ba3.8k sqft15615 SHOAL CREEK PLACE, ODESSA, FL 33556For Sale
 MLS ID #TB8520689, Paul DeSantis, PA, PREMIER SOTHEBYS INTL REALTY. Stellar MLS
 - $830,0004 bd3 ba3k sqft12507 ASHDOWN DRIVE, ODESSA, FL 33556For SaleMLS ID #TB8527394, Kelly Mosco, RE/MAX ACTION FIRST OF FLORIDA. Stellar MLS
- $775,0005 bd3 ba2.9k sqft15908 KING JAMES COURT, ODESSA, FL 33556For SaleMLS ID #TB8524554, Jen Willmitch, SMITH & ASSOCIATES REAL ESTATE. Stellar MLS
- $1,350,0004 bd4 ba3.2k sqft9815 BAY ISLAND DRIVE, TAMPA, FL 33615For SaleMLS ID #TB8524923, John LaRocca, FUTURE HOME REALTY INC. Stellar MLS
- $1,250,0003 bd3 ba2.7k sqft3525 FAIRVIEW STREET, SAFETY HARBOR, FL 34695For SaleMLS ID #TB8512600, Kathryn Scheller, COLDWELL BANKER REALTY. Stellar MLS
- $839,9004 bd4 ba3.1k sqft1536 ABYSS DRIVE, ODESSA, FL 33556For SaleMLS ID #TB8513774, Stacy Kitchell, ENGEL & VOELKERS UPPER TAMPA BAY. Stellar MLS
- $1,400,0004 bd3 ba3.6k sqft8025 ISLAND DRIVE, PORT RICHEY, FL 34668For SaleMLS ID #TB8529741, Kenneth Kleier, BRODERICK & ASSOCIATES INC. Stellar MLS
- $1,199,9904 bd4 ba3.6k sqft4052 CAPITOL DRIVE, PALM HARBOR, FL 34685For SaleMLS ID #TB8492690, Karen King, KELLER WILLIAMS REALTY- PALM HARBOR. Stellar MLS
- $1,333,0003 bd3 ba2.2k sqft121 CARLYLE DRIVE, PALM HARBOR, FL 34683For SaleMLS ID #TB8521898, Carol Bradshaw, BRADSHAW & BRADSHAW REALTY SER. Stellar MLS
- $1,425,0005 bd4 ba3.5k sqft897 POINT SEASIDE DRIVE, CRYSTAL BEACH, FL 34681For SaleMLS ID #TB8503147, Chris Ziebell, REALTY ONE GROUP BEYOND. Stellar MLS
- $1,785,0003 bd3 ba3.3k sqft3493 SHORELINE CIRCLE, PALM HARBOR, FL 34684For SaleMLS ID #TB8511432, Shannon Ibrahim, DALTON WADE INC. Stellar MLS
- $1,300,0004 bd3 ba3.1k sqft9807 COMPASS POINT WAY, TAMPA, FL 33615For SaleMLS ID #TB8426885, Jan Gilbert, LPT REALTY, LLC. Stellar MLS
- $1,265,0004 bd5 ba3.1k sqft339 MANATEE LANE, TARPON SPRINGS, FL 34689For SaleMLS ID #TB8525883, Kendrix Jones, GULF SHORES REALTY ERA POWERED LLC. Stellar MLS
- $1,175,0005 bd4 ba3.9k sqft18010 CLEAR LAKE DRIVE, LUTZ, FL 33548For SaleMLS ID #TB8472249, Jason Pithers, COLDWELL BANKER REALTY. Stellar MLS
- $1,295,0003 bd3 ba3.1k sqft1626 SEA BREEZE DRIVE, TARPON SPRINGS, FL 34689For SaleMLS ID #W7884328, Rhea Jeffrey, LLC, INVESTMENT FLORIDA REALTY LLC. Stellar MLS
- $889,0004 bd4 ba3k sqft4084 LIGUSTRUM DRIVE, PALM HARBOR, FL 34685For SaleMLS ID #TB8526056, Karen Thomas, COLDWELL BANKER REALTY. Stellar MLS
- $925,0003 bd3 ba3.1k sqft15314 LAKE MAGDALENE BOULEVARD, TAMPA, FL 33618For SaleMLS ID #TB8505655, Deric Raymond, COASTAL PROPERTIES GROUP INTER. Stellar MLS
