Skip main navigation
Sold for $965,000
  • $965,000

    20 Willowwood Ln, Oldsmar, FL 34677

    4beds
    3,867sqft
    Single Family Residence
    Built in 1990
    0.58 Acres Lot
    $940,200 Zestimate®
    $250/sqft
    $4,761 Estimated rent

    Home value

    $940,200

    $846,000 - $1.04M

    $4,761/mo

    Zestimate® history
    Loading
    Loading...

    Owner options

    List your home for rent

    $4,761/mo

    Rent Zestimate®

    Find your next renter with Zillow Rental Manager. Plus, with online applications, you can quickly screen prospective tenants – for free.

    Learn more

    $4,761/mo

    Rent Zestimate®

    Refinance and save

    $6,893/mo

    Est. payment

    Refinancing to a lower rate could help reduce your monthly payments and save thousands over the life of the loan.

    See today's rates

    $6,893/mo

    Est. payment

    Explore your selling options

    Work with a Zillow partner agent

    Leverage their expertise and Zillow's premium Showcase listings to get your home seen by more buyers.

    Get started

    List with your own agent

    Get your home in front of millions of buyers by listing it on Zillow.

    Learn how to do it

    Sell it yourself

    Take full control of how buyers see your home on Zillow by listing For Sale by Owner (FSBO).

    List your home

    What's special

    Screen enclosed poolGas fireplaceDecorator islandHigh windowsBreakfast barBuilt in outdoor kitchenOpen floorplan
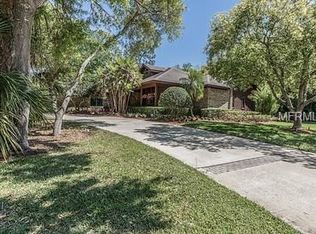
    BACKUP OFFERS ACCEPTED!! You will be drawn to this home by the stunning architecture and its peaked & varied roof lines. Also sure to catch your eye are the dramatic brick entrance with double wood & glass doors and the pavered porch, sidewalk and driveway. Located on a large (1/2 acre) conservation lot & short cul-de-sac in the coveted community of Deerpath in East Lake Woodlands. Several custom builders completed this gated community of only 50 homes which created a private, exclusive setting. Impressive, open floorplan vaulted ceilings and high windows, large living areas including formal living and dining rooms, kitchen, nook and family room. There are 4 (possible 5th, flex space currently being used as a home gym and office space), 3 full baths and a pool half bath. the completely remodeled Master Bedroom Suite offers walk in closet with built in closet system, large all glass shower and built in tub, his and hers vanities with custom cabinets and granite counter tops. Gorgeous, fully remodeled Chef's Kitchen with a decorator island, built in pantry cabinet & breakfast bar, custom cabinets and granite counter tops. The large family room has built in shelving and a gas fireplace. All the living areas have French Doors out to the lanai. Do you enjoy the outdoors? You will love the very large lanai space with built in outdoor kitchen and Man Cave with stone fronts and granite tops. Plenty of room for seating and dining. The screen enclosed pool was resurfaced and a 6 person spa was added in 2022. Convenient half bath and storage closet for pool supplies and toys. 3 car garage has a storage closet plus built in shelving. Extra items are a whole house generator and whole house water treatment system.

    Zillow last checked:

    Listing updated:

    Listed by:

    Marni Smith, PA 727-647-4837,

    KELLER WILLIAMS REALTY- PALM H 727-772-0772

    Bought with:

    Kimberly Bowden, 3235274

    CENTURY 21 LIST WITH BEGGINS

    Source: Stellar MLS,MLS#: TB8369700MLS LogoOriginating MLS: Suncoast Tampa

    Facts & features

    Interior

    Bedrooms & bathrooms
    • Bedrooms: 4
    • Bathrooms: 4
    • Full bathrooms: 3
    • 1/2 bathrooms: 1
    Primary bedroom
    • Features: Walk-In Closet(s)
    • Level: First
    • Area: 294 Square Feet
    • Dimensions: 14x21
    Family room
    • Level: First
    • Area: 340 Square Feet
    • Dimensions: 17x20
    Kitchen
    • Features: Granite Counters, Kitchen Island
    • Level: First
    • Area: 238 Square Feet
    • Dimensions: 14x17
    Living room
    • Level: First
    • Area: 288 Square Feet
    • Dimensions: 16x18
    Living room
    • Level: First
    • Area: 168 Square Feet
    • Dimensions: 12x14
    Heating
    • Electric
    Cooling
    • Central Air
    Appliances
    • Included: Oven, Cooktop, Dishwasher, Disposal, Electric Water Heater, Microwave, Refrigerator, Trash Compactor, Water Softener, Wine Refrigerator
    • Laundry: Laundry Room
    Features
    • Ceiling Fan(s), High Ceilings, Kitchen/Family Room Combo, Open Floorplan, Primary Bedroom Main Floor, Solid Wood Cabinets, Stone Counters, Vaulted Ceiling(s), Walk-In Closet(s)
    • Flooring: Carpet, Tile
    • Doors: French Doors, Outdoor Kitchen, Sliding Doors
    • Windows: Window Treatments
    • Has fireplace: Yes
    • Fireplace features: Family Room, Gas
    Interior area
    • Total structure area: 5,714
    • Total interior livable area: 3,867 sqft

    Property

    Parking
    • Total spaces: 3
    • Parking features: Garage - Attached
    • Attached garage spaces: 3
    Features
    • Levels: One
    • Stories: 1
    • Patio & porch: Covered, Screened
    • Exterior features: Irrigation System, Outdoor Kitchen, Rain Gutters, Sprinkler Metered
    • Has private pool: Yes
    • Pool features: Auto Cleaner, Gunite, Heated, In Ground, Lighting, Salt Water, Screen Enclosure
    • Has spa: Yes
    • Spa features: Heated
    • Has view: Yes
    • View description: Trees/Woods
    Lot
    • Size: 0.58 Acres
    • Dimensions: 125 x 197
    • Features: Conservation Area, Cul-De-Sac, Landscaped
    • Residential vegetation: Mature Landscaping, Oak Trees, Trees/Landscaped, Wooded
    Details
    • Parcel number: 042816206900000310
    • Zoning: RPD-2.5_1.0
    • Special conditions: None

    Construction

    Type & style
    • Home type: SingleFamily
    • Property subtype: Single Family Residence
    Materials
    • Cedar, Wood Frame
    • Foundation: Slab
    • Roof: Shingle
    Condition
    • New construction: No
    • Year built: 1990

    Utilities & green energy

    • Sewer: Public Sewer
    • Water: None
    • Utilities for property: Cable Connected, Electricity Connected

    Community & HOA

    Community
    • Pet fee: $0 monthly
    • Subdivision: DEERPATH UNIT ONE
    HOA
    • Has HOA: Yes
    • HOA fee: $283 monthly
    • HOA name: Deerpath HOA/ Alex Nazzarro
    • HOA phone: 813-433-2000
    • Second HOA name: East Lake Woodlands HOA
    Location
    • Region: Oldsmar

    Financial & listing details

    • Price per square foot: $250/sqft
    • Annual tax amount: $9,008
    • Date on market: 4/4/2025
    • Cumulative days on market: 16 days
    • Listing terms: Cash,Conventional,FHA,VA Loan
    • Ownership: Fee Simple
    • Total actual rent: 0
    • Electric utility on property: Yes
    • Road surface type: Paved

    Price history

    DateEventPrice
    6/11/2025Sold$965,000-1%$250/sqft
    Source: Stellar MLS #TB8369700 Report a problem
    4/21/2025Pending sale$975,000$252/sqft
    Source: Stellar MLS #TB8369700 Report a problem
    4/4/2025Listed for sale$975,000$252/sqft
    Source: Stellar MLS #TB8369700 Report a problem

    Public tax history

    Tax history is unavailable.

    Neighborhood: 34677

    Nearby schools

    GreatSchools rating
    Get a cash offer in 3 minutes
    Find out how much your home could sell for in as little as 3 minutes with a no-obligation cash offer.
    Estimated market value
    $940,200
    Get a cash offer in 3 minutes
    Find out how much your home could sell for in as little as 3 minutes with a no-obligation cash offer.
    Estimated market value
    $940,200