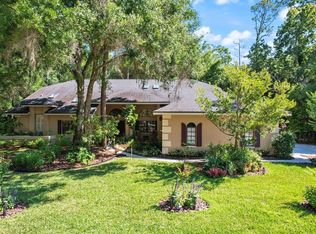
Fabulous East Lake Woodlands! Magnificent custom-built, executive pool home tucked away on a quiet cul-de-sac in the prestigious, gated subdivision of Deerpath. The stately brick elevation welcomes you to over 3,700 square feet of living space. Enter through double leaded glass doors to this exceptional residence delivering both luxury and functionality as it features 4 bedrooms, 4 bathrooms, a saltwater heated pool and spa, and a 3-car split garage. The majestic primary suite is a true sanctuary, complete with a sitting area, a mood setting fireplace and an oversized 9’ x 12’ walk-in closet. The ensuite has been totally reimagined and brings a spa-like vibe to the space with a water closet, soaking tub and huge walk-in shower with stunning designer tilework. Elegant formal living and dining rooms showcase French doors, crown molding, and a tray ceiling, while the expansive family room impresses with cathedral ceilings and is centered by a brick faced wood-burning fireplace. The enormous bonus room is beautifully accented with crown molding, wainscoting and built in bookcases. The room is perfectly situated for a library, billiards, game room or playroom… the possibilities are endless! The kitchen is newly renovated and serves as the true heart of the home. It opens seamlessly to the main living area. It features stainless steel appliances, two convection ovens, drawer microwave, gorgeous, raised door cabinetry with granite countertops, a huge breakfast bar, and a large eat-in dining area, all overlooking the pavered lanai and oversized screened, saltwater pool and spa. The sprawling lanai and pool are a wonderful extension of year-round family living and entertaining space. Secondary bedrooms are sizable with ample closet space and secondary bathrooms show the same updated attention to detail and design found throughout the home. Additional highlights include a 2025 new roof, split garage layout with the 2-car garage featuring epoxy flooring, 2 newer hot water heaters, 2 nest thermostats and a video doorbell, the home offers the efficiency of both solar and electric heating for the pool and spa. East Lake Woodlands is a prominent community offering an active lifestyle with optional country club amenities including tennis, pickleball, two championship 18-hole golf courses, a clubhouse, fitness center, and pool. Conveniently located and zoned for top-rated schools. Near to dining, shopping, medical facilities, parks, world-class beaches, and Tampa/St. Pete airports, this home offers the best of Florida living. A rare find in a peaceful setting.
Sold for $960,000
$960,000
110 WOODGLEN COURT, OLDSMAR, FL 34677
4beds
3,712sqft
Single Family Residence
Built in 1989
0.58 Acres Lot
$956,200 Zestimate®
$259/sqft
$5,301 Estimated rent
Home value
$956,200
$870,000 - $1.04M
$5,301/mo
Zestimate® history
Owner options
List your home for rent
$5,301/mo
Rent Zestimate®
Find your next renter with Zillow Rental Manager. Plus, with online applications, you can quickly screen prospective tenants – for free.
$5,301/mo
Rent Zestimate®
Refinance and save
$5,770/mo
Est. payment
Refinancing to a lower rate could help reduce your monthly payments and save thousands over the life of the loan.
$5,770/mo
Est. payment
Explore your selling options
Work with a Zillow partner agent
Leverage their expertise and Zillow's premium Showcase listings to get your home seen by more buyers.
Get startedList with your own agent
Get your home in front of millions of buyers by listing it on Zillow.
Learn how to do itSell it yourself
Take full control of how buyers see your home on Zillow by listing For Sale by Owner (FSBO).
List your homeWhat's special
Mood setting fireplaceHuge breakfast barDouble leaded glass doorsMajestic primary suiteFrench doorsQuiet cul-de-sacBrick faced wood-burning fireplace
Zillow last checked:
Listing updated:
Listed by:
Nancy Leslie 727-789-5555,
RE/MAX REALTEC GROUP INC 727-789-5555
Bought with:
Laurie Dykeman, PA, 3167515
KELLER WILLIAMS TAMPA PROP.
Source: Stellar MLS,MLS#: TB8480726 Originating MLS: Suncoast Tampa
Originating MLS: Suncoast Tampa
Facts & features
Interior
Bedrooms & bathrooms
- Bedrooms: 4
- Bathrooms: 4
- Full bathrooms: 4
Rooms
- Room types: Bonus Room, Den/Library/Office, Family Room, Dining Room, Living Room, Utility Room
Primary bedroom
- Features: Ceiling Fan(s), En Suite Bathroom, Walk-In Closet(s)
- Level: First
- Area: 540 Square Feet
- Dimensions: 18x30
Bedroom 2
- Features: Ceiling Fan(s), Built-in Closet
- Level: First
- Area: 144 Square Feet
- Dimensions: 12x12
Bedroom 3
- Features: Ceiling Fan(s), Built-in Closet
- Level: First
- Area: 144 Square Feet
- Dimensions: 12x12
Bedroom 4
- Features: Ceiling Fan(s), Built-in Closet
- Level: First
- Area: 144 Square Feet
- Dimensions: 12x12
Bonus room
- Features: Built-In Shelving, No Closet
- Level: First
- Area: 247 Square Feet
- Dimensions: 13x19
Kitchen
- Features: Breakfast Bar, Built-in Features, Pantry
- Level: First
- Area: 270 Square Feet
- Dimensions: 15x18
Living room
- Level: First
- Area: 336 Square Feet
- Dimensions: 16x21
Heating
- Central, Electric
Cooling
- Central Air
Appliances
- Included: Oven, Cooktop, Dishwasher, Disposal, Dryer, Microwave, Range, Refrigerator, Washer, Water Softener
- Laundry: Inside, Laundry Room
Features
- Built-in Features, Ceiling Fan(s), Chair Rail, Crown Molding, Eating Space In Kitchen, High Ceilings, Kitchen/Family Room Combo, Open Floorplan, Solid Surface Counters, Split Bedroom, Thermostat, Tray Ceiling(s), Vaulted Ceiling(s), Walk-In Closet(s)
- Flooring: Luxury Vinyl, Tile, Hardwood
- Doors: French Doors, Outdoor Grill
- Windows: Blinds, Shutters, Skylight(s)
- Has fireplace: Yes
- Fireplace features: Family Room, Gas, Master Bedroom, Wood Burning
Interior area
- Total structure area: 4,883
- Total interior livable area: 3,712 sqft
Property
Parking
- Total spaces: 3
- Parking features: Driveway, Garage Door Opener, Garage Faces Side, Split Garage
- Attached garage spaces: 3
- Has uncovered spaces: Yes
Features
- Levels: One
- Stories: 1
- Patio & porch: Covered, Front Porch, Patio, Screened
- Exterior features: Irrigation System, Lighting, Outdoor Grill, Private Mailbox, Rain Gutters, Sidewalk
- Has private pool: Yes
- Pool features: Gunite, Heated, In Ground, Lighting, Pool Sweep, Salt Water, Screen Enclosure, Solar Heat, Tile
- Has spa: Yes
- Spa features: Heated, In Ground
- Has view: Yes
- View description: Trees/Woods
Lot
- Size: 0.58 Acres
- Dimensions: 152 x 175
- Features: Conservation Area, Cul-De-Sac, Landscaped, Oversized Lot, Sidewalk
- Residential vegetation: Mature Landscaping, Oak Trees, Trees/Landscaped, Wooded
Details
- Parcel number: 042816206900000390
- Zoning: RPD-2.5_1.0
- Special conditions: None
Construction
Type & style
- Home type: SingleFamily
- Architectural style: Custom
- Property subtype: Single Family Residence
Materials
- Block, Brick, Stucco
- Foundation: Slab
- Roof: Shingle
Condition
- New construction: No
- Year built: 1989
Utilities & green energy
- Sewer: Public Sewer
- Water: Public
- Utilities for property: BB/HS Internet Available, Cable Connected, Electricity Connected, Phone Available, Public, Sewer Connected, Sprinkler Meter, Street Lights, Underground Utilities, Water Connected
Community & HOA
Community
- Features: Deed Restrictions, Gated Community - Guard, Golf Carts OK, Golf, Sidewalks
- Security: Gated Community, Security Gate, Smoke Detector(s)
- Pet fee: $0 monthly
- Subdivision: DEERPATH UNIT ONE
HOA
- Has HOA: Yes
- Amenities included: Gated
- Services included: Maintenance Grounds
- HOA fee: $263 monthly
- HOA name: Management Associates
- HOA phone: 813-433-2000
- Second HOA name: East Lake Woodlands
Location
- Region: Oldsmar
Financial & listing details
- Price per square foot: $259/sqft
- Tax assessed value: $1,086,253
- Annual tax amount: $13,884
- Date on market: 3/2/2026
- Cumulative days on market: 22 days
- Listing terms: Cash,Conventional
- Ownership: Fee Simple
- Total actual rent: 0
- Electric utility on property: Yes
- Road surface type: Paved
Price history
| Date | Event | Price |
|---|---|---|
| 4/10/2026 | Sold | $960,000-4%$259/sqft |
Source:  Stellar MLS #TB8480726 Report a problem Stellar MLS #TB8480726 Report a problem | ||
| 3/27/2026 | Pending sale | $999,900$269/sqft |
Source: Stellar MLS #TB8480726 Report a problem | ||
| 3/20/2026 | Price change | $999,900-9%$269/sqft |
Source: Stellar MLS #TB8480726 Report a problem | ||
| 3/2/2026 | Listed for sale | $1,099,000+29.3%$296/sqft |
Source: Stellar MLS #TB8480726 Report a problem | ||
| 8/6/2021 | Sold | $850,000+70%$229/sqft |
Source: Public Record Report a problem | ||
| 3/3/2008 | Sold | $499,900$135/sqft |
Source: Public Record Report a problem | ||
| 1/31/2008 | Listed for sale | $499,900+47.9%$135/sqft |
Source: NCI #7291520 Report a problem | ||
| 12/29/1993 | Sold | $338,000$91/sqft |
Source: Public Record Report a problem | ||
Public tax history
| Year | Property taxes | Tax assessment |
|---|---|---|
| 2025 | $14,641 +5.4% | $835,773 +2.9% |
| 2024 | $13,884 +1.5% | $812,219 +3% |
| 2023 | $13,679 +2.5% | $788,562 +3% |
| 2022 | $13,342 +74.2% | $765,594 +77.2% |
| 2021 | $7,657 +0.1% | $432,112 +1.4% |
| 2020 | $7,647 +1.6% | $426,146 +2.3% |
| 2019 | $7,529 | $416,565 +1.9% |
| 2018 | $7,529 +1.2% | $408,798 +2.1% |
| 2017 | $7,440 +1.4% | $400,390 +2.1% |
| 2016 | $7,337 -1.5% | $392,155 +0.7% |
| 2015 | $7,446 +0.4% | $389,429 +0.8% |
| 2014 | $7,415 +1.6% | $386,338 +1.5% |
| 2013 | $7,298 +6.2% | $380,629 +1.7% |
| 2012 | $6,872 | $374,266 -2.3% |
| 2011 | -- | $383,209 -6.5% |
| 2010 | -- | $409,874 -8.9% |
| 2009 | -- | $449,999 -16.8% |
| 2008 | $10,594 | $541,000 +58.2% |
| 2007 | -- | $342,063 -28.1% |
| 2005 | -- | $475,800 +10.4% |
| 2004 | $6,291 +1.7% | $430,800 +11.1% |
| 2003 | $6,187 +6.1% | $387,700 +3.6% |
| 2002 | $5,834 | $374,400 +7.5% |
| 2001 | $5,834 +5% | $348,300 +9% |
| 2000 | $5,556 | $319,600 |
Find assessor info on the county website
Neighborhood: 34677
Nearby homes
- $1,200,0006 bd6 ba4.2k sqft85 Deerpath Dr, Oldsmar, FL 34677Off Market
- $890,0005 bd3 ba3.3k sqft100 Woodglen Ct, Oldsmar, FL 34677Sold
- $881,8004 bd4 ba2.7k sqft75 Deerpath Dr, Oldsmar, FL 34677Off Market

- $1,108,3004 bd5 ba4.1k sqft120 Woodglen Ct, Oldsmar, FL 34677Off Market
- $1,122,2006 bd5 ba4.4k sqft95 Deerpath Dr, Oldsmar, FL 34677Off Market
- $949,900-- bd4 ba3.1k sqft30 Willowood Ln, Oldsmar, FL 34677Off Market
- $965,0004 bd3 ba3.8k sqft20 Willowood Ln, Oldsmar, FL 34677Sold
- $965,0004 bd4 ba3.8k sqft20 Willowwood Ln, Oldsmar, FL 34677Sold
Nearby schools
GreatSchools rating
- 9/10Cypress Woods Elementary SchoolGrades: PK-5Distance: 2.8 mi
- 7/10Joseph L. Carwise Middle SchoolGrades: 6-8Distance: 2 mi
- 7/10East Lake High SchoolGrades: PK,9-12Distance: 3.7 mi
Schools provided by the listing agent
- Elementary: Cypress Woods Elementary-PN
- Middle: Carwise Middle-PN
- High: East Lake High-PN
Source: Stellar MLS. This data may not be complete. We recommend contacting the local school district to confirm school assignments for this home.
Get a cash offer in 3 minutes
Find out how much your home could sell for in as little as 3 minutes with a no-obligation cash offer.
Estimated market value
$956,200
Get a cash offer in 3 minutes
Find out how much your home could sell for in as little as 3 minutes with a no-obligation cash offer.
Estimated market value
$956,200
- Florida
- Pinellas County
- Oldsmar
- 34677
- 110 WOODGLEN COURT
Nearby cities
Nearby zip codes
Other Oldsmar Topics
