Virtually Staged. Under Construction. New Construction Quadplex in the Heart of St. Pete! Discover a rare opportunity to own a brand-new luxury quadplex in vibrant St. Petersburg, Florida. Currently under construction, this property features two sleek modern duplex buildings offering a total of four 2-bedroom, 2-bath units — ideal for both investors and owner-occupants looking to live in one unit while generating premium rental income from the other three. This is an ideal rental investment or long term house hack. Each thoughtfully designed residence showcases a two-story layout with: A bright and open main floor featuring a modern kitchen, spacious living area, and a full bathroom An upper level with two well-appointed bedrooms, a second full bath, and walk-in closets in both bedrooms Contemporary luxury finishes throughout for a clean, elevated living experience The property includes a 3-car garage and 3 additional off-street parking spaces, ensuring both privacy and convenience. The two-building layout provides natural separation between units, with a shared green space in the center and a rear balcony on the back-facing building. Note: rear units have a more compact living areas to accommodate the garage footprint. Floor plans are shown in photos. Perfectly located just minutes from downtown St. Pete, the Gulf beaches, and an array of restaurants, parks, and shops, this unique offering blends long-term investment value with modern coastal lifestyle appeal.
New construction
$1,250,000
2826 38TH AVENUE N, ST PETERSBURG, FL 33713
8beds
3,592sqft
:
Get pre-qualified$8,134/mo
Single Family Residence
Built in 2025
5,380 Square Feet Lot
$-- Zestimate®
$348/sqft
$-- HOA
What's special
Two-story layoutNatural separation between unitsModern kitchenContemporary luxury finishes throughout
- 366 days |
- 177 |
- 12 |
Zillow last checked:
Listing updated:
Listed by:
Craig Brown 407-312-9349,
SEACREST ADVISORS LLC 407-312-9349
Source: Stellar MLS,MLS#: R4909689 Originating MLS: Other
Originating MLS: Other
Facts & features
Interior
Bedrooms & bathrooms
- Bedrooms: 8
- Bathrooms: 8
- Full bathrooms: 8
Primary bedroom
- Features: Walk-In Closet(s)
- Level: Second
Primary bedroom
- Features: Walk-In Closet(s)
- Level: Second
Other
- Features: Walk-In Closet(s)
- Level: Second
Bedroom 1
- Features: Walk-In Closet(s)
- Level: Second
Bedroom 2
- Features: Walk-In Closet(s)
- Level: Second
Bedroom 3
- Features: Walk-In Closet(s)
- Level: Second
Bedroom 4
- Features: Walk-In Closet(s)
- Level: Second
Bedroom 5
- Features: Walk-In Closet(s)
- Level: Second
Kitchen
- Level: First
Kitchen
- Level: First
Kitchen
- Level: First
Kitchen
- Level: First
Living room
- Level: First
Living room
- Level: First
Living room
- Level: First
Heating
- Electric
Cooling
- Central Air
Appliances
- Included: Dishwasher, Range, Refrigerator
- Laundry: Inside
Features
- PrimaryBedroom Upstairs, Walk-In Closet(s)
- Flooring: Vinyl
- Has fireplace: No
Interior area
- Total structure area: 4,444
- Total interior livable area: 3,592 sqft
Video & virtual tour
Property
Parking
- Total spaces: 3
- Parking features: Garage - Attached
- Attached garage spaces: 3
Features
- Levels: Two
- Stories: 2
- Exterior features: Irrigation System
Lot
- Size: 5,380 Square Feet
Details
- Parcel number: 113116725580020090
- Special conditions: None
Construction
Type & style
- Home type: SingleFamily
- Architectural style: Colonial
- Property subtype: Single Family Residence
Materials
- Block, Wood Frame
- Foundation: Slab
- Roof: Shingle
Condition
- Under Construction
- New construction: Yes
- Year built: 2025
Details
- Builder model: Duplex
- Builder name: Northern Trust Builders LLC
Utilities & green energy
- Sewer: Public Sewer
- Water: Public
- Utilities for property: Public
Community & HOA
Community
- Pet fee: $0 monthly
- Subdivision: PONCE DE LEON PARK
HOA
- Has HOA: No
Location
- Region: Saint Petersburg
Financial & listing details
- Price per square foot: $348/sqft
- Tax assessed value: $95,867
- Annual tax amount: $1,914
- Date on market: 7/30/2025
- Cumulative days on market: 366 days
- Ownership: Fee Simple
- Total actual rent: 0
- Road surface type: Asphalt
Estimated market value
Not available
Estimated sales range
Not available
Not available
Price history
| Date | Event | Price |
|---|---|---|
| 3/31/2026 | Price change | $1,250,000-3.8%$348/sqft |
Source:  Stellar MLS #R4909689 Report a problem Stellar MLS #R4909689 Report a problem | ||
| 7/30/2025 | Listed for sale | $1,300,000+553.3%$362/sqft |
Source: Stellar MLS #R4909689 Report a problem | ||
| 3/13/2024 | Sold | $199,000+32.7%$55/sqft |
Source: Public Record Report a problem | ||
| 2/5/2024 | Sold | $150,000+100%$42/sqft |
Source: Public Record Report a problem | ||
| 7/1/2008 | Listing removed | $75,000$21/sqft |
Source: Homes & Land #7334223 Report a problem | ||
| 4/15/2008 | Price change | $75,000-11.8%$21/sqft |
Source: Homes & Land #7334223 Report a problem | ||
| 3/26/2008 | Listed for sale | $85,000$24/sqft |
Source: Homes & Land #7334223 Report a problem | ||
Public tax history
| Year | Property taxes | Tax assessment |
|---|---|---|
| 2025 | $1,910 -0.2% | $95,867 +6.6% |
| 2024 | $1,914 +1% | $89,905 +12.3% |
| 2023 | $1,896 +10.7% | $80,077 +10% |
| 2022 | $1,712 +6.3% | $72,797 +10% |
| 2021 | $1,611 +10.7% | $66,179 +10% |
| 2020 | $1,455 +11.5% | $60,163 +10% |
| 2019 | $1,305 | $54,694 -17.5% |
| 2018 | $1,305 +9.6% | $66,267 +27.2% |
| 2017 | $1,191 +26% | $52,077 +15.8% |
| 2016 | $946 +11.1% | $44,963 +20.4% |
| 2015 | $851 -2.6% | $37,357 -2.6% |
| 2014 | $874 +9.1% | $38,351 +10.5% |
| 2013 | $802 -4.6% | $34,692 -5.6% |
| 2012 | $840 | $36,762 +11.9% |
| 2011 | -- | $32,866 -9.3% |
| 2010 | -- | $36,242 +5.7% |
| 2009 | -- | $34,288 +0.1% |
| 2008 | $189 | $34,254 +3% |
| 2007 | -- | $33,256 -44.5% |
| 2005 | -- | $59,900 +16.8% |
| 2004 | $124 +10.3% | $51,300 +8% |
| 2003 | $112 +29.8% | $47,500 +18.2% |
| 2002 | $87 | $40,200 +34.9% |
| 2001 | $87 +29.4% | $29,800 +5.7% |
| 2000 | $67 | $28,200 |
Find assessor info on the county website
Monthly payment
Est. payment
Payment breakdown
Explore the cost of this home by adjusting the details. Changes won't be saved.Climate risks
Neighborhood: Ridgecrest
Nearby schools
GreatSchools rating
- 7/10New Heights Elementary SchoolGrades: PK-5Distance: 0.6 mi
- 7/10Tyrone Middle SchoolGrades: 6-8Distance: 3.5 mi
- 6/10St. Petersburg High SchoolGrades: 9-12Distance: 2 mi
- $294,0003 bd1 ba916 sqft2820 38th Ave N, Saint Petersburg, FL 33713Sold

- $293,1002 bd1 ba999 sqft2832 38th Ave N, Saint Petersburg, FL 33713Off Market
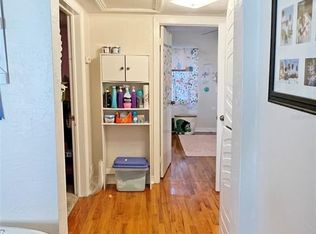
- $233,9002 bd1 ba1.1k sqft2838 38th Ave N, Saint Petersburg, FL 33713Off Market

- $302,000-- bd-- ba1.4k sqft2814 38th Ave N, Saint Petersburg, FL 33713Off Market
- $243,3002 bd1 ba975 sqft2844 38th Ave N, Saint Petersburg, FL 33713Off Market
- $280,3003 bd2 ba963 sqft2823 37th Ave N, Saint Petersburg, FL 33713Off Market
- $247,5002 bd1 ba804 sqft2815 37th Ave N, Saint Petersburg, FL 33713Off Market
- $490,0003 bd2 ba1.3k sqft2829 37th Ave N, Saint Petersburg, FL 33713Sold
A local agent can set up tours, give advice and negotiate with sellers.
A local lender can help you make sure your offer is ready when you are.
Similar homes
- $740,0008 bd9 ba3.1k sqft1619 9TH AVENUE N, ST PETERSBURG, FL 33713For Sale
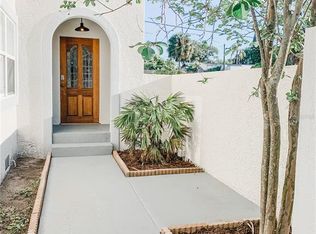
 MLS ID #TB8532782, Kimberly Aguilar, LPT REALTY, LLC. Stellar MLS
 - $1,259,0005 bd4 ba3.2k sqft310 PARK STREET N, ST PETERSBURG, FL 33710For Sale
 MLS ID #TB8522579, William Thomas, COMPASS FLORIDA LLC. Stellar MLS
 - $899,0007 bd5 ba3.5k sqft5032 20TH AVENUE N, ST PETERSBURG, FL 33710New Construction
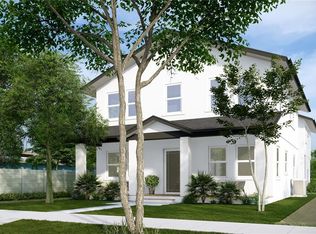 MLS ID #R4909659, Craig Brown, SEACREST ADVISORS LLC. Stellar MLS
 - $1,295,0005 bd3 ba2.8k sqft721 47TH AVENUE N, ST PETERSBURG, FL 33703New Construction
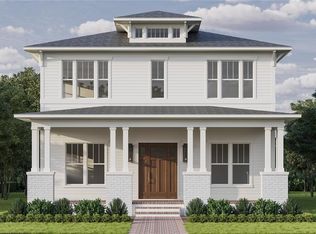 Stellar MLS
 - $1,195,0006 bd7 ba3.5k sqft820 46TH AVENUE N, ST PETERSBURG, FL 33703New ConstructionMLS ID #TB8514721, Shannon Chamoun, KELLER WILLIAMS TAMPA CENTRAL. Stellar MLS
- $794,9007 bd4 ba2.5k sqft4651 22ND AVENUE N, ST PETERSBURG, FL 33713New ConstructionMLS ID #TB8502652, Brianna Alfaro, DALTON WADE INC. Stellar MLS
- $1,150,0005 bd4 ba2.8k sqft380 VILLAGRANDE AVENUE S, ST PETERSBURG, FL 33707For SaleMLS ID #TB8526499, Katlyne Stables, LUXURY & BEACH REALTY INC. Stellar MLS
- $1,195,0005 bd5 ba3.6k sqft8151 36TH AVENUE N, ST PETERSBURG, FL 33710New ConstructionMLS ID #TB8492790, Dee Rivera, STAR BAY REALTY CORP.. Stellar MLS
- $1,229,0005 bd5 ba3k sqft2501 QUINCY STREET S, ST PETERSBURG, FL 33711New ConstructionMLS ID #TB8393430, William Thomas, COMPASS FLORIDA LLC. Stellar MLS
- $1,475,0006 bd4 ba3.3k sqft475 47TH AVENUE N, ST PETERSBURG, FL 33703New ConstructionMLS ID #TB8532286, Scott Simon LLC, KELLER WILLIAMS ST PETE REALTY. Stellar MLS
- $1,545,0006 bd6 ba3.8k sqft3030 5TH STREET N, ST PETERSBURG, FL 33704For SaleMLS ID #TB8505576, Jerilyn Rush, COMPASS FLORIDA LLC. Stellar MLS
- $1,199,9906 bd4 ba2.8k sqft320 43RD AVENUE N, ST PETERSBURG, FL 33703New ConstructionStellar MLS
- $900,0007 bd5 ba3.8k sqft1039 53RD AVENUE N, ST PETERSBURG, FL 33703For SaleMLS ID #TB8528660, Alison Salama, KELLER WILLIAMS TAMPA CENTRAL. Stellar MLS
- $1,175,0005 bd5 ba3.2k sqft879 53RD AVENUE N, ST PETERSBURG, FL 33703New ConstructionStellar MLS
- $1,349,0005 bd5 ba3k sqft842 30TH AVENUE, ST PETERSBURG, FL 33704New ConstructionMLS ID #TB8484317, Megan Lacombe, CORCORAN DWELLINGS. Stellar MLS
- $1,120,0005 bd3 ba2.7k sqft5326 7TH AVENUE N, ST PETERSBURG, FL 33710New ConstructionStellar MLS
- $1,100,0005 bd3 ba2.8k sqft1727 MARYLAND AVENUE NE, ST PETERSBURG, FL 33703For SaleMLS ID #TB8513425, Amanda Baldwin, COMPASS FLORIDA LLC. Stellar MLS
- $1,125,0005 bd3 ba2.5k sqft6706 BURLINGTON AVENUE, ST PETERSBURG, FL 33710New ConstructionMLS ID #TB8524260, Tammy Rhodes, RHODES REALTY. Stellar MLS
- $795,0007 bd5 ba3.4k sqft4037 9TH AVENUE S, ST PETERSBURG, FL 33711New ConstructionMLS ID #R4909642, Craig Brown, SEACREST ADVISORS LLC. Stellar MLS
- $1,425,0005 bd4 ba2.8k sqft1309 17TH AVENUE N, ST PETERSBURG, FL 33704New ConstructionStellar MLS
