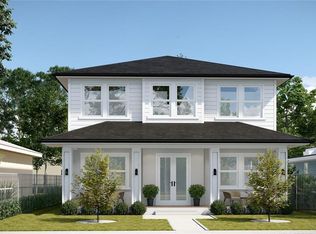
Virtually Staged. Under Construction. New construction luxury residence in the heart of St. Petersburg with attached 2/1 ADU! Offering unmatched flexibility, thoughtful design, and premium finishes throughout. With 5 bedrooms, 5 bathrooms, and a rare attached two bedroom ADU unit, this home is perfect for multigenerational living, guest accommodations, or generating additional income. Step into a spacious reception area that leads to a separate formal dining room, large living room, and thoughtfully designed kitchen. The main living level features a private study, office, family room, and a versatile bonus room that can serve as an oversized walk-in closet, home gym, or creative space. The attached ADU offers two bedrooms, one bathroom, in unit laundry and kitchen and has separate access to the main house. A true standout, this property offers a 3-car garage plus 3 additional off-street parking spaces, providing convenience rarely found in new construction. Enjoy seamless indoor-outdoor living from the expansive front lanai, perfect for relaxing mornings or hosting guests in style. Every detail has been carefully curated — from the open-concept layout to the top-of-the-line finishes — creating a modern, functional, and beautifully crafted home built for how you live today. Estimated completion date is early June 2026. Don't miss your chance to own this unique, high-end property that combines luxury, location, and livability in one exceptional package. Images are renderings of the property as it is currently under construction. The lot is currently being split and will have two separate new construction homes, each on roughly half the listed lot. This listing is for one of the two units.
New construction
Price cut: $51K (7/14)
$899,000
5032 20TH AVENUE N, ST PETERSBURG, FL 33710
7beds
3,537sqft
Single Family Residence
Built in 2025
0.29 Acres Lot
$-- Zestimate®
$254/sqft
$-- HOA
What's special
Top-of-the-line finishesExpansive front lanaiVersatile bonus roomFamily roomOpen-concept layoutThoughtfully designed kitchenSeparate formal dining room
- 390 days |
- 435 |
- 27 |
Zillow last checked:
Listing updated:
Listed by:
Craig Brown 407-312-9349,
SEACREST ADVISORS LLC 407-312-9349
Source: Stellar MLS,MLS#: R4909659 Originating MLS: Other
Originating MLS: Other
Facts & features
Interior
Bedrooms & bathrooms
- Bedrooms: 7
- Bathrooms: 5
- Full bathrooms: 5
Primary bedroom
- Features: Walk-In Closet(s)
- Level: Second
Bedroom 1
- Features: Walk-In Closet(s)
- Level: Second
Bedroom 2
- Features: Coat Closet
- Level: Second
Bedroom 3
- Features: Coat Closet
- Level: Second
Bedroom 4
- Features: Coat Closet
- Level: Second
Den
- Level: Second
Dining room
- Level: First
Family room
- Level: Second
Kitchen
- Level: Second
Kitchen
- Level: First
Living room
- Level: First
Office
- Level: Second
Heating
- Electric
Cooling
- Central Air
Appliances
- Included: Dishwasher, Disposal, Microwave, Range, Range Hood, Refrigerator
- Laundry: Laundry Room
Features
- PrimaryBedroom Upstairs, Thermostat
- Flooring: Luxury Vinyl
- Has fireplace: No
Interior area
- Total structure area: 4,588
- Total interior livable area: 3,537 sqft
Video & virtual tour
Property
Parking
- Total spaces: 3
- Parking features: Garage - Attached
- Attached garage spaces: 3
Features
- Levels: Two
- Stories: 2
- Exterior features: Balcony, Sprinkler Metered
Lot
- Size: 0.29 Acres
Details
- Parcel number: 163116593460080030
- Special conditions: None
Construction
Type & style
- Home type: SingleFamily
- Property subtype: Single Family Residence
Materials
- Block, Wood Frame
- Foundation: Slab
- Roof: Shingle
Condition
- Under Construction
- New construction: Yes
- Year built: 2025
Details
- Builder model: Magnolia
- Builder name: Northern Trust Builders LLC
Utilities & green energy
- Sewer: Public Sewer
- Water: None
- Utilities for property: Electricity Connected, Public, Sewer Connected
Community & HOA
Community
- Pet fee: $0 monthly
- Subdivision: MOUNT WASHINGTON 1ST SEC
HOA
- Has HOA: No
Location
- Region: Saint Petersburg
Financial & listing details
- Price per square foot: $254/sqft
- Tax assessed value: $160,380
- Annual tax amount: $1,685
- Date on market: 7/22/2025
- Cumulative days on market: 373 days
- Ownership: Fee Simple
- Total actual rent: 0
- Electric utility on property: Yes
- Road surface type: Asphalt
Estimated market value
Not available
Estimated sales range
Not available
Not available
Price history
| Date | Event | Price |
|---|---|---|
| 7/14/2026 | Price change | $899,000-5.4%$254/sqft |
Source:  Stellar MLS #R4909659 Report a problem Stellar MLS #R4909659 Report a problem | ||
| 4/8/2026 | Price change | $950,000-17.4%$269/sqft |
Source: Stellar MLS #R4909659 Report a problem | ||
| 4/1/2026 | Price change | $1,150,000-4.2%$325/sqft |
Source: Stellar MLS #R4909659 Report a problem | ||
| 7/22/2025 | Listed for sale | $1,200,000+158.1%$339/sqft |
Source: Stellar MLS #R4909659 Report a problem | ||
| 6/4/2024 | Sold | $465,000$131/sqft |
Source: Stellar MLS #U8239413 Report a problem | ||
| 5/2/2024 | Pending sale | $465,000$131/sqft |
Source: Stellar MLS #U8239413 Report a problem | ||
| 4/29/2024 | Listed for sale | $465,000+564.3%$131/sqft |
Source: Stellar MLS #U8239413 Report a problem | ||
| 10/13/1997 | Sold | $70,000$20/sqft |
Source: Public Record Report a problem | ||
Public tax history
| Year | Property taxes | Tax assessment |
|---|---|---|
| 2025 | $3,195 +89.6% | $160,380 +24.5% |
| 2024 | $1,685 +2.7% | $128,860 +3% |
| 2023 | $1,640 +3.8% | $125,107 +3% |
| 2022 | $1,581 -0.3% | $121,463 +3% |
| 2021 | $1,586 +0.5% | $117,925 +1.4% |
| 2020 | $1,579 +2.7% | $116,297 +2.3% |
| 2019 | $1,537 | $113,682 +1.9% |
| 2018 | $1,537 +2.2% | $111,562 +2.1% |
| 2017 | $1,505 +3.4% | $109,267 +2.1% |
| 2016 | $1,456 -1.4% | $107,020 +0.7% |
| 2015 | $1,477 +0.9% | $106,276 +0.8% |
| 2014 | $1,464 +1.2% | $105,433 +1.5% |
| 2013 | $1,447 +2.5% | $103,875 +1.7% |
| 2012 | $1,412 | $102,139 +3% |
| 2011 | -- | $99,164 +1.5% |
| 2010 | -- | $97,699 +2.7% |
| 2009 | -- | $95,130 +0.1% |
| 2008 | $1,172 | $95,035 +3% |
| 2007 | -- | $92,267 -42% |
| 2005 | -- | $159,000 +16.5% |
| 2004 | $1,410 +2.2% | $136,500 +10.6% |
| 2003 | $1,380 +4.5% | $123,400 +17.6% |
| 2002 | $1,321 | $104,900 +10.7% |
| 2001 | $1,321 +13.6% | $94,800 +31.3% |
| 2000 | $1,162 | $72,200 |
Find assessor info on the county website
Monthly payment
Est. payment
Payment breakdown
Explore the cost of this home by adjusting the details. Changes won't be saved.Climate risks
Neighborhood: Disston Heights
Nearby schools
GreatSchools rating
- 9/10Northwest Elementary SchoolGrades: PK-5Distance: 0.5 mi
- 7/10Tyrone Middle SchoolGrades: 6-8Distance: 1.6 mi
- 6/10St. Petersburg High SchoolGrades: 9-12Distance: 2.2 mi
- $899,0007 bd5 ba3.5k sqft5032 20th Ave N #1, Saint Petersburg, FL 33710New Construction

- $288,800-- bd1 ba982 sqft5024 20th Ave N, Saint Petersburg, FL 33710Off Market
- $420,900-- bd1 ba1.9k sqft5062 20th Ave N, Saint Petersburg, FL 33710Off Market
- $341,500-- bd2 ba1.6k sqft5035 18th Ave N, Saint Petersburg, FL 33710Off Market
- $183,600-- bd-- ba-- sqft5035 18th Ave N, Saint petersburg, FL 33710Off Market
- $403,7003 bd2 ba1.4k sqft5018 20th Ave N, Saint Petersburg, FL 33710Off Market
- $332,400-- bd1 ba1.2k sqft5051 18th Ave N, Saint Petersburg, FL 33710Off Market
- $562,5005 bd3 ba2.7k sqft5027 18th Ave N, Saint Petersburg, FL 33710Off Market
A local agent can set up tours, give advice and negotiate with sellers.
A local lender can help you make sure your offer is ready when you are.
Similar homes
- $899,0007 bd5 ba3.1k sqft5112 3RD AVENUE N, ST PETERSBURG, FL 33710New Construction

 MLS ID #R4910919, Craig Brown, SEACREST ADVISORS LLC. Stellar MLS
 - $795,0007 bd5 ba3.4k sqft4037 9TH AVENUE S, ST PETERSBURG, FL 33711New Construction
 MLS ID #R4909642, Craig Brown, SEACREST ADVISORS LLC. Stellar MLS
 - $1,120,0005 bd3 ba2.7k sqft5326 7TH AVENUE N, ST PETERSBURG, FL 33710New Construction
 Stellar MLS
 - $1,125,0005 bd3 ba2.5k sqft6706 BURLINGTON AVENUE, ST PETERSBURG, FL 33710New Construction
 MLS ID #TB8524260, Tammy Rhodes, RHODES REALTY. Stellar MLS
 - $1,195,0005 bd5 ba3.6k sqft8151 36TH AVENUE N, ST PETERSBURG, FL 33710New ConstructionMLS ID #TB8492790, Dee Rivera, STAR BAY REALTY CORP.. Stellar MLS
- $1,250,0008 bd8 ba3.5k sqft2826 38TH AVENUE N, ST PETERSBURG, FL 33713New ConstructionMLS ID #R4909689, Craig Brown, SEACREST ADVISORS LLC. Stellar MLS
- $787,5004 bd2 ba1.9k sqft5346 2ND AVENUE S, ST PETERSBURG, FL 33707New ConstructionMLS ID #TB8528240, Sherry Keenan, CENTURY 21 BEGGINS. Stellar MLS
- $729,9004 bd2 ba1.8k sqft4410 4TH AVENUE S, ST PETERSBURG, FL 33711New ConstructionMLS ID #TB8532911, Andrew Hill, BANYAN RESIDENTIAL GROUP, LLC. Stellar MLS
- $749,0005 bd3 ba2.4k sqft2951 FAIRFIELD AVENUE S, ST PETERSBURG, FL 33712New ConstructionStellar MLS
- $1,100,0004 bd5 ba3.1k sqft4543 26TH AVENUE S, ST PETERSBURG, FL 33711For SaleMLS ID #TB8485765, Nataliya Fillers, FUTURE HOME REALTY INC. Stellar MLS
- $849,0004 bd4 ba2.4k sqft5941 MANGROVE STREET N, ST PETERSBURG, FL 33703New ConstructionMLS ID #TB8436801, Christopher Featherston, ATLAS REALTY GROUP. Stellar MLS
- $1,250,0004 bd3 ba3.3k sqft3516 21ST AVENUE S, ST PETERSBURG, FL 33711New ConstructionMLS ID #TB8516916, Peter Bonanno, EXP REALTY LLC. Stellar MLS
- $1,305,0004 bd3 ba3k sqft3531 81ST STREET N, ST PETERSBURG, FL 33710New ConstructionMLS ID #TB8453135, Tulio Zuloaga, EXP REALTY LLC. Stellar MLS
- $999,9004 bd4 ba2.8k sqft865 53RD AVENUE N, ST PETERSBURG, FL 33703New ConstructionStellar MLS
- $1,100,0005 bd3 ba2.8k sqft1727 MARYLAND AVENUE NE, ST PETERSBURG, FL 33703For SaleMLS ID #TB8513425, Amanda Baldwin, COMPASS FLORIDA LLC. Stellar MLS
- $759,9004 bd2 ba1.9k sqft4365 IRIS STREET N, ST PETERSBURG, FL 33714New ConstructionMLS ID #TB8506114, Andrew Hill, BANYAN RESIDENTIAL GROUP, LLC. Stellar MLS
- $1,195,0006 bd7 ba3.5k sqft816 46TH AVENUE N, ST PETERSBURG, FL 33703New ConstructionMLS ID #TB8514721, Shannon Chamoun, KELLER WILLIAMS TAMPA CENTRAL. Stellar MLS
- $1,199,0005 bd5 ba3k sqft2501 QUINCY STREET S, ST PETERSBURG, FL 33711New ConstructionMLS ID #TB8393430, William Thomas, COMPASS FLORIDA LLC. Stellar MLS
- $1,325,0004 bd3 ba2.9k sqft455 47TH AVENUE N, ST PETERSBURG, FL 33703New ConstructionStellar MLS
- $1,175,0005 bd5 ba3.2k sqft879 53RD AVENUE N, ST PETERSBURG, FL 33703New ConstructionStellar MLS
