Under Construction. Scheduled for completion in January 2027, the Boca Ciega Low Country is a new construction residence within the Virginian Collection by Canopy Builders. This boutique collection includes six Canopy homes located along 47th Avenue North on high-and-dry land in Arcadia Gardens, part of the greater Allendale neighborhood. Thoughtfully designed and impeccably finished, the property includes a 2,796-square-foot main residence and a 558-square-foot detached accessory dwelling unit above a two-car garage. The main home offers four bedrooms, three full bathrooms, a study that can serve as a fifth bedroom, a mudroom, and a second-story loft. The detached ADU includes one bedroom, one bathroom, a kitchen, laundry closet, and a spacious walk-in closet. A generous backyard separates the two structures and offers ample room for a future pool. Inside, the foyer makes an immediate impression with custom millwork, while the powder bath creates a statement with designer wallpaper. Custom cabinetry is incorporated throughout the home, adding both character and thoughtful functionality. The open floor plan of the main home features a large kitchen with a generous island, a great room, and a dedicated dining area that together create an ideal space for entertaining. The chef’s kitchen features designer plumbing and lighting fixtures, a walk-in pantry, pot filler, KitchenAid appliance package, and custom cabinetry with soft-close drawers and doors. Upstairs, a versatile loft offers endless possibilities as an entertainment zone, playroom, or additional living area, while the thoughtfully designed laundry room features sleek cabinetry, soapstone countertops, a storage closet, and a sink. The expansive primary suite is a true sanctuary, highlighted by dual walk-in closets, a double-sink vanity, freestanding soaking tub, walk-in shower, and water closet. Carrara marble finishes elevate the space with sophistication. Every detail of this home has been meticulously curated, including Hardie Board plank siding, a tankless gas water heater, impact-resistant windows, engineered hardwood flooring throughout, dual digital thermostats for separate climate control, 10-foot ceilings on the main level, 9-foot ceilings upstairs, a gas sconce on the front porch, and 8-foot interior doors. The generous backyard offers the perfect canvas for a dream outdoor oasis, whether you envision a sparkling pool, lush landscaping, or a peaceful retreat. Located just minutes from Downtown St. Petersburg, Vinoy Park, award-winning Gulf beaches, and approximately 20 minutes from Tampa, this exceptional home presents a rare opportunity. Schedule a meeting to learn more about the upgrades and interior design selections curated for this home.
New construction
$1,475,000
475 47TH AVENUE N, ST PETERSBURG, FL 33703
6beds
3,354sqft
:
Get pre-qualified$9,499/mo
Single Family Residence
Built in 2026
5,619 Square Feet Lot
$1,434,200 Zestimate®
$440/sqft
$-- HOA
What's special
Second-story loftVersatile loftFour bedroomsGenerous backyardGreat roomOpen floor planHardie board plank siding
- 12 days |
- 324 |
- 14 |
Likely to sell faster than
Zillow last checked:
Listing updated:
Listed by:
Scott Simon LLC 813-368-2077,
KELLER WILLIAMS ST PETE REALTY 727-894-1600,
Zach Zehnder 727-742-0261,
KELLER WILLIAMS ST PETE REALTY
Source: Stellar MLS,MLS#: TB8532286 Originating MLS: Suncoast Tampa
Originating MLS: Suncoast Tampa
Facts & features
Interior
Bedrooms & bathrooms
- Bedrooms: 6
- Bathrooms: 4
- Full bathrooms: 4
Rooms
- Room types: Den/Library/Office, Utility Room, Loft
Primary bedroom
- Features: Walk-In Closet(s)
- Level: Second
Bedroom 2
- Features: Built-in Closet
- Level: Second
Bedroom 3
- Features: Walk-In Closet(s)
- Level: Second
Bedroom 4
- Features: Built-in Closet
- Level: First
Den
- Features: Built-in Closet
- Level: First
Great room
- Level: First
Kitchen
- Level: First
Loft
- Level: Second
Heating
- Central, Electric, Heat Pump
Cooling
- Central Air
Appliances
- Included: Convection Oven, Dishwasher, Disposal, Gas Water Heater, Microwave, Range Hood, Refrigerator, Tankless Water Heater
- Laundry: Laundry Room, Upper Level
Features
- Eating Space In Kitchen, High Ceilings, Kitchen/Family Room Combo, Living Room/Dining Room Combo, Open Floorplan, Pest Guard System, PrimaryBedroom Upstairs, Solid Wood Cabinets, Stone Counters, Thermostat, Walk-In Closet(s)
- Flooring: Engineered Hardwood, Tile
- Has fireplace: No
Interior area
- Total structure area: 4,286
- Total interior livable area: 3,354 sqft
Video & virtual tour
Property
Parking
- Total spaces: 2
- Parking features: Alley Access, Garage Door Opener, Garage Faces Rear
- Garage spaces: 2
Features
- Levels: Two
- Stories: 2
- Patio & porch: Covered, Front Porch, Rear Porch
- Exterior features: Irrigation System, Lighting, Rain Gutters, Sidewalk
Lot
- Size: 5,619 Square Feet
- Dimensions: 45 x 127
Details
- Parcel number: 063117598140040030
- Special conditions: None
Construction
Type & style
- Home type: SingleFamily
- Property subtype: Single Family Residence
Materials
- HardiPlank Type, Wood Frame
- Foundation: Slab
- Roof: Shingle
Condition
- Under Construction
- New construction: Yes
- Year built: 2026
Details
- Builder model: Boca Ciega Low Country w/ADU
- Builder name: Canopy Builders
Utilities & green energy
- Sewer: Public Sewer
- Water: Public
- Utilities for property: BB/HS Internet Available, Electricity Connected, Natural Gas Connected, Public, Sewer Connected, Water Connected
Community & HOA
Community
- Pet fee: $0 monthly
- Subdivision: NEW ENGLAND SUB
HOA
- Has HOA: No
Location
- Region: Saint Petersburg
Financial & listing details
- Price per square foot: $440/sqft
- Annual tax amount: $2,498
- Date on market: 7/25/2026
- Cumulative days on market: 13 days
- Listing terms: Cash,Conventional
- Ownership: Fee Simple
- Total actual rent: 0
- Electric utility on property: Yes
- Road surface type: Paved
Estimated market value
$1,434,200
$1.36M - $1.51M
$5,403/mo
Price history
| Date | Event | Price |
|---|---|---|
| 7/25/2026 | Listed for sale | $1,475,000$440/sqft |
Source:  Stellar MLS #TB8532286 Report a problem Stellar MLS #TB8532286 Report a problem | ||
Public tax history
Tax history is unavailable.
Monthly payment
Est. payment
Payment breakdown
Explore the cost of this home by adjusting the details. Changes won't be saved.Climate risks
Neighborhood: Arcadia Gardens
Nearby schools
GreatSchools rating
- 6/10John M. Sexton Elementary SchoolGrades: PK-5Distance: 1.3 mi
- 3/10Meadowlawn Middle SchoolGrades: 6-8Distance: 1.3 mi
- 5/10Northeast High SchoolGrades: PK,9-12Distance: 1.2 mi
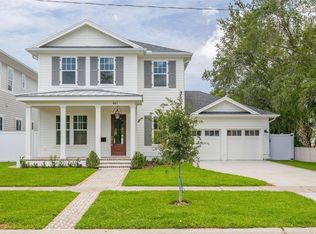
- $1,450,0006 bd4 ba3.2k sqft461 47th Ave N, Saint Petersburg, FL 33704New Construction

- $1,255,0005 bd3 ba2.9k sqft465 47th Ave N, Saint Petersburg, FL 33703Sold

- $1,250,0004 bd4 ba2.8k sqft441 47th Ave N, Saint Petersburg, FL 33703New Construction
- $354,900-- bd-- ba1.2k sqft441 47th Ave N, Saint Petersburg, FL 33703Off Market
- $522,0003 bd2 ba2.1k sqft495 47th Ave N, Saint Petersburg, FL 33703Off Market
- $1,325,0004 bd3 ba2.9k sqft455 47th Ave N, Saint Petersburg, FL 33703New Construction
- $388,600-- bd2 ba1.2k sqft478 48th Ave N, Saint Petersburg, FL 33703Off Market
- $363,300-- bd2 ba1.1k sqft470 48th Ave N, Saint Petersburg, FL 33703Off Market
A local agent can set up tours, give advice and negotiate with sellers.
A local lender can help you make sure your offer is ready when you are.
Similar homes
- $1,450,0006 bd4 ba3.2k sqft461 47th Ave N, Saint Petersburg, FL 33704New ConstructionCanopy Builders
- $1,525,0005 bd4 ba2.8k sqft5101 DOVER STREET NE, ST PETERSBURG, FL 33703For Sale

 MLS ID #TB8530762, Victor Maspero, EXP REALTY LLC. Stellar MLS
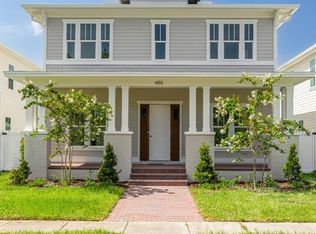
 - $1,325,0004 bd3 ba2.9k sqft455 47TH AVENUE N, ST PETERSBURG, FL 33703New Construction
 Stellar MLS
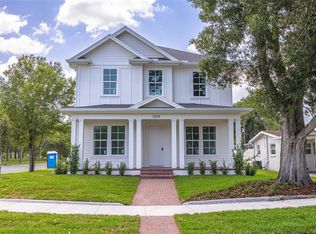
 - $1,495,0005 bd4 ba3.3k sqft5204 10TH STREET N, ST PETERSBURG, FL 33703New Construction
 Stellar MLS
 - $1,425,0005 bd4 ba2.8k sqft1330 53rd Ave N, Saint Petersburg, FL 33704New ConstructionCanopy Builders
- $1,295,0005 bd3 ba2.8k sqft721 47TH AVENUE N, ST PETERSBURG, FL 33703New ConstructionStellar MLS
- $1,549,0006 bd4 ba3.4k sqft3320 15TH STREET N, ST PETERSBURG, FL 33704New ConstructionMLS ID #TB8534225, Alex Plotkin, COMPASS FLORIDA LLC. Stellar MLS
- $1,695,0006 bd4 ba3.5k sqft808 39TH AVENUE NE, ST PETERSBURG, FL 33703New ConstructionStellar MLS
- $1,495,0005 bd3 ba3k sqft125 24TH AVENUE SE, ST PETERSBURG, FL 33705New ConstructionStellar MLS
- $900,0007 bd5 ba3.8k sqft1039 53RD AVENUE N, ST PETERSBURG, FL 33703For SaleMLS ID #TB8528660, Alison Salama, KELLER WILLIAMS TAMPA CENTRAL. Stellar MLS
- $1,695,0005 bd4 ba2.8k sqft1341 28TH AVENUE N, ST PETERSBURG, FL 33704New ConstructionStellar MLS
- $1,250,0003 bd3 ba2.2k sqft3800 SHORE ACRES BOULEVARD NE, ST PETERSBURG, FL 33703For SaleMLS ID #O6422599, John Henthorn, HENTHORN REAL ESTATE. Stellar MLS
- $1,485,0003 bd3 ba2.4k sqft756 17TH AVENUE NE, ST PETERSBURG, FL 33704For SaleMLS ID #TB8488504, Alona Dishy, RE/MAX ACTION FIRST OF FLORIDA. Stellar MLS
- $1,299,9006 bd4 ba3.8k sqft2162 LONG BOW LANE, CLEARWATER, FL 33764For SaleMLS ID #O6430479, Peter Yates, PA, LPT REALTY LLC. Stellar MLS
- $799,0004 bd3 ba2.3k sqft5400 DENVER STREET NE, ST PETERSBURG, FL 33703For SaleMLS ID #TB8531593, Steve Plested, HOMETRUST REALTY GROUP. Stellar MLS
- $799,0004 bd4 ba2.6k sqft781 31ST AVENUE N, ST PETERSBURG, FL 33704For SaleMLS ID #TB8465887, Kevin Marrow, DALTON WADE INC. Stellar MLS
- $1,393,5004 bd6 ba2.9k sqft2540 1ST AVENUE N, ST PETERSBURG, FL 33713New ConstructionMLS ID #TB8527011, Tess Mullinax, COMPASS FLORIDA LLC. Stellar MLS
- $999,9004 bd4 ba2.9k sqft2430 6TH AVENUE N, ST PETERSBURG, FL 33713For SaleMLS ID #TB8534285, Toni Rametta, CHARLES RUTENBERG REALTY INC. Stellar MLS
- $1,463,0005 bd4 ba3.7k sqft12705 PARK BOULEVARD, SEMINOLE, FL 33776For SaleMLS ID #TB8497206, Dominic Fecarotta, CHARLES RUTENBERG REALTY INC. Stellar MLS
- $1,799,0006 bd5 ba3.4k sqft711 12TH AVENUE N, ST PETERSBURG, FL 33701New ConstructionStellar MLS
