Exquisite coastal-inspired Old Northeast home, one house from Beach Drive NE and steps from NorthShore Park, and the waterfront. Beautiful curb appeal, the home, with a pool and spa, is 2,448 heated square feet with a spacious front porch, it has been extensively updated over the past 3 years. Highlights include a new seamless metal roof, refinished wood floors, glass sliding doors, refreshed kitchen, lighting. wiring, interior and exterior paint, washer and dryer, landscaping and more! Offering an abundance of natural light, the dining room opens out to the kitchen and pool, with new sliding glass doors, and large windows.The living room with a fireplace takes centre stage. Flexible spaces include a nursery/playroom option upstairs or a fourth bedroom, and a den/sunroom/library off the kitchen area. Walk and bike downtown to restaurants, the Pier, Marina, the Vinoy Hotel, boutiques, galleries, and museums. 30 minutes Tampa International Airport
For sale
Price cut: $94K (7/13)
$1,485,000
756 17TH AVENUE NE, ST PETERSBURG, FL 33704
3beds
2,448sqft
Single Family Residence
Built in 1923
6,739 Square Feet Lot
$1,405,900 Zestimate®
$607/sqft
$-- HOA
What's special
Pool and spaAbundance of natural lightLarge windowsNew seamless metal roofBeautiful curb appealSpacious front porchRefinished wood floors
- 151 days |
- 910 |
- 46 |
Zillow last checked:
Listing updated:
Listed by:
Alona Dishy 727-458-8037,
RE/MAX ACTION FIRST OF FLORIDA 727-466-0800
Source: Stellar MLS,MLS#: TB8488504 Originating MLS: Suncoast Tampa
Originating MLS: Suncoast Tampa
Facts & features
Interior
Bedrooms & bathrooms
- Bedrooms: 3
- Bathrooms: 3
- Full bathrooms: 2
- 1/2 bathrooms: 1
Rooms
- Room types: Den/Library/Office, Florida Room, Dining Room, Living Room, Utility Room
Primary bedroom
- Features: Built-in Closet
- Level: Second
- Area: 204 Square Feet
- Dimensions: 12x17
Dining room
- Level: First
- Area: 221 Square Feet
- Dimensions: 13x17
Kitchen
- Level: First
- Area: 212.5 Square Feet
- Dimensions: 12.5x17
Living room
- Level: First
- Area: 480 Square Feet
- Dimensions: 32x15
Heating
- Central, Zoned
Cooling
- Central Air, Zoned
Appliances
- Included: Oven, Dishwasher, Dryer, Microwave, Refrigerator, Washer
- Laundry: Laundry Closet, Upper Level
Features
- Built-in Features, Crown Molding, Eating Space In Kitchen, Other, PrimaryBedroom Upstairs
- Flooring: Tile, Hardwood
- Doors: French Doors, Sliding Doors
- Has fireplace: Yes
- Fireplace features: Living Room
Interior area
- Total structure area: 2,448
- Total interior livable area: 2,448 sqft
Video & virtual tour
Property
Parking
- Total spaces: 1
- Parking features: Alley Access, Driveway, Golf Cart Parking, Guest, Open, Other, Parking Pad
- Carport spaces: 1
- Has uncovered spaces: Yes
Features
- Levels: Two
- Stories: 2
- Patio & porch: Covered, Front Porch, Patio
- Exterior features: Courtyard, Garden, Irrigation System, Lighting, Other, Sidewalk
- Has private pool: Yes
- Pool features: Gunite, In Ground
- Has spa: Yes
- Spa features: In Ground
- Fencing: Fenced
Lot
- Size: 6,739 Square Feet
- Dimensions: 60 x 110
- Features: Flood Insurance Required, City Lot, Landscaped, Near Golf Course, Near Marina, Near Public Transit, Sidewalk
- Residential vegetation: Trees/Landscaped
Details
- Parcel number: 173117832200720030
- Special conditions: None
Construction
Type & style
- Home type: SingleFamily
- Architectural style: Cape Cod,Coastal
- Property subtype: Single Family Residence
Materials
- Other, Wood Frame
- Foundation: Crawlspace
- Roof: Metal,Other
Condition
- New construction: No
- Year built: 1923
Utilities & green energy
- Sewer: Public Sewer
- Water: Public
- Utilities for property: Cable Available, Cable Connected, Natural Gas Available, Other, Sprinkler Recycled
Community & HOA
Community
- Pet fee: $0 monthly
- Subdivision: SNELL & HAMLETTS NORTH SHORE ADD
HOA
- Has HOA: No
Location
- Region: Saint Petersburg
Financial & listing details
- Price per square foot: $607/sqft
- Tax assessed value: $984,816
- Annual tax amount: $18,832
- Date on market: 3/19/2026
- Cumulative days on market: 122 days
- Listing terms: Cash,Conventional
- Ownership: Fee Simple
- Total actual rent: 0
- Road surface type: Paved
Estimated market value
$1,405,900
$1.34M - $1.48M
$5,874/mo
Price history
| Date | Event | Price |
|---|---|---|
| 7/13/2026 | Price change | $1,485,000-6%$607/sqft |
Source:  Stellar MLS #TB8488504 Report a problem Stellar MLS #TB8488504 Report a problem | ||
| 3/20/2026 | Listed for sale | $1,579,000+23.8%$645/sqft |
Source: Stellar MLS #TB8488504 Report a problem | ||
| 4/8/2022 | Sold | $1,275,000$521/sqft |
Source: Public Record Report a problem | ||
Public tax history
| Year | Property taxes | Tax assessment |
|---|---|---|
| 2025 | $19,617 -12.3% | $984,816 -14.1% |
| 2024 | $22,367 -1.4% | $1,146,105 +0.3% |
| 2023 | $22,691 +469.5% | $1,142,613 +372.2% |
| 2022 | $3,985 -1.2% | $241,967 +3% |
| 2021 | $4,035 0% | $234,919 +1.4% |
| 2020 | $4,035 +2% | $231,676 +2.3% |
| 2019 | $3,958 | $226,467 +1.9% |
| 2018 | $3,958 +1.5% | $222,244 +2.1% |
| 2017 | $3,898 +1.9% | $217,673 +2.1% |
| 2016 | $3,826 -1.4% | $213,196 +0.7% |
| 2015 | $3,879 +0.6% | $211,714 +0.8% |
| 2014 | $3,857 +0.7% | $210,034 +1.5% |
| 2013 | $3,828 +2% | $206,930 +1.7% |
| 2012 | $3,753 | $203,471 +3% |
| 2011 | -- | $197,545 +1.5% |
| 2010 | -- | $194,626 +2.7% |
| 2009 | -- | $189,509 +0.1% |
| 2008 | $3,203 | $189,320 +3% |
| 2007 | -- | $183,806 -50.4% |
| 2005 | -- | $370,700 +11.5% |
| 2004 | $3,503 +1.7% | $332,400 +9.2% |
| 2003 | $3,444 +3.4% | $304,300 +16.9% |
| 2002 | $3,329 | $260,200 +16.4% |
| 2001 | $3,329 +3.3% | $223,600 +34.1% |
| 2000 | $3,221 | $166,700 |
Find assessor info on the county website
Monthly payment
Est. payment
Payment breakdown
Explore the cost of this home by adjusting the details. Changes won't be saved.Climate risks
Neighborhood: Historic Old Northeast
Nearby schools
GreatSchools rating
- 7/10North Shore Elementary SchoolGrades: PK-5Distance: 1.2 mi
- 5/10John Hopkins Middle SchoolGrades: 6-8Distance: 2.6 mi
- 6/10St. Petersburg High SchoolGrades: 9-12Distance: 2.7 mi
Schools provided by the listing agent
- High: St. Petersburg High-PN
Source: Stellar MLS. This data may not be complete. We recommend contacting the local school district to confirm school assignments for this home.
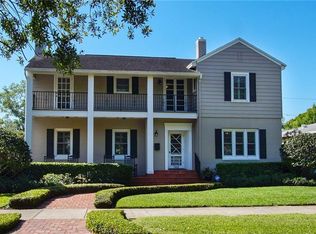
- $1,614,6004 bd4 ba2.8k sqft746 17th Ave NE, Saint Petersburg, FL 33704Off Market
- $3,701,7005 bd7 ba6.6k sqft1650 Beach Dr NE, Saint Petersburg, FL 33704Off Market

- $--2 bd2 ba1.3k sqft1650 Beach Dr NE #1/2, Saint Petersburg, FL 33704Off Market
- $792,8001 bd1 ba672 sqft736 17th Ave NE, Saint Petersburg, FL 33704Off Market
- $2,977,7005 bd6 ba5.3k sqft1600 Beach Dr NE, Saint Petersburg, FL 33704Off Market
- $1,200,0003 bd2 ba1.6k sqft745 16th Ave NE, Saint Petersburg, FL 33704For Sale
- $--1 bd1 ba650 sqft755 17th Ave NE #1/2, Saint Petersburg, FL 33704Off Market
- $2,030,3004 bd4 ba3.5k sqft755 17th Ave NE, Saint Petersburg, FL 33704Off Market
A local agent can set up tours, give advice and negotiate with sellers.
Similar homes
- $1,490,0004 bd3 ba2.8k sqft1330 CHERRY STREET NE, ST PETERSBURG, FL 33701For Sale
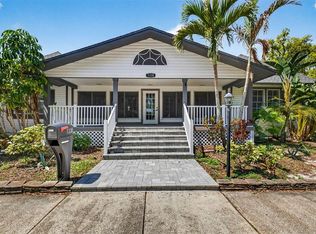
 MLS ID #O6393648, Ayoub Aitelhaj, ATLIS REALTY GROUP LLC. Stellar MLS
 - $1,195,0003 bd3 ba2.2k sqft2217 BREVARD ROAD NE, ST PETERSBURG, FL 33704For Sale
 MLS ID #TB8524603, Sharon Kantner, SMITH & ASSOCIATES REAL ESTATE. Stellar MLS
 - $1,679,0003 bd4 ba2.7k sqft2200 2ND STREET N, ST PETERSBURG, FL 33704For Sale
 MLS ID #TB8471387, Wayne Beurnier, BEURNIER ASSOCIATES. Stellar MLS
 - $1,199,0004 bd3 ba2.3k sqft325 17TH AVENUE NE, ST PETERSBURG, FL 33704For Sale
 MLS ID #TB8476820, Ana Devine, CENTURY 21 RE CHAMPIONS. Stellar MLS
 - $960,0003 bd3 ba2.2k sqft871 17TH AVENUE N, ST PETERSBURG, FL 33704For SaleMLS ID #TB8522151, Bekah Rush, COMPASS FLORIDA LLC. Stellar MLS
- $1,489,0004 bd3 ba2.4k sqft2011 MICHIGAN AVENUE NE, ST PETERSBURG, FL 33703For SaleMLS ID #TB8513517, Tiffany Lettelleir, KELLER WILLIAMS ST PETE REALTY. Stellar MLS
- $1,050,0003 bd2 ba2.3k sqft775 28TH AVENUE N, ST PETERSBURG, FL 33704For SaleMLS ID #TB8519868, Leah Herzwurm, COMPASS FLORIDA LLC. Stellar MLS
- $1,200,0003 bd3 ba2.2k sqft1125 11TH AVENUE N, ST PETERSBURG, FL 33705For SaleMLS ID #TB8521711, Lauren Simkin, NORTHSTAR REALTY. Stellar MLS
- $799,0004 bd4 ba2.6k sqft781 31ST AVENUE N, ST PETERSBURG, FL 33704For SaleMLS ID #TB8465887, Kevin Marrow, DALTON WADE INC. Stellar MLS
- $850,0003 bd3 ba2k sqft1470 28TH AVENUE N, ST PETERSBURG, FL 33704For SaleMLS ID #TB8516745, Rachel Sartain Tenpenny, THE TENPENNY COLLECTION. Stellar MLS
- $1,665,0004 bd4 ba2.9k sqft120 PARK STREET N, ST PETERSBURG, FL 33710For SaleMLS ID #TB8537008, Whitney Fredlund, COMPASS FLORIDA LLC. Stellar MLS
- $999,9003 bd2 ba1.5k sqft205 12TH AVENUE N, ST PETERSBURG, FL 33701For SaleMLS ID #A4696875, Greg Gorman, JOHN R WOOD PROPERTIES. Stellar MLS
- $2,150,0005 bd5 ba3.1k sqft436 12TH AVENUE NE, ST PETERSBURG, FL 33701For SaleMLS ID #TB8502922, Natalie DeVicente, SOUTHERN ROOTS REALTY, LLC. Stellar MLS
- $2,199,0005 bd5 ba3.5k sqft852 CORDOVA BOULEVARD NE, ST PETERSBURG, FL 33704For SaleMLS ID #TB8500574, Tammy Brophy Wenzel, BROPHY REAL ESTATE. Stellar MLS
- $1,449,0004 bd3 ba2.4k sqft10038 S YACHT CLUB DRIVE, TREASURE ISLAND, FL 33706For SaleMLS ID #TB8532610, Bailey Vasti, NEXTHOME LUXE COASTAL. Stellar MLS
- $1,264,0004 bd3 ba2.2k sqft110 SUNSET DRIVE S, ST PETERSBURG, FL 33707For SaleMLS ID #TB8519370, Desi McCarthy, CALDWELL REALTY. Stellar MLS
- $1,665,0003 bd2 ba2.7k sqft311 SUNSET DRIVE N, ST PETERSBURG, FL 33710For SaleMLS ID #TB8432776, Lisa Fay, KELLER WILLIAMS ST PETE REALTY. Stellar MLS
- $1,245,0004 bd3 ba2.3k sqft7886 9TH AVENUE S, ST PETERSBURG, FL 33707For SaleMLS ID #TB8486221, Chris Price, KELLER WILLIAMS ST PETE REALTY. Stellar MLS
- $799,0005 bd3 ba2.2k sqft1011 14TH STREET N, ST PETERSBURG, FL 33705For SaleMLS ID #TB8523224, John Marsden, AGILE GROUP REALTY. Stellar MLS
- $845,0004 bd3 ba1.9k sqft1010 43RD AVENUE N, ST PETERSBURG, FL 33703For SaleMLS ID #TB8503712, Brad Bohnert, KELLER WILLIAMS ST PETE REALTY. Stellar MLS
