I am excited to share this beautiful listing in the heart of Old Northeast, St. Petersburg’s most desirable historic neighborhood. This classic Craftsman Bungalow, built in 1987 on a charming brick street, features four bedrooms and 2.5 bathrooms, a formal dining room and a living room with a gas fireplace, complemented by original wood flooring and plantation shutters throughout. The updated kitchen includes top-of-the-line appliances and a breakfast area, perfect for gatherings. The primary suite includes a den or reading room, a sizable walk-in closet, and an en-suite bathroom with a walk-in shower. Modern upgrades include a new roof, new AC, a tankless water heater, and natural gas for both heating and cooking. Inside laundry room with W&D included and a two-car detached garage and parking pad add convenience. Walking distance to downtown St. Pete a vibrant city with great restaurants, museums, parks and so much more. Short drive to Gulf’s most beautiful beaches and easy access to Tampa International Airport. No HOA, No CDD, and No Flood Zone.
For sale
Price cut: $51K (6/3)
$1,199,000
325 17TH AVENUE NE, ST PETERSBURG, FL 33704
4beds
2,304sqft
:
Get pre-qualified$7,802/mo
Single Family Residence
Built in 1987
5,192 Square Feet Lot
$1,147,800 Zestimate®
$520/sqft
$-- HOA
What's special
New roofFour bedroomsOriginal wood flooringFormal dining roomPlantation shutters throughoutBreakfast areaSizable walk-in closet
- 173 days |
- 1,159 |
- 42 |
Zillow last checked:
Listing updated:
Listed by:
Ana Devine 727-365-6204,
CENTURY 21 RE CHAMPIONS 727-398-2774
Source: Stellar MLS,MLS#: TB8476820 Originating MLS: Suncoast Tampa
Originating MLS: Suncoast Tampa
Facts & features
Interior
Bedrooms & bathrooms
- Bedrooms: 4
- Bathrooms: 3
- Full bathrooms: 2
- 1/2 bathrooms: 1
Rooms
- Room types: Attic, Dining Room, Living Room, Utility Room
Primary bedroom
- Description: Room4
- Features: Walk-In Closet(s)
- Level: Second
- Area: 247 Square Feet
- Dimensions: 13x19
Bedroom 2
- Description: Room5
- Features: Built-in Closet
- Level: Second
- Area: 168 Square Feet
- Dimensions: 12x14
Bedroom 3
- Description: Room6
- Features: Built-in Closet
- Level: Second
- Area: 206.25 Square Feet
- Dimensions: 12.5x16.5
Bedroom 4
- Description: Room7
- Features: Built-in Closet
- Level: First
- Area: 132 Square Feet
- Dimensions: 11x12
Dining room
- Description: Room3
- Level: First
- Area: 217 Square Feet
- Dimensions: 15.5x14
Kitchen
- Description: Room1
- Level: First
- Area: 178.5 Square Feet
- Dimensions: 10.5x17
Living room
- Description: Room2
- Level: First
- Area: 187 Square Feet
- Dimensions: 11x17
Heating
- Central, Electric
Cooling
- Central Air
Appliances
- Included: Dishwasher, Disposal, Dryer, Gas Water Heater, Microwave, Range, Range Hood, Refrigerator, Tankless Water Heater, Washer
- Laundry: Inside, Laundry Room
Features
- Ceiling Fan(s), Eating Space In Kitchen, High Ceilings, PrimaryBedroom Upstairs, Solid Surface Counters, Solid Wood Cabinets, Split Bedroom, Stone Counters, Walk-In Closet(s)
- Flooring: Ceramic Tile, Epoxy, Hardwood
- Windows: Window Treatments
- Has fireplace: Yes
- Fireplace features: Gas, Living Room
Interior area
- Total structure area: 3,032
- Total interior livable area: 2,304 sqft
Video & virtual tour
Property
Parking
- Total spaces: 2
- Parking features: Alley Access, Garage Door Opener, Garage Faces Rear, Workshop in Garage
- Garage spaces: 2
Features
- Levels: Two
- Stories: 2
- Patio & porch: Covered, Front Porch, Rear Porch
- Exterior features: Lighting, Sidewalk
- Fencing: Masonry,Vinyl,Wood
- Has view: Yes
- View description: City
- Body of water: NA
Lot
- Size: 5,192 Square Feet
- Dimensions: 45 x 110
- Features: Historic District, City Lot, In County, Landscaped, Sidewalk
- Residential vegetation: Mature Landscaping
Details
- Additional parcels included: 0
- Parcel number: 183117540720240110
- Lease amount: $0
- Zoning: RES
- Special conditions: None
Construction
Type & style
- Home type: SingleFamily
- Architectural style: Bungalow,Craftsman,Historical
- Property subtype: Single Family Residence
Materials
- Block, Wood Frame
- Foundation: Crawlspace
- Roof: Shingle
Condition
- Completed
- New construction: No
- Year built: 1987
Utilities & green energy
- Sewer: Public Sewer
- Water: Public
- Utilities for property: BB/HS Internet Available, Cable Available, Natural Gas Available, Public, Sewer Available, Street Lights, Water Available
Community & HOA
Community
- Security: Smoke Detector(s)
- Pet fee: $0 monthly
- Subdivision: M & J SUB
HOA
- Has HOA: No
Location
- Region: Saint Petersburg
Financial & listing details
- Price per square foot: $520/sqft
- Tax assessed value: $1,011,731
- Annual tax amount: $18,454
- Date on market: 2/16/2026
- Cumulative days on market: 174 days
- Listing terms: Cash,Conventional,FHA,VA Loan
- Ownership: Fee Simple
- Total actual rent: 0
- Road surface type: Brick, Paved
Estimated market value
$1,147,800
$1.09M - $1.21M
$5,378/mo
Price history
| Date | Event | Price |
|---|---|---|
| 6/3/2026 | Price change | $1,199,000-4.1%$520/sqft |
Source:  Stellar MLS #TB8476820 Report a problem Stellar MLS #TB8476820 Report a problem | ||
| 4/1/2026 | Price change | $1,250,000-2%$543/sqft |
Source: Stellar MLS #TB8476820 Report a problem | ||
| 2/16/2026 | Listed for sale | $1,275,000+131.8%$553/sqft |
Source: Stellar MLS #TB8476820 Report a problem | ||
| 2/28/2014 | Sold | $550,000-8.3%$239/sqft |
Source: Stellar MLS #U7598561 Report a problem | ||
| 11/13/2013 | Price change | $599,900-3.2%$260/sqft |
Source: RE/MAX METRO #U7598561 Report a problem | ||
| 10/22/2013 | Listed for sale | $619,900+299.9%$269/sqft |
Source: RE/MAX METRO #U7598561 Report a problem | ||
| 10/4/1993 | Sold | $155,000$67/sqft |
Source: Public Record Report a problem | ||
Public tax history
| Year | Property taxes | Tax assessment |
|---|---|---|
| 2025 | $18,454 +9.6% | $887,049 +10% |
| 2024 | $16,836 +7.5% | $806,408 +10% |
| 2023 | $15,668 +12.4% | $733,098 +9.4% |
| 2022 | $13,943 +8.3% | $670,192 +10% |
| 2021 | $12,870 +8.7% | $609,265 +10% |
| 2020 | $11,846 +2.5% | $553,877 +3.3% |
| 2019 | $11,555 | $536,034 +3.8% |
| 2018 | $11,555 +3% | $516,459 +16.9% |
| 2017 | $11,215 +28.5% | $441,899 +2.1% |
| 2016 | $8,728 -1.4% | $432,810 +0.7% |
| 2015 | $8,849 +181.4% | $429,801 +140.2% |
| 2014 | $3,145 +0.8% | $178,910 +1.5% |
| 2013 | $3,119 +2.1% | $176,266 +1.7% |
| 2012 | $3,056 | $173,320 +3% |
| 2011 | -- | $168,272 +1.5% |
| 2010 | -- | $165,785 +2.7% |
| 2009 | -- | $161,426 +0.1% |
| 2008 | $2,599 | $161,265 +3% |
| 2007 | -- | $156,568 -54.7% |
| 2005 | -- | $345,300 +18.8% |
| 2004 | $2,841 +1.8% | $290,600 +9.3% |
| 2003 | $2,791 +3.5% | $265,800 +13.7% |
| 2002 | $2,696 | $233,800 +13.8% |
| 2001 | $2,696 +3.5% | $205,500 +12.9% |
| 2000 | $2,604 | $182,000 |
Find assessor info on the county website
Monthly payment
Est. payment
Payment breakdown
Explore the cost of this home by adjusting the details. Changes won't be saved.Climate risks
Neighborhood: Historic Old Northeast
Nearby schools
GreatSchools rating
- 7/10North Shore Elementary SchoolGrades: PK-5Distance: 1.1 mi
- 5/10John Hopkins Middle SchoolGrades: 6-8Distance: 2.3 mi
- 6/10St. Petersburg High SchoolGrades: 9-12Distance: 2.4 mi
Schools provided by the listing agent
- Elementary: North Shore Elementary-PN
- Middle: John Hopkins Middle-PN
- High: St. Petersburg High-PN
Source: Stellar MLS. This data may not be complete. We recommend contacting the local school district to confirm school assignments for this home.
- $743,8002 bd2 ba1.4k sqft315 17th Ave NE, Saint Petersburg, FL 33704Off Market
- $1,423,8003 bd3 ba2.1k sqft335 17th Ave NE, Saint Petersburg, FL 33704Off Market
- $1,100,3003 bd3 ba2.3k sqft301 17th Ave NE, Saint Petersburg, FL 33704Off Market

- $919,900-- bd-- ba2.8k sqft326 18th Ave NE, Saint Petersburg, FL 33704Off Market
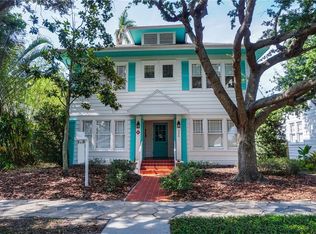
- $--1 bd1 ba650 sqft326 18th Ave NE APT 3, Saint Petersburg, FL 33704Off Market
- $--1 bd2 ba900 sqft326 18th Ave NE APT 4, St Petersburg, FL 33704Off Market
- $--1 bd1 ba600 sqft326 18th Ave NE APT 2, St Petersburg, FL 33704Off Market
- $--1 bd1 ba-- sqft326 18th Ave NE APT 1, St Petersburg, FL 33704Off Market
A local agent can set up tours, give advice and negotiate with sellers.
Similar homes
- $1,200,0003 bd3 ba2.2k sqft1125 11TH AVENUE N, ST PETERSBURG, FL 33705For Sale

 MLS ID #TB8521711, Lauren Simkin, NORTHSTAR REALTY. Stellar MLS
 - $960,0003 bd3 ba2.2k sqft871 17TH AVENUE N, ST PETERSBURG, FL 33704For Sale
 MLS ID #TB8522151, Bekah Rush, COMPASS FLORIDA LLC. Stellar MLS
 - $799,0004 bd4 ba2.6k sqft781 31ST AVENUE N, ST PETERSBURG, FL 33704For Sale
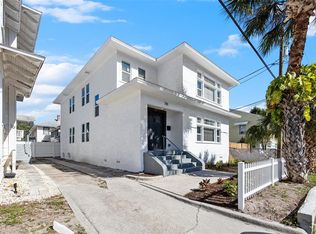 MLS ID #TB8465887, Kevin Marrow, DALTON WADE INC. Stellar MLS
 - $1,490,0004 bd3 ba2.8k sqft1330 CHERRY STREET NE, ST PETERSBURG, FL 33701For Sale
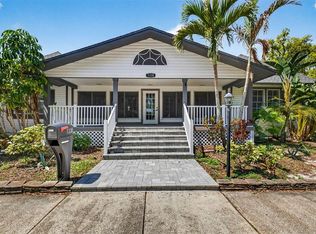 MLS ID #O6393648, Ayoub Aitelhaj, ATLIS REALTY GROUP LLC. Stellar MLS
 - $999,9003 bd2 ba1.5k sqft205 12TH AVENUE N, ST PETERSBURG, FL 33701For SaleMLS ID #A4696875, Greg Gorman, JOHN R WOOD PROPERTIES. Stellar MLS
- $795,0004 bd3 ba2.4k sqft1101 88TH AVENUE N, ST PETERSBURG, FL 33702For SaleMLS ID #TB8530288, Jennifer Thayer, KELLER WILLIAMS ST PETE REALTY. Stellar MLS
- $850,0003 bd3 ba2k sqft1470 28TH AVENUE N, ST PETERSBURG, FL 33704For SaleMLS ID #TB8516745, Rachel Sartain Tenpenny, THE TENPENNY COLLECTION. Stellar MLS
- $975,0004 bd3 ba2.2k sqft1801 BAYOU GRANDE BOULEVARD NE, ST PETERSBURG, FL 33703For SaleMLS ID #TB8481072, Lindsay Blaylock, CHARLES RUTENBERG REALTY INC. Stellar MLS
- $724,9003 bd2 ba1.6k sqft243 SNELL ISLE BOULEVARD NE, ST PETERSBURG, FL 33704For SaleMLS ID #TB8496115, Dustin Wideman, PA, CENTURY 21 LISTSMART. Stellar MLS
- $799,0004 bd3 ba2.3k sqft5400 DENVER STREET NE, ST PETERSBURG, FL 33703For SaleMLS ID #TB8531593, Steve Plested, HOMETRUST REALTY GROUP. Stellar MLS
- $1,272,5003 bd4 ba2.1k sqft412 REGENT LANE N, ST PETERSBURG, FL 33701For SaleMLS ID #TB8493338, Ali Bearnarth, SMITH & ASSOCIATES REAL ESTATE. Stellar MLS
- $815,0005 bd3 ba2.2k sqft1011 14TH STREET N, ST PETERSBURG, FL 33705For SaleMLS ID #TB8523224, John Marsden, AGILE GROUP REALTY. Stellar MLS
- $670,0003 bd2 ba1.2k sqft450 13TH AVENUE N, ST PETERSBURG, FL 33701For SaleMLS ID #O6428248, Jeff Jones, MARK SPAIN REAL ESTATE. Stellar MLS
- $919,9003 bd3 ba2.7k sqft4000 14TH WAY NE, ST PETERSBURG, FL 33703For SaleMLS ID #TB8520991, Cherilyn Mitchell, FRANK ALBERT REALTY. Stellar MLS
- $845,0004 bd3 ba1.9k sqft1010 43RD AVENUE N, ST PETERSBURG, FL 33703For SaleMLS ID #TB8503712, Brad Bohnert, KELLER WILLIAMS ST PETE REALTY. Stellar MLS
- $649,9992 bd2 ba2k sqft757 32ND AVENUE N, ST PETERSBURG, FL 33704For SaleMLS ID #TB8506628, Chad Leonberg, EXP REALTY LLC. Stellar MLS
- $825,0004 bd2 ba2k sqft511 RIVIERA BAY DRIVE NE, ST PETERSBURG, FL 33702For SaleMLS ID #TB8486821, Laura Blackwell, COMPASS FLORIDA LLC. Stellar MLS
- $1,259,0005 bd4 ba3.2k sqft310 PARK STREET N, ST PETERSBURG, FL 33710For SaleMLS ID #TB8522579, William Thomas, COMPASS FLORIDA LLC. Stellar MLS
- $799,9994 bd4 ba2.5k sqft1018 7TH AVENUE S, ST PETERSBURG, FL 33705For SaleMLS ID #TB8523180, Greg Steiniger, EXP REALTY LLC. Stellar MLS
- $649,0003 bd2 ba2.3k sqft2518 GRANADA CIRCLE E, ST PETERSBURG, FL 33712For SaleMLS ID #TB8534198, Tyler Jones, PREMIER SOTHEBYS INTL REALTY. Stellar MLS
