Welcome to 757 32nd Ave N, nestled in the heart of one of St. Petersburg’s most desirable neighborhoods. This charming home blends timeless character with modern updates, offering a warm and inviting atmosphere from the moment you step inside. Featuring a functional layout, and plenty of natural light, this property is perfect for both comfortable living and entertaining. Enjoy the convenience of being minutes from vibrant downtown St. Pete, local parks, shopping, dining, and award-winning Gulf beaches. The backyard provides a private retreat with space to relax or garden, while the front maintains classic curb appeal. Important updates include a roof installed in 2017-2018, HVAC system replaced in 2020, water heater from 2015, and both electrical and plumbing inspected within the last 5 years—giving peace of mind to any new owner.
For sale
Price cut: $40K (8/3)
$649,999
757 32ND AVENUE N, ST PETERSBURG, FL 33704
2beds
2,046sqft
:
Get pre-qualified$4,399/mo
Single Family Residence
Built in 1926
8,002 Square Feet Lot
$631,600 Zestimate®
$318/sqft
$-- HOA
What's special
Classic curb appealWarm and inviting atmosphereFunctional layoutCharming homePlenty of natural light
- 90 days |
- 579 |
- 22 |
Zillow last checked:
Listing updated:
Listed by:
Chad Leonberg 813-809-1813,
EXP REALTY LLC 888-883-8509,
Reginald Clyne 305-588-1354,
EXP REALTY LLC
Source: Stellar MLS,MLS#: TB8506628 Originating MLS: Sarasota - Manatee
Originating MLS: Sarasota - Manatee
Facts & features
Interior
Bedrooms & bathrooms
- Bedrooms: 2
- Bathrooms: 2
- Full bathrooms: 2
Primary bedroom
- Features: No Closet
- Level: Second
- Area: 164.28 Square Feet
- Dimensions: 14.8x11.1
Primary bedroom
- Features: Built-in Closet
- Level: Second
- Area: 109.2 Square Feet
- Dimensions: 10.5x10.4
Bedroom 2
- Features: Built-in Closet
- Level: Second
- Area: 141.5 Square Feet
- Dimensions: 14.01x10.1
Bathroom 1
- Level: First
- Area: 29.52 Square Feet
- Dimensions: 7.2x4.1
Bathroom 2
- Level: Second
- Area: 63.51 Square Feet
- Dimensions: 8.7x7.3
Dining room
- Level: First
- Area: 207.14 Square Feet
- Dimensions: 15.8x13.11
Foyer
- Level: First
- Area: 104.55 Square Feet
- Dimensions: 12.3x8.5
Kitchen
- Level: First
- Area: 195.96 Square Feet
- Dimensions: 28.4x6.9
Living room
- Level: First
- Area: 314.08 Square Feet
- Dimensions: 20.8x15.1
Office
- Level: First
- Area: 146.06 Square Feet
- Dimensions: 13.4x10.9
Heating
- Central, Exhaust Fan, Natural Gas
Cooling
- Central Air
Appliances
- Included: Oven, Convection Oven, Dishwasher, Disposal, Dryer, Exhaust Fan, Gas Water Heater, Kitchen Reverse Osmosis System, Range, Range Hood, Refrigerator, Washer, Water Filtration System, Water Purifier, Water Softener
- Laundry: Other
Features
- Attic Ventilator, Ceiling Fan(s), Crown Molding, Dumbwaiter, Eating Space In Kitchen, High Ceilings, L Dining, Other, Solid Surface Counters, Solid Wood Cabinets
- Flooring: Porcelain Tile, Hardwood
- Doors: French Doors
- Windows: Window Treatments
- Has fireplace: Yes
- Fireplace features: Master Bedroom, Wood Burning
Interior area
- Total structure area: 8,002
- Total interior livable area: 2,046 sqft
Video & virtual tour
Property
Features
- Levels: Two
- Stories: 2
- Exterior features: Balcony, Storage
- Has private pool: Yes
- Pool features: In Ground
Lot
- Size: 8,002 Square Feet
Details
- Parcel number: 073117795960000480
- Special conditions: None
Construction
Type & style
- Home type: SingleFamily
- Property subtype: Single Family Residence
Materials
- Vinyl Siding
- Foundation: Crawlspace
- Roof: Shingle
Condition
- New construction: No
- Year built: 1926
Utilities & green energy
- Sewer: Public Sewer
- Water: Public
- Utilities for property: Cable Available, Cable Connected, Electricity Available, Electricity Connected, Natural Gas Available, Natural Gas Connected, Phone Available, Sewer Connected, Street Lights, Underground Utilities, Water Available, Water Connected
Community & HOA
Community
- Pet fee: $0 monthly
- Subdivision: SEMINARY HEIGHTS
HOA
- Has HOA: No
Location
- Region: Saint Petersburg
Financial & listing details
- Price per square foot: $318/sqft
- Tax assessed value: $624,216
- Annual tax amount: $5,045
- Date on market: 5/8/2026
- Cumulative days on market: 91 days
- Ownership: Fee Simple
- Total actual rent: 0
- Electric utility on property: Yes
- Road surface type: Concrete
Estimated market value
$631,600
$600,000 - $663,000
$2,648/mo
Price history
| Date | Event | Price |
|---|---|---|
| 8/3/2026 | Price change | $649,999-5.8%$318/sqft |
Source: eXp Realty #TB8506628 Report a problem | ||
| 7/17/2026 | Price change | $689,999-1.4%$337/sqft |
Source: eXp Realty #TB8506628 Report a problem | ||
| 6/27/2026 | Price change | $699,999-1.4%$342/sqft |
Source:  Stellar MLS #TB8506628 Report a problem Stellar MLS #TB8506628 Report a problem | ||
| 5/25/2026 | Price change | $710,000-1.4%$347/sqft |
Source: eXp Realty #TB8506628 Report a problem | ||
| 5/8/2026 | Listed for sale | $720,000-4%$352/sqft |
Source: Stellar MLS #TB8506628 Report a problem | ||
| 11/18/2025 | Listing removed | $750,000$367/sqft |
Source: Stellar MLS #TB8380160 Report a problem | ||
| 10/15/2025 | Price change | $750,000-4.9%$367/sqft |
Source: Stellar MLS #TB8380160 Report a problem | ||
| 10/6/2025 | Price change | $789,000-1.3%$386/sqft |
Source: Stellar MLS #TB8380160 Report a problem | ||
| 9/22/2025 | Price change | $799,000-2%$391/sqft |
Source: Stellar MLS #TB8380160 Report a problem | ||
| 5/26/2025 | Price change | $815,000-1.2%$398/sqft |
Source: Stellar MLS #TB8380160 Report a problem | ||
| 5/1/2025 | Listed for sale | $825,000+250.6%$403/sqft |
Source: Stellar MLS #TB8380160 Report a problem | ||
| 11/23/2015 | Sold | $235,300+0.2%$115/sqft |
Source: Public Record Report a problem | ||
| 8/24/2015 | Listing removed | $234,900$115/sqft |
Source: Homepath #U7731581 Report a problem | ||
| 8/14/2015 | Price change | $234,900-2.1%$115/sqft |
Source: Homepath #U7731581 Report a problem | ||
| 7/30/2015 | Price change | $239,900-5.1%$117/sqft |
Source: Homepath #U7731581 Report a problem | ||
| 7/15/2015 | Listed for sale | $252,900$124/sqft |
Source: Homepath #U7731581 Report a problem | ||
| 7/9/2015 | Pending sale | $252,900$124/sqft |
Source: Homepath #U7731581 Report a problem | ||
| 7/7/2015 | Listed for sale | $252,900$124/sqft |
Source: Homepath #U7731581 Report a problem | ||
| 7/1/2015 | Pending sale | $252,900$124/sqft |
Source: Homepath #U7731581 Report a problem | ||
| 6/25/2015 | Price change | $252,900-6.3%$124/sqft |
Source: Homepath #U7731581 Report a problem | ||
| 6/23/2015 | Listed for sale | $269,900$132/sqft |
Source: Homepath #U7731581 Report a problem | ||
| 6/4/2015 | Pending sale | $269,900$132/sqft |
Source: Homepath #U7731581 Report a problem | ||
| 5/13/2015 | Price change | $269,900-5.3%$132/sqft |
Source: Homepath #U7731581 Report a problem | ||
| 4/2/2015 | Listed for sale | $284,900$139/sqft |
Source: PRISTINE BAY REALTY LLC #U7731581 Report a problem | ||
Public tax history
| Year | Property taxes | Tax assessment |
|---|---|---|
| 2025 | $5,045 +5.5% | $295,846 +2.9% |
| 2024 | $4,781 +1.7% | $287,508 +3% |
| 2023 | $4,699 +2.7% | $279,134 +3% |
| 2022 | $4,576 -1.3% | $271,004 +3% |
| 2021 | $4,638 -0.1% | $263,111 +1.4% |
| 2020 | $4,641 +1.9% | $259,478 +2.3% |
| 2019 | $4,555 | $253,644 +1.9% |
| 2018 | $4,555 +1.5% | $248,915 +2.1% |
| 2017 | $4,488 -7% | $243,795 +12.8% |
| 2016 | $4,824 +9% | $216,124 +11.3% |
| 2015 | $4,427 +263.3% | $194,263 +105.1% |
| 2014 | $1,219 +1.4% | $94,702 +1.5% |
| 2013 | $1,202 +2.6% | $93,302 +1.7% |
| 2012 | $1,172 | $91,742 +3% |
| 2011 | -- | $89,070 +1.5% |
| 2010 | -- | $87,754 +2.7% |
| 2009 | -- | $85,447 +0.1% |
| 2008 | $963 | $85,362 +3% |
| 2007 | -- | $82,876 -56.2% |
| 2005 | -- | $189,300 +21.9% |
| 2004 | $1,244 +2.3% | $155,300 +4% |
| 2003 | $1,216 +4.6% | $149,300 +57.7% |
| 2002 | $1,163 | $94,700 +5.2% |
| 2001 | $1,163 +4.5% | $90,000 +9.5% |
| 2000 | $1,113 | $82,200 |
Find assessor info on the county website
Monthly payment
Est. payment
Payment breakdown
Explore the cost of this home by adjusting the details. Changes won't be saved.Climate risks
Neighborhood: Five Points
Nearby schools
GreatSchools rating
- 6/10John M. Sexton Elementary SchoolGrades: PK-5Distance: 1.7 mi
- 3/10Meadowlawn Middle SchoolGrades: 6-8Distance: 1.9 mi
- 6/10St. Petersburg High SchoolGrades: 9-12Distance: 2.2 mi
Schools provided by the listing agent
- Elementary: North Shore Elementary-PN
- Middle: Meadowlawn Middle-PN
- High: St. Petersburg High-PN
Source: Stellar MLS. This data may not be complete. We recommend contacting the local school district to confirm school assignments for this home.
- $685,5004 bd3 ba2.3k sqft763 32nd Ave N, Saint Petersburg, FL 33704Off Market

- $464,100-- bd1 ba620 sqft763 32nd Ave N, Saint petersburg, FL 33704Off Market
- $924,2003 bd2 ba1.8k sqft751 32nd Ave N, Saint Petersburg, FL 33704Off Market

- $571,800-- bd2 ba1.7k sqft739 32nd Ave N, Saint Petersburg, FL 33704Off Market
- $689,200-- bd2 ba1.7k sqft775 32nd Ave N, Saint Petersburg, FL 33704Off Market
- $490,300-- bd1 ba865 sqft754 32nd Ave N, Saint Petersburg, FL 33704Off Market
- $480,0002 bd2 ba1k sqft748 32nd Ave N, Saint Petersburg, FL 33704Sold
- $1,302,9003 bd3 ba2.6k sqft733 32nd Ave N, Saint Petersburg, FL 33704Off Market
A local agent can set up tours, give advice and negotiate with sellers.
A local lender can help you make sure your offer is ready when you are.
Similar homes
- $649,0003 bd2 ba2.3k sqft2518 GRANADA CIRCLE E, ST PETERSBURG, FL 33712For Sale

 MLS ID #TB8534198, Tyler Jones, PREMIER SOTHEBYS INTL REALTY. Stellar MLS
 - $670,0003 bd2 ba1.2k sqft450 13TH AVENUE N, ST PETERSBURG, FL 33701For Sale
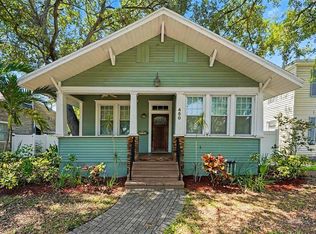 MLS ID #O6428248, Jeff Jones, MARK SPAIN REAL ESTATE. Stellar MLS
 - $675,0002 bd2 ba1k sqft634 6TH STREET N, ST PETERSBURG, FL 33701For Sale
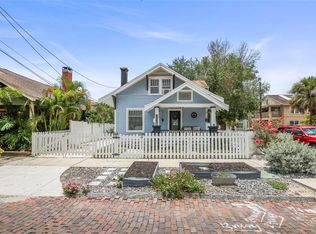 MLS ID #TB8520240, Katie Ducharme Procissi, KATIE DUCHARME REALTY, LLC. Stellar MLS
 - $724,9003 bd2 ba1.6k sqft243 SNELL ISLE BOULEVARD NE, ST PETERSBURG, FL 33704For Sale
 MLS ID #TB8496115, Dustin Wideman, PA, CENTURY 21 LISTSMART. Stellar MLS
 - $649,0004 bd3 ba2.4k sqft4701 3rd Ave S, Saint Petersburg, FL 33711For Sale By Owner
- $960,0003 bd3 ba2.2k sqft871 17TH AVENUE N, ST PETERSBURG, FL 33704For SaleMLS ID #TB8522151, Bekah Rush, COMPASS FLORIDA LLC. Stellar MLS
- $699,0004 bd3 ba2.2k sqft6505 CEDAR STREET NE, ST PETERSBURG, FL 33702For SaleMLS ID #TB8496407, Natalie DeVicente, SOUTHERN ROOTS REALTY, LLC. Stellar MLS
- $674,9002 bd2 ba2k sqft3027 BURLINGTON AVENUE N, ST PETERSBURG, FL 33713For SaleMLS ID #TB8503955, Jennifer Thayer, KELLER WILLIAMS ST PETE REALTY. Stellar MLS
- $590,0003 bd3 ba1.9k sqft4341 1ST AVENUE N, ST PETERSBURG, FL 33713For SaleMLS ID #TB8534388, Christine Tatum, REDFIN CORPORATION. Stellar MLS
- $815,0005 bd3 ba2.2k sqft1011 14TH STREET N, ST PETERSBURG, FL 33705For SaleMLS ID #TB8523224, John Marsden, AGILE GROUP REALTY. Stellar MLS
- $845,0004 bd3 ba1.9k sqft1010 43RD AVENUE N, ST PETERSBURG, FL 33703For SaleMLS ID #TB8503712, Brad Bohnert, KELLER WILLIAMS ST PETE REALTY. Stellar MLS
- $490,0003 bd2 ba1.5k sqft6230 CEDAR STREET NE, ST PETERSBURG, FL 33702For SaleMLS ID #TB8525924, Sarita Amaro, COASTAL PROPERTIES GROUP INTERNATIONAL. Stellar MLS
- $649,8004 bd2 ba1.9k sqft3944 49TH AVENUE S, ST PETERSBURG, FL 33711For SaleMLS ID #TB8458588, Scott Howell, LPT REALTY, LLC. Stellar MLS
- $569,0004 bd3 ba1.7k sqft4994 17TH AVENUE N, ST PETERSBURG, FL 33710For SaleMLS ID #TB8512149, Stefania Salazar, COLDWELL BANKER REALTY. Stellar MLS
- $635,0003 bd2 ba1.7k sqft2701 64TH AVENUE S, ST PETERSBURG, FL 33712For SaleMLS ID #TB8456651, Jeffrey Borham, PA, EXP REALTY LLC. Stellar MLS
- $749,9004 bd2 ba1.9k sqft4621 9TH AVENUE N, ST PETERSBURG, FL 33713For SaleMLS ID #TB8516604, Tami Pierce, PARTNER AGENT REALTY INC. Stellar MLS
- $454,9003 bd2 ba1.6k sqft162 SE LINCOLN CIRCLE N, ST PETERSBURG, FL 33703For SaleMLS ID #TB8499667, Dan Bulka, STAR BAY REALTY CORP.. Stellar MLS
- $499,9003 bd2 ba1.8k sqft4105 18TH AVENUE S, ST PETERSBURG, FL 33711For SaleMLS ID #TB8501353, Steve Eckhardt, CORNERSTONE PROP.INTERNATIONAL. Stellar MLS
- $475,0002 bd2 ba1.1k sqft2237 14TH AVENUE N, ST PETERSBURG, FL 33713For SaleMLS ID #TB8510664, Rick Hayley, BRAINARD REALTY. Stellar MLS
- $675,0004 bd2 ba2.2k sqft6827 TEQUESTA DRIVE, SEMINOLE, FL 33777For SaleMLS ID #TB8511577, Giuliana Cianfarani, KELLER WILLIAMS ST PETE REALTY. Stellar MLS
