Under Construction. Welcome to Euclid Manor, where luxury, functionality, and versatility come together in this exceptional custom-designed residence. Offering 2,816 heated square feet in the main home, this stunning property features 4 bedrooms, 4.5 bathrooms, and a detached 750-square-foot, 2-bedroom, 2-bath ADU—perfect for multigenerational living, private guest accommodations, or income-producing opportunities. Step inside to discover a thoughtfully designed floor plan featuring a spacious office or den, a first-floor guest suite with a private en-suite bath, an additional half bath, and an expansive open-concept living and dining area that seamlessly flows into the gourmet kitchen—ideal for both everyday living and entertaining. Upstairs, you'll find three bedrooms each equipped with en-suite bedrooms, a convenient laundry room, and a luxurious primary retreat complete with a private balcony, spa-inspired bathroom featuring a soaking tub, oversized walk-in shower, dual vanities, and generous walk-in closet space. The detached ADU offers its own private entrance, providing exceptional privacy and independence for guests, extended family, or tenants. Additional features include luxury vinyl plank flooring throughout, quartz countertops, high ceilings, stainless steel appliances, and a spacious three-car garage. Combining elegant finishes, flexible living spaces, and outstanding income potential, this one-of-a-kind property presents a rare opportunity to own a truly versatile home in one of Euclid Manor's most desirable locations. Close to shopping, Gulf beaches, and downtown St. Pete. Book your tour today!
New construction
$1,195,000
820 46TH AVENUE N, ST PETERSBURG, FL 33703
6beds
3,566sqft
Single Family Residence
Built in 2025
5,750 Square Feet Lot
$-- Zestimate®
$335/sqft
$-- HOA
What's special
- 71 days |
- 350 |
- 12 |
Zillow last checked:
Listing updated:
Listed by:
Shannon Chamoun 702-467-2304,
KELLER WILLIAMS TAMPA CENTRAL 813-865-0700,
Kamilla Altunyan 813-365-8765,
KELLER WILLIAMS TAMPA CENTRAL
Source: Stellar MLS,MLS#: TB8514721 Originating MLS: Suncoast Tampa
Originating MLS: Suncoast Tampa
Facts & features
Interior
Bedrooms & bathrooms
- Bedrooms: 6
- Bathrooms: 7
- Full bathrooms: 6
- 1/2 bathrooms: 1
Primary bedroom
- Features: En Suite Bathroom, Walk-In Closet(s)
- Level: Second
- Area: 156 Square Feet
- Dimensions: 12x13
Bedroom 2
- Features: En Suite Bathroom, Walk-In Closet(s)
- Level: Second
- Area: 117 Square Feet
- Dimensions: 9x13
Bedroom 3
- Features: En Suite Bathroom, Built-in Closet
- Level: Second
- Area: 117 Square Feet
- Dimensions: 9x13
Bedroom 4
- Features: En Suite Bathroom, Built-in Closet
- Level: First
- Area: 120 Square Feet
- Dimensions: 10x12
Den
- Level: First
- Area: 144 Square Feet
- Dimensions: 12x12
Kitchen
- Level: First
- Area: 100 Square Feet
- Dimensions: 10x10
Living room
- Level: First
- Area: 228 Square Feet
- Dimensions: 12x19
Heating
- Central, Electric
Cooling
- Central Air
Appliances
- Included: Dishwasher, Electric Water Heater, Microwave, Range Hood, Refrigerator
- Laundry: Laundry Room, Upper Level
Features
- High Ceilings, Kitchen/Family Room Combo, PrimaryBedroom Upstairs, Stone Counters, Thermostat
- Flooring: Luxury Vinyl, Tile
- Doors: Sliding Doors
- Has fireplace: No
Interior area
- Total structure area: 4,410
- Total interior livable area: 3,566 sqft
Property
Parking
- Total spaces: 3
- Parking features: Garage
- Garage spaces: 3
Features
- Levels: Two
- Stories: 2
- Exterior features: Balcony, Private Mailbox, Sidewalk
Lot
- Size: 5,750 Square Feet
- Dimensions: 45 x 127
Details
- Parcel number: 063117263160080020
- Special conditions: None
Construction
Type & style
- Home type: SingleFamily
- Property subtype: Single Family Residence
Materials
- Block
- Foundation: Slab
- Roof: Shingle
Condition
- Under Construction
- New construction: Yes
- Year built: 2025
Details
- Builder model: Magnolia
- Builder name: Northern Trust Builders LLC
Utilities & green energy
- Sewer: Public Sewer
- Water: Public
- Utilities for property: Electricity Connected, Public, Sewer Connected, Water Available
Community & HOA
Community
- Pet fee: $0 monthly
- Subdivision: EUCLID MANOR
HOA
- Has HOA: No
Location
- Region: Saint Petersburg
Financial & listing details
- Price per square foot: $335/sqft
- Annual tax amount: $4,442
- Date on market: 6/4/2026
- Cumulative days on market: 5 days
- Listing terms: Cash,Conventional,FHA,VA Loan
- Ownership: Fee Simple
- Total actual rent: 0
- Electric utility on property: Yes
- Road surface type: Asphalt
Estimated market value
Not available
Estimated sales range
Not available
Not available
Price history
| Date | Event | Price |
|---|---|---|
| 6/4/2026 | Listed for sale | $1,195,000-27.6%$335/sqft |
Source:  Stellar MLS #TB8514721 Report a problem Stellar MLS #TB8514721 Report a problem | ||
| 1/30/2025 | Listing removed | $1,650,000$463/sqft |
Source: Stellar MLS #R4908698 Report a problem | ||
| 1/11/2025 | Listed for sale | $1,650,000+5.1%$463/sqft |
Source: Stellar MLS #R4908698 Report a problem | ||
| 7/11/2024 | Listing removed | $1,570,000$440/sqft |
Source: Stellar MLS #T3524590 Report a problem | ||
| 5/23/2024 | Price change | $1,570,000-1.9%$440/sqft |
Source: Stellar MLS #T3524590 Report a problem | ||
| 5/6/2024 | Listed for sale | $1,600,000$449/sqft |
Source: Stellar MLS #T3524590 Report a problem | ||
Public tax history
Tax history is unavailable.
Monthly payment
Est. payment
Payment breakdown
Explore the cost of this home by adjusting the details. Changes won't be saved.Climate risks
Neighborhood: Arcadia Gardens
Nearby schools
GreatSchools rating
- 6/10John M. Sexton Elementary SchoolGrades: PK-5Distance: 1.1 mi
- 3/10Meadowlawn Middle SchoolGrades: 6-8Distance: 1.2 mi
- 5/10Northeast High SchoolGrades: PK,9-12Distance: 1 mi
Schools provided by the listing agent
- Elementary: John M Sexton Elementary-PN
- Middle: Meadowlawn Middle-PN
- High: Northeast High-PN
Source: Stellar MLS. This data may not be complete. We recommend contacting the local school district to confirm school assignments for this home.
- $473,9003 bd2 ba1.4k sqft816 46th Ave N, Saint Petersburg, FL 33703Off Market
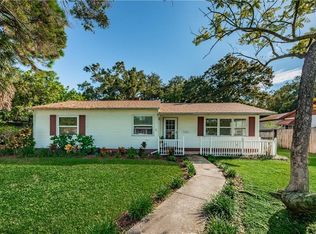
- $457,5002 bd1 ba999 sqft4540 8th St N, Saint Petersburg, FL 33703Off Market
- $254,1002 bd1 ba840 sqft828 46th Ave N, Saint Petersburg, FL 33703Off Market
- $285,0002 bd1 ba1k sqft832 46th Ave N, Saint Petersburg, FL 33703Sold
- $232,0003 bd2 ba1.1k sqft813 45th Ave N, Saint Petersburg, FL 33703Sold
- $455,8003 bd2 ba1.3k sqft823 45th Ave N, Saint Petersburg, FL 33703Off Market
- $245,700-- bd1 ba568 sqft801 45th Ave N, Saint Petersburg, FL 33703Off Market
- $975,0004 bd3 ba2.6k sqft798 46th Ave N, Saint Petersburg, FL 33703Sold
A local agent can set up tours, give advice and negotiate with sellers.
Similar homes
- $900,0007 bd5 ba3.8k sqft1039 53RD AVENUE N, ST PETERSBURG, FL 33703For Sale

 MLS ID #TB8528660, Alison Salama, KELLER WILLIAMS TAMPA CENTRAL. Stellar MLS
 - $1,525,0005 bd4 ba2.8k sqft5101 DOVER STREET NE, ST PETERSBURG, FL 33703For Sale
 MLS ID #TB8530762, Victor Maspero, EXP REALTY LLC. Stellar MLS
 - $1,400,0004 bd4 ba3k sqft1028 5TH STREET N, ST PETERSBURG, FL 33701For Sale
 MLS ID #TB8525269, Heather Brookey, EXP REALTY LLC. Stellar MLS
 - $599,0004 bd2 ba1.9k sqft138 DAVISON AVENUE NE, ST PETERSBURG, FL 33703For Sale
 MLS ID #TB8536409, Greta Murati, COLDWELL BANKER REALTY. Stellar MLS
 - $989,0004 bd4 ba2.3k sqft2736 S 3RD AVENUE S, ST PETERSBURG, FL 33701For SaleMLS ID #TB8534905, John Keller, III, JACK KELLER INC. Stellar MLS
- $798,0004 bd3 ba2k sqft1300 PLEASANT WAY S, ST PETERSBURG, FL 33705For SaleMLS ID #TB8538843, Zach Steinberger, COMPASS FLORIDA LLC. Stellar MLS
- $625,0003 bd2 ba1.8k sqft4820 VENETIAN BOULEVARD NE, ST PETERSBURG, FL 33703For SaleMLS ID #TB8525962, Mike Marshall, Sr., CHARLES RUTENBERG REALTY INC. Stellar MLS
- $1,490,0009 bd7 ba3.4k sqft335 5TH AVENUE N, ST PETERSBURG, FL 33701For SaleMLS ID #TB8523860, Kyle Collins, RE/MAX ACTION FIRST OF FLORIDA. Stellar MLS
- $819,0003 bd3 ba1.8k sqft630 3RD AVENUE S, ST PETERSBURG, FL 33701For SaleMLS ID #TB8533998, Simon Amar, ST PETE REALTY GROUP. Stellar MLS
- $999,5005 bd4 ba3.1k sqft5101 E LONGBOAT BOULEVARD, TAMPA, FL 33615For SaleMLS ID #TB8534853, Kirsten Sims, PEOPLE'S CHOICE REALTY SVC LLC. Stellar MLS
- $889,9995 bd6 ba2.8k sqft1516 59TH STREET N, ST PETERSBURG, FL 33710For SaleMLS ID #TB8508753, Milena Game Garcia, KELLER WILLIAMS TAMPA CENTRAL. Stellar MLS
- $1,050,0005 bd5 ba4.3k sqft7004 MAINLAND AVENUE, APOLLO BEACH, FL 33572For SaleMLS ID #TB8472759, Naureen Merchant, FUTURE HOME REALTY INC. Stellar MLS
- $729,0005 bd3 ba2.4k sqft(Undisclosed Address), ST PETERSBURG, FL 33712For SaleMLS ID #TB8502457, Kelly Moran, WAVE REALTY OF TAMPA BAY INC. Stellar MLS
- $919,0003 bd3 ba2.9k sqft3819 71ST STREET N, ST PETERSBURG, FL 33709New ConstructionMLS ID #TB8532181, Clay Glover, Jr, RE/MAX ACTION FIRST OF FLORIDA. Stellar MLS
- $1,499,9994 bd3 ba2.9k sqft6710 MYRNA DRIVE, TAMPA, FL 33619For SaleMLS ID #TB8538338, Jack Guerra, LLC, GREAT WESTERN REALTY. Stellar MLS
- $845,9004 bd2 ba2.2k sqft8280 32ND AVENUE N, ST PETERSBURG, FL 33710For SaleMLS ID #TB8527852, Meryem Stanek, KELLER WILLIAMS GULF BEACHES. Stellar MLS
- $649,0003 bd2 ba1.9k sqft936 ALCAZAR WAY S, ST PETERSBURG, FL 33705For SaleMLS ID #TB8503129, Mateo Granados, PEOPLE'S CHOICE REALTY SVC LLC. Stellar MLS
- $655,0003 bd2 ba1.8k sqft7801 17TH WAY N, ST PETERSBURG, FL 33702For SaleMLS ID #TB8326698, Joe Martino, CHARLES RUTENBERG REALTY INC. Stellar MLS
- $899,0007 bd5 ba3.1k sqft5112 3RD AVENUE N, ST PETERSBURG, FL 33710New ConstructionMLS ID #R4910919, Craig Brown, SEACREST ADVISORS LLC. Stellar MLS
- $709,9004 bd3 ba1.8k sqft2623 14TH AVENUE N, ST PETERSBURG, FL 33713For SaleMLS ID #TB8522545, Mark Helmling, BAY VISION REALTY INC. Stellar MLS
