One or more photo(s) has been virtually staged. *** JUST REDUCED $15,000! *** This is a nicely updated and solid cement block home and the seller wants it sold NOW! This home never experienced any flooding and was build in 1980 after homes were built higher on their lots. Come check it out now! This home has it all! Starting with the location, it is in a quiet, tucked away neighborhood with wide streets and sidewalks, making it very walkable. Whether you want to go to the beach, downtown St Petersburg, Tampa or either of the airports, they are all only a short drive from where the home is located. The home sits on a large fenced corner lot that opens up options for additional access to the backyard. The home itself has many nice updates that were completed by the owner who never ended up moving in so everything is untouched. All of the important items of the home have been updated within the past 2 to 3 years, including the roof, the A/C system (Trane 17 SEER), all of the A/C ductwork, supply plumbing, hot water heater, pool pump and filter, toilets, plumbing fixtures and more! The interior of the home was completely repainted and the dated popcorn ceiling texture was removed. All new doors and door hardware were installed and new remote control fans were installed in all of the rooms. The irrigation system was updated from well water to reclaimed water and a new smart Wi-Fi irrigation controller was installed that allows you to control the irrigation system with your phone. This home is completely move in ready and the seller is motivated, so come take a look and if you think this is your next home, make an offer. The seller is motivated!
For sale
Price cut: $15.1K (8/31)
$639,900
7801 17TH WAY N, ST PETERSBURG, FL 33702
3beds
1,892sqft
Single Family Residence
Built in 1980
10,528 Square Feet Lot
$-- Zestimate®
$338/sqft
$-- HOA
What's special
Large fenced corner lotWide streets and sidewalks
- 644 days
- 679
- 42
Zillow last checked:
Listing updated:
Listed by:
Joe Martino 727-324-3709,
CHARLES RUTENBERG REALTY INC 727-538-9200
Source: Stellar MLS,MLS#: TB8326698 Originating MLS: Suncoast Tampa
Originating MLS: Suncoast Tampa
Facts & features
Interior
Bedrooms & bathrooms
- Bedrooms: 3
- Bathrooms: 2
- Full bathrooms: 2
Rooms
- Room types: Family Room, Living Room, Utility Room
Primary bedroom
- Features: Ceiling Fan(s), En Suite Bathroom, Dual Closets
- Level: First
- Area: 312 Square Feet
- Dimensions: 12x26
Bedroom 2
- Features: Ceiling Fan(s), Dual Closets
- Level: First
- Area: 132 Square Feet
- Dimensions: 11x12
Bedroom 3
- Features: Ceiling Fan(s), Built-in Closet
- Level: First
- Area: 120 Square Feet
- Dimensions: 10x12
Primary bathroom
- Features: Walk-In Closet(s)
- Level: First
- Area: 84 Square Feet
- Dimensions: 7x12
Bathroom 2
- Features: Tub With Shower
- Level: First
Balcony porch lanai
- Level: First
- Area: 980 Square Feet
- Dimensions: 28x35
Dining room
- Level: First
Family room
- Features: Ceiling Fan(s)
- Level: First
- Area: 216 Square Feet
- Dimensions: 12x18
Foyer
- Features: Storage Closet
- Level: First
- Area: 65 Square Feet
- Dimensions: 5x13
Kitchen
- Features: Breakfast Bar, Pantry
- Level: First
- Area: 143 Square Feet
- Dimensions: 11x13
Laundry
- Level: First
- Area: 48 Square Feet
- Dimensions: 6x8
Living room
- Features: Ceiling Fan(s)
- Level: First
- Area: 247 Square Feet
- Dimensions: 13x19
Heating
- Electric, Heat Pump
Cooling
- Central Air
Appliances
- Included: Dishwasher, Disposal, Dryer, Electric Water Heater, Exhaust Fan, Range, Refrigerator, Washer
- Laundry: Electric Dryer Hookup, Inside, Laundry Room, Washer Hookup
Features
- Ceiling Fan(s), Open Floorplan, Primary Bedroom Main Floor, Split Bedroom, Thermostat, Walk-In Closet(s)
- Flooring: Carpet, Ceramic Tile, Laminate, Luxury Vinyl, Tile
- Doors: French Doors
- Has fireplace: Yes
- Fireplace features: Family Room, Stone, Wood Burning
Interior area
- Total structure area: 2,377
- Total interior livable area: 1,892 sqft
Video & virtual tour
Property
Parking
- Total spaces: 2
- Parking features: Driveway, Garage Door Opener
- Attached garage spaces: 2
- Has uncovered spaces: Yes
- Details: Garage Dimensions: 18x20
Features
- Levels: One
- Stories: 1
- Patio & porch: Covered, Front Porch, Rear Porch, Screened
- Exterior features: Sidewalk, Storage
- Has private pool: Yes
- Pool features: Gunite, In Ground, Screen Enclosure
- Fencing: Fenced,Wood
- Has view: Yes
- View description: Pool
Lot
- Size: 10,528 Square Feet
- Dimensions: 85 x 121
- Features: Corner Lot, Oversized Lot, Sidewalk
Details
- Additional structures: Shed(s), Storage
- Parcel number: 253016154770020010
- Special conditions: None
Construction
Type & style
- Home type: SingleFamily
- Property subtype: Single Family Residence
Materials
- Block, Stucco
- Foundation: Slab
- Roof: Shingle
Condition
- New construction: No
- Year built: 1980
Utilities & green energy
- Sewer: Public Sewer
- Water: Public
- Utilities for property: Cable Available, Electricity Connected, Public, Sewer Connected, Street Lights, Water Connected
Community & HOA
Community
- Pet fee: $0 monthly
- Subdivision: CINNAMON LAKE - 2ND PT REP
HOA
- Has HOA: No
Location
- Region: Saint Petersburg
Financial & listing details
- Price per square foot: $338/sqft
- Tax assessed value: $582,343
- Annual tax amount: $7,157
- Date on market: 12/3/2024
- Cumulative days on market: 643 days
- Listing terms: Cash,Conventional,FHA,VA Loan
- Ownership: Fee Simple
- Total actual rent: 0
- Electric utility on property: Yes
- Road surface type: Paved, Asphalt
Estimated market value
Not available
Estimated sales range
Not available
Not available
Price history
| Date | Event | Price |
|---|---|---|
| 8/31/2026 | Price change | $639,900-2.3%$338/sqft |
Source:  Stellar MLS #TB8326698 Report a problem Stellar MLS #TB8326698 Report a problem | ||
| 8/11/2026 | Price change | $655,000-1.5%$346/sqft |
Source: Stellar MLS #TB8326698 Report a problem | ||
| 7/29/2026 | Price change | $664,900-0.7%$351/sqft |
Source: Stellar MLS #TB8326698 Report a problem | ||
| 6/18/2026 | Price change | $669,900-1.5%$354/sqft |
Source: Stellar MLS #TB8326698 Report a problem | ||
| 5/1/2026 | Price change | $679,900-1.4%$359/sqft |
Source: Stellar MLS #TB8326698 Report a problem | ||
| 9/23/2025 | Price change | $689,900-1.4%$365/sqft |
Source: Stellar MLS #TB8326698 Report a problem | ||
| 7/5/2025 | Price change | $699,900-2.8%$370/sqft |
Source: Stellar MLS #TB8326698 Report a problem | ||
| 6/21/2025 | Price change | $719,900-1.4%$380/sqft |
Source: Stellar MLS #TB8326698 Report a problem | ||
| 5/26/2025 | Price change | $729,900-2%$386/sqft |
Source: Stellar MLS #TB8326698 Report a problem | ||
| 4/17/2025 | Price change | $744,900-0.7%$394/sqft |
Source: Stellar MLS #TB8326698 Report a problem | ||
| 2/7/2025 | Price change | $749,900-1%$396/sqft |
Source: Stellar MLS #TB8326698 Report a problem | ||
| 12/4/2024 | Listed for sale | $757,200+28.3%$400/sqft |
Source: Stellar MLS #TB8326698 Report a problem | ||
| 10/25/2022 | Sold | $590,000-9.2%$312/sqft |
Source: Public Record Report a problem | ||
| 9/26/2022 | Pending sale | $650,000$344/sqft |
Source: Stellar MLS #U8176374 Report a problem | ||
| 9/16/2022 | Listed for sale | $650,000$344/sqft |
Source: Stellar MLS #U8176374 Report a problem | ||
| 9/14/2022 | Listing removed | -- |
Source: Owner Report a problem | ||
| 9/2/2022 | Price change | $650,000-1.4%$344/sqft |
Source: Owner Report a problem | ||
| 8/22/2022 | Listed for sale | $659,000$348/sqft |
Source: Owner Report a problem | ||
Public tax history
| Year | Property taxes | Tax assessment |
|---|---|---|
| 2025 | $7,776 +5.4% | $437,971 +2.9% |
| 2024 | $7,379 -27.1% | $425,628 -16.5% |
| 2023 | $10,128 +299% | $509,988 +200.4% |
| 2022 | $2,538 -0.9% | $169,777 +3% |
| 2021 | $2,562 +0.2% | $164,832 +1.4% |
| 2020 | $2,557 +2.2% | $162,556 +2.3% |
| 2019 | $2,501 | $158,901 +1.9% |
| 2018 | $2,501 +1.3% | $155,938 +2.1% |
| 2017 | $2,469 +2.6% | $152,731 +2.1% |
| 2016 | $2,406 -1.4% | $149,590 +0.7% |
| 2015 | $2,440 +0.7% | $148,550 +0.8% |
| 2014 | $2,423 -0.4% | $147,371 +0.6% |
| 2013 | $2,433 -0.4% | $146,551 -0.2% |
| 2012 | $2,444 | $146,803 +0.7% |
| 2011 | -- | $145,806 +1.5% |
| 2010 | -- | $143,651 +2.7% |
| 2009 | -- | $139,874 +0.1% |
| 2008 | $2,135 | $139,734 +3% |
| 2007 | -- | $135,664 -40.8% |
| 2005 | -- | $229,300 +20.4% |
| 2004 | $2,426 +1.9% | $190,500 +14.3% |
| 2003 | $2,381 +3.6% | $166,600 +7.6% |
| 2002 | $2,298 | $154,900 +7.1% |
| 2001 | $2,298 +3.6% | $144,600 +18.4% |
| 2000 | $2,218 | $122,100 |
Find assessor info on the county website
Monthly payment
Est. payment
Payment breakdown
Explore the cost of this home by adjusting the details. Changes won't be saved.Climate risks
Neighborhood: Winston Park
Nearby schools
Schools provided by the listing agent
- Elementary: Sawgrass Lake Elementary-PN
- Middle: Meadowlawn Middle-PN
- High: Northeast High-PN
Source: Stellar MLS. This data may not be complete. We recommend contacting the local school district to confirm school assignments for this home.
- $522,200-- bd2 ba1.8k sqft7823 17th Way N, Saint Petersburg, FL 33702Off Market
- $519,3003 bd2 ba1.8k sqft7800 17th St N, Saint Petersburg, FL 33702Off Market
- $505,0003 bd2 ba1.7k sqft7830 17th St N, Saint Petersburg, FL 33702Sold
- $558,5003 bd2 ba1.6k sqft7845 17th Way N, Saint Petersburg, FL 33702Off Market

Similar homes
- $599,0004 bd2 ba1.9k sqft138 DAVISON AVENUE NE, ST PETERSBURG, FL 33703For Sale
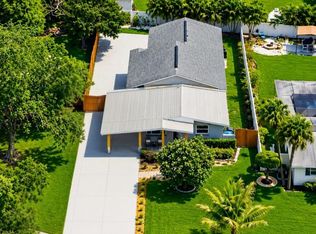
 MLS ID #TB8536409, Greta Murati, COLDWELL BANKER REALTY. Stellar MLS
 - $469,9003 bd2 ba1.5k sqft6230 CEDAR STREET NE, ST PETERSBURG, FL 33702For Sale
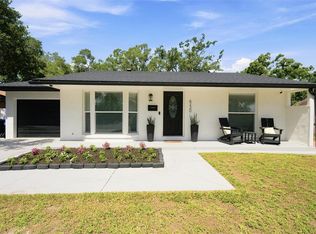 MLS ID #TB8525924, Sarita Amaro, COASTAL PROPERTIES GROUP INTERNATIONAL. Stellar MLS
 - $619,0003 bd2 ba1.5k sqft2219 16TH STREET N, ST PETERSBURG, FL 33704For Sale
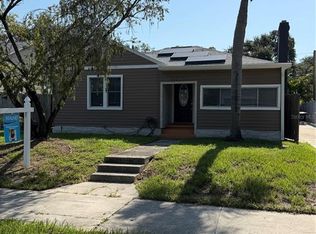 MLS ID #TB8519819, Meredith Punthrangkul, REALNET FLORIDA REAL ESTATE. Stellar MLS
 - $615,0004 bd2 ba1.9k sqft2310 29TH STREET N, ST PETERSBURG, FL 33713For Sale
 MLS ID #TB8523900, Amber Bennett, KELLER WILLIAMS ST PETE REALTY. Stellar MLS
 - $550,0003 bd3 ba2.3k sqft1273 SAVONA DRIVE NE, ST PETERSBURG, FL 33702For SaleMLS ID #TB8478370, Denise Antonewitz, KELLER WILLIAMS ST PETE REALTY. Stellar MLS
- $639,9993 bd2 ba1.9k sqft4725 DEL RIO WAY S, GULFPORT, FL 33711For SaleMLS ID #TB8501838, Daniel Smith, EXP REALTY LLC. Stellar MLS
- $475,0002 bd3 ba1.8k sqft1683 WATERMARK CIRCLE NE, ST PETERSBURG, FL 33702For SaleMLS ID #TB8531191, Janessa Urra, MARK SPAIN REAL ESTATE. Stellar MLS
- $599,9993 bd2 ba1.6k sqft200 PARK STREET N, ST PETERSBURG, FL 33710For SaleMLS ID #TB8528599, Missy McDonald, RED HOT REALTY. Stellar MLS
- $474,9003 bd3 ba1.4k sqft6917 DUNNETT AVENUE N, ST PETERSBURG, FL 33709For SaleMLS ID #TB8542964, Karla Folstad, EXP REALTY LLC. Stellar MLS
- $750,0004 bd3 ba1.6k sqft2462 14TH AVENUE N, ST PETERSBURG, FL 33713For SaleMLS ID #TB8532930, Nicholas Freas, THE TENPENNY COLLECTION. Stellar MLS
- $515,0003 bd2 ba1k sqft1920 NEW HAMPSHIRE AVENUE NE, ST PETERSBURG, FL 33703For SaleMLS ID #TB8491638, Kimberly Russian, COLDWELL BANKER REALTY. Stellar MLS
- $664,0004 bd2 ba1.8k sqft898 CORVETTE DRIVE, LARGO, FL 33771For SaleMLS ID #TB8527575, Ermal Skenderaj, CENTURY 21 LISTSMART. Stellar MLS
- $599,5002 bd2 ba1.4k sqft662 VILLAGRANDE AVENUE S, ST PETERSBURG, FL 33707For SaleMLS ID #TB8495792, Gloria Hunter-Peroni, RE/MAX PREFERRED. Stellar MLS
- $645,0003 bd3 ba1.9k sqft1583 REDWOOD AVENUE, DUNEDIN, FL 34698For SaleMLS ID #TB8533750, David Vose, DUNEDIN LIFE REALTY. Stellar MLS
- $585,0003 bd3 ba1.7k sqft3276 FOX HILL DRIVE, CLEARWATER, FL 33761For SaleMLS ID #TB8543020, Debra Gross, BHHS FLORIDA PROPERTIES GROUP. Stellar MLS
- $579,5002 bd2 ba1.3k sqft28 WALL TERRACE, REDINGTON SHORES, FL 33708For SaleMLS ID #TB8543749, Kevin Gallagher, COLDWELL BANKER REALTY. Stellar MLS
- $850,0004 bd3 ba2k sqft1470 28TH AVENUE N, ST PETERSBURG, FL 33704For SaleMLS ID #TB8516745, Rachel Sartain Tenpenny, THE TENPENNY COLLECTION. Stellar MLS
- $635,0004 bd3 ba2.2k sqft3309 BRIARWOOD LANE, SAFETY HARBOR, FL 34695For SaleMLS ID #TB8509582, Ivonne Alvarez, REALNET BROKERAGE. Stellar MLS
- $748,0003 bd3 ba1.9k sqft6221 6TH AVENUE N, ST PETERSBURG, FL 33710For SaleMLS ID #TB8445639, Linda Elliott, ELLIOTT COASTAL REALTY LLC. Stellar MLS
- $399,0004 bd2 ba1.5k sqft4145 HARRISBURG STREET NE, ST PETERSBURG, FL 33703For SaleMLS ID #TB8521051, Andrew Salamone, COMPASS FLORIDA LLC. Stellar MLS
