Under Construction. Brand-New Luxury Construction by Bluewater Builders! Experience exceptional craftsmanship and modern design in this stunning new residence located at 1000 48th Ave N, St. Petersburg. Built with durability and peace of mind in mind, this home features solid concrete block construction on both the first and second floors and is topped with a stylish standing seam metal roof. Offering approximately the ideal blend of luxury and functionality, this thoughtfully designed floor plan includes 4 spacious bedrooms, 4 full bathrooms, a private office, and a versatile second-floor loft, providing flexible living spaces for today's lifestyle. The expansive 3-car garage offers plenty of room for vehicles, storage, and recreational equipment. The open-concept living areas are designed for effortless entertaining, seamlessly connecting the great room, dining area, and gourmet kitchen while maximizing natural light throughout the home. The private owner's suite serves as a relaxing retreat, and each additional bedroom is generously sized with convenient access to full bathrooms. Step outside to a spacious backyard with plenty of room to design and build your dream pool, creating the perfect setting for enjoying Florida's year-round outdoor lifestyle. Ideally located in one of St. Petersburg's desirable neighborhoods, HIGH & DRY (no flood insurance required) you'll enjoy convenient access to vibrant downtown dining, shopping, parks, waterfront attractions, and award-winning Gulf beaches. This exceptional new home by Bluewater Builders combines timeless design, premium construction, and modern conveniences—offering an outstanding opportunity to own a beautifully crafted new residence in the heart of St. Petersburg.
New construction
$1,495,000
1000 48TH AVENUE N, ST PETERSBURG, FL 33703
4beds
2,746sqft
:
Get pre-qualified$9,627/mo
Single Family Residence
Built in 1957
6,351 Square Feet Lot
$1,400,400 Zestimate®
$544/sqft
$-- HOA
What's special
Versatile second-floor loftPrivate officeSpacious backyardGreat roomGourmet kitchenDining area
- 18 days |
- 408 |
- 16 |
Likely to sell faster than
Zillow last checked:
Listing updated:
Listed by:
Nathanael Brown 727-463-6303,
PARK PROPERTY GROUP 727-216-6591,
Matthew Baldwin 727-320-3098,
PARK PROPERTY GROUP
Source: Stellar MLS,MLS#: TB8531668 Originating MLS: Suncoast Tampa
Originating MLS: Suncoast Tampa
Facts & features
Interior
Bedrooms & bathrooms
- Bedrooms: 4
- Bathrooms: 4
- Full bathrooms: 4
Rooms
- Room types: Den/Library/Office, Loft
Primary bedroom
- Features: Walk-In Closet(s)
- Level: First
- Area: 208 Square Feet
- Dimensions: 16x13
Dining room
- Level: First
- Area: 198 Square Feet
- Dimensions: 18x11
Great room
- Level: First
- Area: 360 Square Feet
- Dimensions: 20x18
Kitchen
- Level: First
- Area: 162 Square Feet
- Dimensions: 18x9
Loft
- Level: Second
- Area: 270 Square Feet
- Dimensions: 15x18
Office
- Features: Coat Closet
- Level: First
- Area: 121 Square Feet
- Dimensions: 11x11
Heating
- Central
Cooling
- Central Air
Appliances
- Included: Dishwasher, Disposal, Freezer, Microwave, Range, Range Hood, Refrigerator
- Laundry: Inside, Laundry Room
Features
- Crown Molding, Eating Space In Kitchen, High Ceilings, Open Floorplan, Primary Bedroom Main Floor, Solid Wood Cabinets, Stone Counters, Thermostat, Walk-In Closet(s)
- Flooring: Engineered Hardwood, Tile
- Doors: French Doors
- Has fireplace: No
Interior area
- Total structure area: 4,052
- Total interior livable area: 2,746 sqft
Property
Parking
- Total spaces: 3
- Parking features: Garage Door Opener, Garage Faces Rear, On Street
- Attached garage spaces: 3
- Has uncovered spaces: Yes
- Details: Garage Dimensions: 30x20
Features
- Levels: Two
- Stories: 2
- Patio & porch: Front Porch, Side Porch
- Exterior features: Irrigation System, Lighting, Private Mailbox, Rain Gutters
Lot
- Size: 6,351 Square Feet
- Features: Corner Lot, City Lot
- Residential vegetation: Trees/Landscaped
Details
- Parcel number: 013116735840001150
- Special conditions: None
Construction
Type & style
- Home type: SingleFamily
- Property subtype: Single Family Residence
Materials
- Block
- Foundation: Slab, Stem Wall
- Roof: Metal
Condition
- Under Construction
- New construction: Yes
- Year built: 1957
Details
- Builder model: Custom
- Builder name: Blue Water Builders
- Warranty included: Yes
Utilities & green energy
- Sewer: Public Sewer
- Water: Public
- Utilities for property: Electricity Connected, Sewer Connected, Water Connected
Community & HOA
Community
- Pet fee: $0 monthly
- Subdivision: RAVENSWOOD
HOA
- Has HOA: No
Location
- Region: Saint Petersburg
Financial & listing details
- Price per square foot: $544/sqft
- Tax assessed value: $295,593
- Annual tax amount: $573
- Date on market: 7/22/2026
- Cumulative days on market: 19 days
- Listing terms: Cash,Conventional
- Ownership: Fee Simple
- Total actual rent: 0
- Electric utility on property: Yes
- Road surface type: Concrete
Estimated market value
$1,400,400
$1.33M - $1.47M
$4,747/mo
Price history
| Date | Event | Price |
|---|---|---|
| 7/22/2026 | Listed for sale | $1,495,000+388.6%$544/sqft |
Source:  Stellar MLS #TB8531668 Report a problem Stellar MLS #TB8531668 Report a problem | ||
| 2/8/2026 | Sold | $306,000$111/sqft |
Source: Stellar MLS #TB8474149 Report a problem | ||
Public tax history
| Year | Property taxes | Tax assessment |
|---|---|---|
| 2025 | $573 +4.7% | $61,986 +2.9% |
| 2024 | $548 +0.1% | $60,239 +3% |
| 2023 | $547 +1% | $58,484 +3% |
| 2022 | $541 -3% | $56,781 +3% |
| 2021 | $558 -0.8% | $55,127 +1.4% |
| 2020 | $563 +0.6% | $54,366 +2.3% |
| 2019 | $560 | $53,144 +1.9% |
| 2018 | $560 +0.4% | $52,153 +2.1% |
| 2017 | $557 -0.2% | $51,080 +2.1% |
| 2016 | $558 -0.7% | $50,029 +0.7% |
| 2015 | $562 +1.2% | $49,681 +0.8% |
| 2014 | $556 +2% | $49,287 +1.5% |
| 2013 | $544 +3.6% | $48,559 +1.7% |
| 2012 | $525 | $47,747 -16.3% |
| 2011 | -- | $57,036 -2.3% |
| 2010 | -- | $58,354 +2.7% |
| 2009 | -- | $56,820 +0.1% |
| 2008 | $593 | $56,763 +3% |
| 2007 | -- | $55,110 -40.2% |
| 2005 | -- | $92,100 +7.6% |
| 2004 | $625 +3.1% | $85,600 +21.6% |
| 2003 | $606 +6.5% | $70,400 +9.3% |
| 2002 | $569 | $64,400 +18.4% |
| 2001 | $569 +6.3% | $54,400 +11.5% |
| 2000 | $535 | $48,800 |
Find assessor info on the county website
Monthly payment
Est. payment
Payment breakdown
Explore the cost of this home by adjusting the details. Changes won't be saved.Climate risks
Neighborhood: Euclid Heights
Nearby schools
GreatSchools rating
- 6/10John M. Sexton Elementary SchoolGrades: PK-5Distance: 0.8 mi
- 3/10Meadowlawn Middle SchoolGrades: 6-8Distance: 0.9 mi
- 5/10Northeast High SchoolGrades: PK,9-12Distance: 0.7 mi
Schools provided by the listing agent
- High: Northeast High-PN
Source: Stellar MLS. This data may not be complete. We recommend contacting the local school district to confirm school assignments for this home.
- $373,300-- bd2 ba1.5k sqft1010 48th Ave N, Saint Petersburg, FL 33703Off Market
- $453,4003 bd2 ba1.3k sqft1018 48th Ave N, Saint Petersburg, FL 33703Off Market
- $383,200-- bd1 ba1.2k sqft994 48th Ave N, Saint Petersburg, FL 33703Off Market
- $411,400-- bd2 ba1.1k sqft1001 47th Ave N, Saint Petersburg, FL 33703Off Market
- $315,000-- bd1 ba792 sqft1026 48th Ave N, Saint Petersburg, FL 33703Sold
- $335,0003 bd2 ba1k sqft1011 47th Ave N, Saint Petersburg, FL 33703Sold
- $315,8002 bd1 ba892 sqft1019 47th Ave N, Saint Petersburg, FL 33703Off Market
- $327,3004 bd2 ba1.8k sqft4701 10th St N, Saint Petersburg, FL 33703Off Market
A local agent can set up tours, give advice and negotiate with sellers.
A local lender can help you make sure your offer is ready when you are.
Similar homes
- $1,495,0005 bd4 ba3.3k sqft5204 10TH STREET N, ST PETERSBURG, FL 33703New Construction
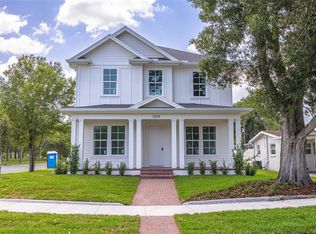
 Stellar MLS
 - $1,475,0006 bd4 ba3.3k sqft475 47TH AVENUE N, ST PETERSBURG, FL 33703New Construction
 MLS ID #TB8532286, Scott Simon LLC, KELLER WILLIAMS ST PETE REALTY. Stellar MLS
 - $1,325,0004 bd3 ba2.9k sqft455 47TH AVENUE N, ST PETERSBURG, FL 33703New Construction
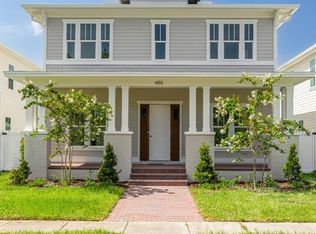 Stellar MLS
 - $1,425,0005 bd4 ba2.8k sqft1330 53rd Ave N, Saint Petersburg, FL 33704New Construction
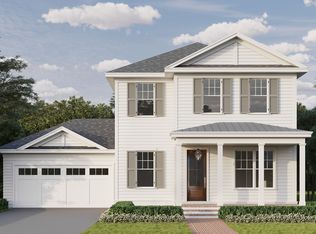 Canopy Builders
 - $1,295,0005 bd3 ba2.8k sqft721 47TH AVENUE N, ST PETERSBURG, FL 33703New ConstructionStellar MLS
- $1,275,0004 bd4 ba2.8k sqft736 47TH AVENUE N, ST PETERSBURG, FL 33703New ConstructionMLS ID #TB8519345, Dee Rivera, STAR BAY REALTY CORP.. Stellar MLS
- $1,450,0006 bd4 ba3.2k sqft461 47th Ave N, Saint Petersburg, FL 33704New ConstructionCanopy Builders
- $1,450,0004 bd5 ba3.1k sqft1875 MISSISSIPPI AVENUE NE, ST PETERSBURG, FL 33703New ConstructionMLS ID #TB8526061, Bailey Bjugan, BAILEY BJUGAN LLC. Stellar MLS
- $1,450,0004 bd5 ba3.1k sqft1759 MASSACHUSETTS AVENUE NE, ST PETERSBURG, FL 33703New ConstructionMLS ID #TB8484869, Bailey Bjugan, BAILEY BJUGAN LLC. Stellar MLS
- $1,549,0006 bd4 ba3.4k sqft3320 15TH STREET N, ST PETERSBURG, FL 33704New ConstructionMLS ID #TB8534225, Alex Plotkin, COMPASS FLORIDA LLC. Stellar MLS
- $1,495,0005 bd3 ba3k sqft125 24TH AVENUE SE, ST PETERSBURG, FL 33705New ConstructionStellar MLS
- $1,199,9904 bd3 ba2.9k sqft432 43RD AVENUE NE, ST PETERSBURG, FL 33703New ConstructionStellar MLS
- $859,9905 bd3 ba2.3k sqft845 50TH AVENUE N, ST PETERSBURG, FL 33703New ConstructionMLS ID #TB8520226, Kevin Robles, DOMAIN REALTY LLC. Stellar MLS
- $1,699,9995 bd4 ba3.5k sqft921 39TH AVENUE NE, ST PETERSBURG, FL 33703New ConstructionMLS ID #TB8505937, Dilan Scargle, COMPASS FLORIDA LLC. Stellar MLS
- $1,695,0005 bd4 ba2.8k sqft1341 28TH AVENUE N, ST PETERSBURG, FL 33704New ConstructionStellar MLS
- $1,695,0006 bd4 ba3.5k sqft808 39TH AVENUE NE, ST PETERSBURG, FL 33703New ConstructionStellar MLS
- $1,249,9904 bd3 ba2.9k sqft324 37TH AVENUE, ST PETERSBURG, FL 33704New ConstructionMLS ID #TB8520292, Kevin Robles, DOMAIN REALTY LLC. Stellar MLS
- $949,9903 bd3 ba2.1k sqft331 43RD AVENUE N, ST PETERSBURG, FL 33703New ConstructionMLS ID #TB8516171, Kevin Robles, DOMAIN REALTY LLC. Stellar MLS
- $1,780,0004 bd4 ba3.5k sqft4111 ARKANSAS AVENUE NE, ST PETERSBURG, FL 33703New ConstructionMLS ID #A4684205, Natalia Berie, THE REAL ESTATE STORE. Stellar MLS
- $1,925,2003 bd4 ba2.5k sqft7932 2ND AVENUE S, ST PETERSBURG, FL 33707New ConstructionMLS ID #TB8515704, Rafa Nava, LLC, LPT REALTY, LLC. Stellar MLS
