Under Construction. Built by Bayhaus Homes, this beautiful custom residence features modern coastal design and elevated construction for peace of mind. Located in the highly desirable Shore Acres neighborhood of Northeast St. Petersburg. 4-bedroom, 4.5-bathroom home with a 4-car garage. Designed with both entertaining and everyday living in mind, the main living level features a spacious open-concept layout with high ceilings, expansive windows, electric fireplace, and a large entertainment kitchen that flows seamlessly into the dining and living areas. At the center of the home is a chef-inspired kitchen with a large island, walk-in pantry, and butler’s pantry, complemented by beautiful finishes and thoughtful design throughout. This level creates the perfect setting for hosting gatherings or enjoying relaxed Florida living. Located on Massachusetts Avenue NE, this beautifully designed three-story home features 4 bedrooms, 4.5 bathrooms, and an oversized garage with generous storage space, combining luxury finishes with a highly functional floor plan. A private guest suite with its own full bathroom is conveniently located on the main living level, providing an ideal setup for visitors, multigenerational living, or a dedicated home office. The upper level showcases a luxurious owner’s retreat, complete with a spacious walk-in closet and a spa-inspired bathroom, creating a private oasis. Two additional bedrooms are also located upstairs, each with their own dedicated bathrooms, along with a conveniently located upstairs laundry room. Multiple covered outdoor living spaces, including a balcony and lanai, provide additional areas to relax and enjoy the Florida lifestyle. Flood insurance estimated under $1,000 yearly. This home currently offers a limited opportunity for buyers to select certain finishes and personalize final details prior to completion. Elevator available.
New construction
$1,450,000
1759 MASSACHUSETTS AVENUE NE, ST PETERSBURG, FL 33703
4beds
3,199sqft
Single Family Residence
Built in 2026
4,935 Square Feet Lot
$1,393,500 Zestimate®
$453/sqft
$-- HOA
What's special
Electric fireplaceLarge islandModern coastal designExpansive windowsHigh ceilingsBeautiful finishesSpa-inspired bathroom
- 143 days
- 317
- 19
Zillow last checked:
Listing updated:
Listed by:
Bailey Bjugan 727-355-1771,
BAILEY BJUGAN LLC 727-355-1771
Source: Stellar MLS,MLS#: TB8484869 Originating MLS: Suncoast Tampa
Originating MLS: Suncoast Tampa
Facts & features
Interior
Bedrooms & bathrooms
- Bedrooms: 4
- Bathrooms: 5
- Full bathrooms: 4
- 1/2 bathrooms: 1
Primary bedroom
- Features: Walk-In Closet(s)
- Level: Third
Bedroom 2
- Features: Walk-In Closet(s)
- Level: Third
Bedroom 3
- Features: Walk-In Closet(s)
- Level: Third
Bathroom 4
- Level: Second
Dining room
- Level: Second
Foyer
- Level: First
Kitchen
- Level: Second
Laundry
- Level: Third
Living room
- Level: Second
Heating
- Central, Electric
Cooling
- Central Air
Appliances
- Included: Bar Fridge, Cooktop, Dishwasher, Disposal, Microwave, Range, Range Hood, Refrigerator
- Laundry: Inside, Laundry Room
Features
- Accessibility Features, Built-in Features, Ceiling Fan(s), Eating Space In Kitchen, Elevator, High Ceilings, Kitchen/Family Room Combo, Living Room/Dining Room Combo, Open Floorplan, PrimaryBedroom Upstairs, Stone Counters, Thermostat, Walk-In Closet(s)
- Flooring: Engineered Hardwood, Tile
- Doors: Sliding Doors
- Has fireplace: Yes
- Fireplace features: Electric
Interior area
- Total structure area: 5,296
- Total interior livable area: 3,199 sqft
Property
Parking
- Total spaces: 4
- Parking features: Garage - Attached
- Attached garage spaces: 4
Features
- Levels: Three Or More
- Stories: 3
- Exterior features: Balcony, Sidewalk
Lot
- Size: 4,935 Square Feet
- Dimensions: 50 x 100
Details
- Parcel number: 043117814500080190
- Special conditions: None
Construction
Type & style
- Home type: SingleFamily
- Property subtype: Single Family Residence
Materials
- Block, Stucco, Wood Frame
- Foundation: Block, Slab
- Roof: Shingle
Condition
- Under Construction
- New construction: Yes
- Year built: 2026
Details
- Builder model: Bayhaus Shore Acres
- Builder name: Bayhaus Homes
Utilities & green energy
- Sewer: Public Sewer
- Water: Public
- Utilities for property: Electricity Connected, Public, Sewer Connected, Street Lights, Water Connected
Community & HOA
Community
- Features: Golf Carts OK, Irrigation-Reclaimed Water, Park, Playground
- Pet fee: $0 monthly
- Subdivision: SHOREACRES CENTER
HOA
- Has HOA: No
Location
- Region: Saint Petersburg
Financial & listing details
- Price per square foot: $453/sqft
- Tax assessed value: $175,399
- Annual tax amount: $1,868
- Date on market: 4/8/2026
- Cumulative days on market: 107 days
- Listing terms: Cash,Conventional,VA Loan
- Ownership: Fee Simple
- Total actual rent: 0
- Electric utility on property: Yes
- Road surface type: Paved
Estimated market value
$1,393,500
$1.32M - $1.46M
$7,365/mo
Price history
| Date | Event | Price |
|---|---|---|
| 4/8/2026 | Listed for sale | $1,450,000+752.9%$453/sqft |
Source:  Stellar MLS #TB8484869 Report a problem Stellar MLS #TB8484869 Report a problem | ||
| 12/12/2025 | Sold | $170,000-10.5%$53/sqft |
Source: Stellar MLS #TB8370603 Report a problem | ||
| 10/29/2025 | Pending sale | $190,000$59/sqft |
Source: Stellar MLS #TB8370603 Report a problem | ||
| 9/30/2025 | Price change | $190,000-15.6%$59/sqft |
Source: Stellar MLS #TB8370603 Report a problem | ||
| 7/18/2025 | Price change | $224,999-4.3%$70/sqft |
Source: Stellar MLS #TB8370603 Report a problem | ||
| 6/27/2025 | Price change | $235,000-6%$73/sqft |
Source: Stellar MLS #TB8370603 Report a problem | ||
| 6/18/2025 | Listed for sale | $250,000$78/sqft |
Source: Stellar MLS #TB8370603 Report a problem | ||
| 4/17/2025 | Pending sale | $250,000$78/sqft |
Source: Stellar MLS #TB8370603 Report a problem | ||
| 4/10/2025 | Listed for sale | $250,000+66.7%$78/sqft |
Source: Stellar MLS #TB8370603 Report a problem | ||
| 1/15/2004 | Sold | $150,000+354.5%$47/sqft |
Source: Public Record Report a problem | ||
| 3/11/2002 | Sold | $33,000-61.2%$10/sqft |
Source: Public Record Report a problem | ||
| 5/4/2000 | Sold | $85,000+41.7%$27/sqft |
Source: Public Record Report a problem | ||
| 12/2/1994 | Sold | $60,000$19/sqft |
Source: Public Record Report a problem | ||
Public tax history
| Year | Property taxes | Tax assessment |
|---|---|---|
| 2025 | $1,868 -15% | $136,386 -12.1% |
| 2024 | $2,198 -12.4% | $155,184 -8.1% |
| 2023 | $2,510 +3.2% | $168,915 +3% |
| 2022 | $2,433 -0.9% | $163,995 +3% |
| 2021 | $2,454 +0.2% | $159,218 +1.4% |
| 2020 | $2,449 +2.3% | $157,020 +2.3% |
| 2019 | $2,396 | $153,490 +1.9% |
| 2018 | $2,396 +1.8% | $150,628 +2.1% |
| 2017 | $2,353 -15.6% | $147,530 +10.4% |
| 2016 | $2,788 +8.9% | $133,643 +13.8% |
| 2015 | $2,560 +12.2% | $117,446 +17.8% |
| 2014 | $2,281 +6.7% | $99,704 +7.8% |
| 2013 | $2,138 +86.2% | $92,500 +2% |
| 2012 | $1,148 | $90,719 +0.6% |
| 2011 | -- | $90,154 -5.3% |
| 2010 | -- | $95,238 -19.9% |
| 2009 | -- | $118,926 -2.8% |
| 2008 | $1,760 | $122,335 +3% |
| 2007 | -- | $118,772 -7.7% |
| 2005 | -- | $128,700 +17.9% |
| 2004 | $2,047 +63% | $109,200 +33.8% |
| 2003 | $1,255 -20.5% | $81,600 +9.4% |
| 2002 | $1,578 | $74,600 +16.9% |
| 2001 | $1,578 +150.7% | $63,800 +5.5% |
| 2000 | $629 | $60,500 |
Find assessor info on the county website
Monthly payment
Est. payment
Payment breakdown
Explore the cost of this home by adjusting the details. Changes won't be saved.Climate risks
Neighborhood: Shore Acres
Nearby schools
Schools provided by the listing agent
- Elementary: Shore Acres Elementary-PN
- Middle: Meadowlawn Middle-PN
- High: Northeast High-PN
Source: Stellar MLS. This data may not be complete. We recommend contacting the local school district to confirm school assignments for this home.
- $291,6003 bd1 ba1.2k sqft1767 Massachusetts Ave NE, Saint Petersburg, FL 33703Off Market

- $215,0002 bd2 ba1.2k sqft1751 Massachusetts Ave NE, Saint Petersburg, FL 33703Sold

- $235,0003 bd2 ba1k sqft1775 Massachusetts Ave NE, Saint Petersburg, FL 33703Sold

- $165,0002 bd1 ba816 sqft1758 Maryland Ave NE, Saint Petersburg, FL 33703Sold
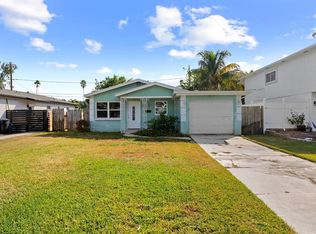
Similar homes
- $1,450,0004 bd5 ba3.1k sqft1875 MISSISSIPPI AVENUE NE, ST PETERSBURG, FL 33703New Construction
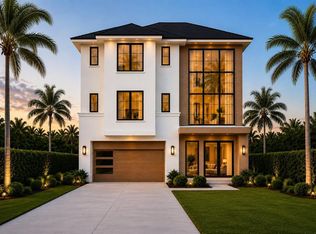
 MLS ID #TB8526061, Bailey Bjugan, BAILEY BJUGAN LLC. Stellar MLS
 - $1,700,0005 bd5 ba3.5k sqft1710 BAYOU GRANDE BOULEVARD NE, ST PETERSBURG, FL 33703New Construction
 MLS ID #TB8542484, Bailey Bjugan, BAILEY BJUGAN LLC. Stellar MLS
 - $1,450,0005 bd4 ba3.2k sqft461 47TH AVENUE N, ST PETERSBURG, FL 33703New Construction
 MLS ID #TB8540244, Scott Simon LLC, KELLER WILLIAMS ST PETE REALTY. Stellar MLS
 - $1,325,0004 bd3 ba2.9k sqft455 47TH AVENUE N, ST PETERSBURG, FL 33703New Construction
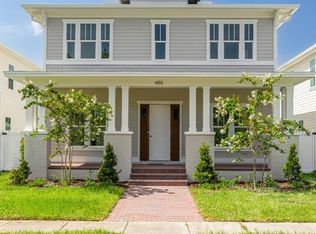 Stellar MLS
 - $1,495,0005 bd4 ba3.3k sqft5204 10TH STREET N, ST PETERSBURG, FL 33703New ConstructionStellar MLS
- $1,699,9995 bd4 ba3.5k sqft921 39TH AVENUE NE, ST PETERSBURG, FL 33703New ConstructionMLS ID #TB8505937, Dilan Scargle, COMPASS FLORIDA LLC. Stellar MLS
- $1,350,0004 bd4 ba3.2k sqft4703 W KNIGHTS AVENUE, TAMPA, FL 33611New ConstructionMLS ID #TB8536602, Kelly O'Brien, REAVES REAL ESTATE PROFESSIONALS LLC. Stellar MLS
- $949,9903 bd3 ba2.1k sqft331 43RD AVENUE N, ST PETERSBURG, FL 33703New ConstructionMLS ID #TB8516171, Kevin Robles, DOMAIN REALTY LLC. Stellar MLS
- $1,325,0004 bd4 ba3.2k sqft4705 W KNIGHTS AVENUE, TAMPA, FL 33611New ConstructionMLS ID #TB8536488, Kelly O'Brien, REAVES REAL ESTATE PROFESSIONALS LLC. Stellar MLS
- $1,450,0004 bd4 ba3.3k sqft4703 W FAIR OAKS AVENUE, TAMPA, FL 33611New ConstructionMLS ID #TB8423600, Devan Weisser, CENTURY 21 LIST WITH BEGGINS. Stellar MLS
- $859,9905 bd3 ba2.3k sqft845 50TH AVENUE N, ST PETERSBURG, FL 33703New ConstructionMLS ID #TB8520226, Kevin Robles, DOMAIN REALTY LLC. Stellar MLS
- $849,0004 bd4 ba2.4k sqft5941 MANGROVE STREET N, ST PETERSBURG, FL 33703New ConstructionMLS ID #TB8436801, Christopher Featherston, ATLAS REALTY GROUP. Stellar MLS
- $1,499,0003 bd3 ba2.7k sqft7811 BAY DRIVE #A, TAMPA, FL 33635For SaleMLS ID #W7879067, Jen Paszek, KELLER WILLIAMS REALTY- PALM HARBOR. Stellar MLS
- $1,499,5004 bd4 ba3.7k sqft4620 W BAY VILLA AVENUE, TAMPA, FL 33611New ConstructionMLS ID #TB8480141, Charles Rountree, P.A., INSTA REAL ESTATE SOLUTIONS. Stellar MLS
- $1,195,0005 bd5 ba3.6k sqft8151 36TH AVENUE N, ST PETERSBURG, FL 33710New ConstructionMLS ID #TB8492790, Dee Rivera, STAR BAY REALTY CORP.. Stellar MLS
- $1,349,0004 bd4 ba3.5k sqft3016 CHRISTOPHERS WATCH LANE, RUSKIN, FL 33570For SaleMLS ID #TB8508617, Natosha Scungio, FRANK ALBERT REALTY. Stellar MLS
- $1,550,0004 bd2 ba1.8k sqft2935 W LAWN AVENUE, TAMPA, FL 33611For SaleMLS ID #TB8516094, Tamara Perez, REALTY BUY DESIGN. Stellar MLS
- $1,275,0005 bd4 ba3.5k sqft3008 W NAPOLEON AVENUE, TAMPA, FL 33611New ConstructionMLS ID #TB8500319, Dilan Scargle, COMPASS FLORIDA LLC. Stellar MLS
- $1,230,7265 bd4 ba2.9k sqft2825 W SHELTON AVENUE, TAMPA, FL 33611New ConstructionMLS ID #TB8534417, Michael Perrone, THE SUNSHINE STATE COMPANY. Stellar MLS
