Pre-Construction. To be built. Built by Bayhaus Homes, this beautiful custom residence brings modern coastal design, elevated construction, and thoughtfully designed luxury living to **one of Shore Acres’ most desirable residential pockets**. Offering **3,568 square feet of living space**, this spacious home features **5 bedrooms, 4.5 bathrooms**, and a highly functional floor plan designed for both entertaining and everyday Florida living. Situated on an oversized **56' x 125' lot**, the property provides additional outdoor space and **ample room for a future pool**. The main living level showcases an expansive open-concept design with soaring ceilings, abundant natural light, and generous living and dining spaces that flow seamlessly into the kitchen. At the heart of the home is a chef-inspired kitchen featuring a large center island, walk-in pantry, beautiful finishes, and plenty of space for gathering and entertaining. Five well-appointed bedrooms provide flexibility for family, guests, a home office, or multigenerational living. The owner’s suite is designed as a private retreat with a spacious walk-in closet and luxury-inspired bathroom. With **4.5 bathrooms**, the home provides exceptional convenience and privacy throughout. Buyers may have a **limited opportunity to select certain finishes and personalize final details prior to completion**, depending on the stage of construction.
New construction
$1,700,000
1710 BAYOU GRANDE BOULEVARD NE, ST PETERSBURG, FL 33703
5beds
3,568sqft
Single Family Residence
Built in 2027
6,795 Square Feet Lot
$-- Zestimate®
$476/sqft
$-- HOA
What's special
Large center islandModern coastal designLuxury-inspired bathroomFive well-appointed bedroomsAbundant natural lightHighly functional floor planBeautiful finishes
- 1 day |
- 144 |
- 11 |
Zillow last checked:
Listing updated:
Listed by:
Bailey Bjugan 727-355-1771,
BAILEY BJUGAN LLC 727-355-1771
Source: Stellar MLS,MLS#: TB8542484 Originating MLS: Suncoast Tampa
Originating MLS: Suncoast Tampa
Facts & features
Interior
Bedrooms & bathrooms
- Bedrooms: 5
- Bathrooms: 5
- Full bathrooms: 4
- 1/2 bathrooms: 1
Primary bedroom
- Features: Walk-In Closet(s)
- Level: Third
Bedroom 2
- Features: Walk-In Closet(s)
- Level: Third
Bedroom 3
- Features: Built-in Closet
- Level: Third
Bedroom 4
- Features: Walk-In Closet(s)
- Level: Second
Bedroom 5
- Features: Walk-In Closet(s)
- Level: Second
Dining room
- Level: Second
Kitchen
- Level: Second
Laundry
- Level: Third
Living room
- Level: Second
Heating
- Central
Cooling
- Central Air
Appliances
- Included: Convection Oven, Cooktop, Dishwasher, Disposal, Electric Water Heater, Exhaust Fan, Freezer, Ice Maker, Microwave, Range, Refrigerator, Tankless Water Heater
- Laundry: Laundry Room
Features
- Built-in Features, Coffered Ceiling(s), High Ceilings, Kitchen/Family Room Combo, Living Room/Dining Room Combo, Open Floorplan, PrimaryBedroom Upstairs, Stone Counters, Walk-In Closet(s)
- Flooring: Ceramic Tile, Laminate, Porcelain Tile
- Has fireplace: No
Interior area
- Total structure area: 5,860
- Total interior livable area: 3,568 sqft
Property
Parking
- Total spaces: 3
- Parking features: Boat, Driveway
- Attached garage spaces: 3
- Has uncovered spaces: Yes
Features
- Levels: Three Or More
- Stories: 3
- Patio & porch: Covered, Deck, Front Porch
- Exterior features: Irrigation System, Lighting, Private Yard
- Fencing: Fenced
Lot
- Size: 6,795 Square Feet
- Dimensions: 56 x 123
- Features: City Lot, Level, Oversized Lot
Details
- Parcel number: 333017812740100140
- Special conditions: None
Construction
Type & style
- Home type: SingleFamily
- Architectural style: Contemporary
- Property subtype: Single Family Residence
Materials
- Block, Brick, HardiPlank Type, Wood Frame
- Foundation: Block, Slab, Stem Wall
- Roof: Metal,Shingle
Condition
- Pre-Construction
- New construction: Yes
- Year built: 2027
Details
- Builder model: Bayou by Bayhaus
- Builder name: Bayhaus Homes
Utilities & green energy
- Sewer: Public Sewer
- Water: Public
- Utilities for property: Electricity Connected, Public, Sewer Connected, Water Connected
Community & HOA
Community
- Pet fee: $0 monthly
- Subdivision: SHORE ACRES EDGEWATER SEC BLKS 7 8 9 10 11 12 & 16
HOA
- Has HOA: No
Location
- Region: Saint Petersburg
Financial & listing details
- Price per square foot: $476/sqft
- Tax assessed value: $149,788
- Annual tax amount: $2,983
- Date on market: 8/26/2026
- Cumulative days on market: 2 days
- Listing terms: Cash,Conventional
- Ownership: Fee Simple
- Total actual rent: 0
- Electric utility on property: Yes
- Road surface type: Concrete
Estimated market value
Not available
Estimated sales range
Not available
Not available
Price history
| Date | Event | Price |
|---|---|---|
| 8/26/2026 | Listed for sale | $1,700,000+623.4%$476/sqft |
Source:  Stellar MLS #TB8542484 Report a problem Stellar MLS #TB8542484 Report a problem | ||
| 7/31/2026 | Sold | $235,000-46.6%$66/sqft |
Source: Public Record Report a problem | ||
| 5/1/2024 | Sold | $440,000-19.9%$123/sqft |
Source: Stellar MLS #U8219588 Report a problem | ||
| 4/2/2024 | Pending sale | $549,000$154/sqft |
Source: Stellar MLS #U8219588 Report a problem | ||
| 2/28/2024 | Price change | $549,000-19.1%$154/sqft |
Source: Stellar MLS #U8219588 Report a problem | ||
| 11/2/2023 | Listed for sale | $679,000+71%$190/sqft |
Source: Stellar MLS #U8219588 Report a problem | ||
| 3/31/2020 | Sold | $397,000-0.7%$111/sqft |
Source: Agent Provided Report a problem | ||
| 3/6/2020 | Pending sale | $399,900$112/sqft |
Source: RE/MAX METRO #U8076520 Report a problem | ||
| 2/27/2020 | Listed for sale | $399,900+42.8%$112/sqft |
Source: RE/MAX METRO #U8076520 Report a problem | ||
| 6/9/2014 | Sold | $280,000-14.9%$78/sqft |
Source: Public Record Report a problem | ||
| 5/22/2014 | Pending sale | $329,000$92/sqft |
Source: Northstar Realty #U7610312 Report a problem | ||
| 5/22/2014 | Listed for sale | $329,000$92/sqft |
Source: Northstar Realty #U7610312 Report a problem | ||
| 3/27/2014 | Listing removed | $329,000$92/sqft |
Source: Northstar Realty #U7610312 Report a problem | ||
| 2/17/2014 | Listed for sale | $329,000+27.5%$92/sqft |
Source: Northstar Realty #U7610312 Report a problem | ||
| 6/29/2010 | Sold | $258,000+186.7%$72/sqft |
Source: Public Record Report a problem | ||
| 10/30/2009 | Sold | $90,000-71.2%$25/sqft |
Source: Public Record Report a problem | ||
| 6/28/2006 | Sold | $312,500+73.6%$88/sqft |
Source: Public Record Report a problem | ||
| 5/12/2003 | Sold | $180,000+28.6%$50/sqft |
Source: Public Record Report a problem | ||
| 2/21/2002 | Sold | $140,000+31.5%$39/sqft |
Source: Public Record Report a problem | ||
| 6/2/2000 | Sold | $106,500$30/sqft |
Source: Public Record Report a problem | ||
Public tax history
| Year | Property taxes | Tax assessment |
|---|---|---|
| 2025 | $2,984 +10.3% | $149,788 -17.3% |
| 2024 | $2,705 -62% | $181,150 -54.9% |
| 2023 | $7,126 +2.5% | $401,360 +3% |
| 2022 | $6,953 -1.5% | $389,670 +3% |
| 2021 | $7,060 +5.4% | $378,320 +20.8% |
| 2020 | $6,697 +6.1% | $313,159 +6.9% |
| 2019 | $6,314 | $292,886 +6.1% |
| 2018 | $6,314 +6% | $276,061 +4.5% |
| 2017 | $5,959 +16.4% | $264,064 +12.1% |
| 2016 | $5,117 +9.2% | $235,564 +14.6% |
| 2015 | $4,685 +133% | $205,601 +59% |
| 2014 | $2,011 +1% | $129,344 +1.5% |
| 2013 | $1,991 +2.3% | $127,433 +1.7% |
| 2012 | $1,947 | $125,303 0% |
| 2011 | -- | $125,305 -9.1% |
| 2010 | -- | $137,839 -16.8% |
| 2009 | -- | $165,659 -25.3% |
| 2008 | $3,905 | $221,900 -6.3% |
| 2007 | -- | $236,700 +42.8% |
| 2005 | -- | $165,700 +20.4% |
| 2004 | $3,345 -4.5% | $137,600 -4% |
| 2003 | $3,502 +91.3% | $143,400 +40.7% |
| 2002 | $1,830 | $101,900 +2.9% |
| 2001 | $1,830 +53.6% | $99,000 +8.6% |
| 2000 | $1,192 | $91,200 |
Find assessor info on the county website
Monthly payment
Est. payment
Payment breakdown
Explore the cost of this home by adjusting the details. Changes won't be saved.Climate risks
Neighborhood: Shore Acres
Nearby schools
GreatSchools rating
- 8/10Shore Acres Elementary SchoolGrades: PK-5Distance: 0.7 mi
- 3/10Meadowlawn Middle SchoolGrades: 6-8Distance: 3.2 mi
- 5/10Northeast High SchoolGrades: PK,9-12Distance: 3.2 mi
Schools provided by the listing agent
- Elementary: Shore Acres Elementary-PN
- Middle: Meadowlawn Middle-PN
- High: Northeast High-PN
Source: Stellar MLS. This data may not be complete. We recommend contacting the local school district to confirm school assignments for this home.
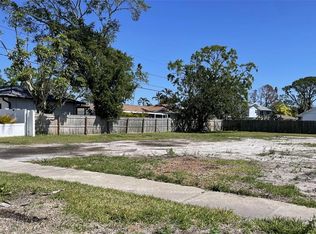
- $235,0006,795 sqft1710 Bayou Grande Blvd NE #14, Saint Petersburg, FL 33703Sold
- $495,0003 bd3 ba1.7k sqft1714 Bayou Grande Blvd NE, Saint Petersburg, FL 33703Sold

- $535,5004 bd3 ba1.7k sqft1816 Oregon Ave NE, Saint Petersburg, FL 33703Off Market
- $316,5003 bd2 ba1.7k sqft1817 Oklahoma Ave NE, Saint Petersburg, FL 33703Off Market

- $240,0003 bd2 ba1.4k sqft1826 Oregon Ave NE, Saint Petersburg, FL 33703Sold
- $3,4504 bd2 ba1.5k sqft1827 Oklahoma Ave NE, Saint Petersburg, FL 33703For Rent
- $343,500-- bd3 ba1.7k sqft1706 Bayou Grande Blvd NE, Saint Petersburg, FL 33703Off Market
- $1,121,0004 bd3 ba2.3k sqft1705 Bayou Grande Blvd NE, Saint Petersburg, FL 33703Off Market
A local agent can set up tours, give advice and negotiate with sellers.
Similar homes
- $1,795,0005 bd5 ba3.4k sqft2001 ILLINOIS AVE NE, ST PETERSBURG, FL 33703For Sale
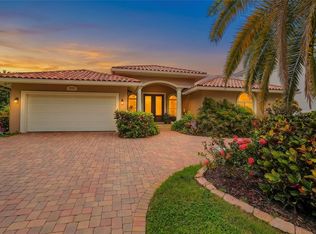
 MLS ID #TB8526640, Christopher Hays, NORTHSTAR REALTY. Stellar MLS
 - $1,525,0005 bd4 ba2.8k sqft5101 DOVER STREET NE, ST PETERSBURG, FL 33703For Sale
 MLS ID #TB8530762, Victor Maspero, EXP REALTY LLC. Stellar MLS
 - $1,650,0005 bd5 ba3.7k sqft1246 DARLINGTON OAK CIRCLE NE, ST PETERSBURG, FL 33703For Sale
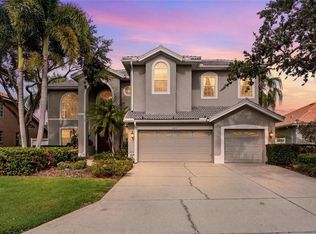 MLS ID #TB8518192, Amanda Bursik, THE KEY GROUP. Stellar MLS
 - $1,650,0004 bd3 ba3k sqft4660 LAUREL OAK LANE NE, ST PETERSBURG, FL 33703For Sale
 MLS ID #TB8532007, Becky McConnell, SMITH & ASSOCIATES REAL ESTATE. Stellar MLS
 - $1,499,0003 bd4 ba3.2k sqft1902 ARROWHEAD DRIVE NE, ST PETERSBURG, FL 33703For SaleMLS ID #TB8469860, Denise Antonewitz, KELLER WILLIAMS ST PETE REALTY. Stellar MLS
- $1,799,0004 bd3 ba2.7k sqft930 SOUTHERN PINE COURT NE, ST PETERSBURG, FL 33703For SaleMLS ID #TB8537424, Corie Morolla, WILLOW HOMES REALTY, LLC. Stellar MLS
- $1,699,9995 bd4 ba3.5k sqft921 39TH AVENUE NE, ST PETERSBURG, FL 33703New ConstructionMLS ID #TB8505937, Dilan Scargle, COMPASS FLORIDA LLC. Stellar MLS
- $1,347,0003 bd4 ba3.3k sqft5201 HUNTINGTON STREET NE, ST PETERSBURG, FL 33703For SaleMLS ID #TB8509857, Clay Glover, Jr, RE/MAX ACTION FIRST OF FLORIDA. Stellar MLS
- $1,489,0004 bd3 ba2.4k sqft2011 MICHIGAN AVENUE NE, ST PETERSBURG, FL 33703For SaleMLS ID #TB8513517, Tiffany Lettelleir, KELLER WILLIAMS ST PETE REALTY. Stellar MLS
- $1,695,0006 bd4 ba3.5k sqft808 39TH AVENUE NE, ST PETERSBURG, FL 33703New ConstructionStellar MLS
- $1,599,0004 bd3 ba2.4k sqft1997 HAWAII AVENUE NE, ST PETERSBURG, FL 33703For SaleMLS ID #TB8495463, Pete VanSon, ABALARIS. Stellar MLS
- $1,200,0004 bd3 ba3.2k sqft1400 75TH CIRCLE NE, ST PETERSBURG, FL 33702For SaleMLS ID #TB8540993, Denise Antonewitz, KELLER WILLIAMS ST PETE REALTY. Stellar MLS
- $1,695,0004 bd4 ba2.5k sqft219 MIRAMAR BOULEVARD NE, ST PETERSBURG, FL 33704For SaleMLS ID #TB8538003, Zach Steinberger, COMPASS FLORIDA LLC. Stellar MLS
- $1,500,0004 bd4 ba2.6k sqft1320 52ND AVENUE NE, ST PETERSBURG, FL 33703For SaleMLS ID #TB8457340, Amelia Bayne, NORTHSTAR REALTY. Stellar MLS
- $1,349,7504 bd3 ba2.1k sqft1924 MICHIGAN AVENUE NE, ST PETERSBURG, FL 33703For SaleMLS ID #TB8526994, Craig Williams, HOFACKER & ASSOCIATES INC. Stellar MLS
- $1,275,0004 bd3 ba2.6k sqft1717 MASSACHUSETTS AVENUE NE, ST PETERSBURG, FL 33703For SaleMLS ID #TB8522496, Jac Smith, KELLER WILLIAMS ST PETE REALTY. Stellar MLS
- $1,450,0004 bd5 ba3.1k sqft1875 MISSISSIPPI AVENUE NE, ST PETERSBURG, FL 33703New ConstructionMLS ID #TB8526061, Bailey Bjugan, BAILEY BJUGAN LLC. Stellar MLS
- $1,940,0004 bd4 ba3k sqft146 GIRALDA BOULEVARD NE, ST PETERSBURG, FL 33704For SaleMLS ID #O6435648, Steven Koleno, BEYCOME OF FLORIDA LLC. Stellar MLS
- $1,450,0005 bd4 ba3.2k sqft461 47TH AVENUE N, ST PETERSBURG, FL 33703New ConstructionMLS ID #TB8540244, Scott Simon LLC, KELLER WILLIAMS ST PETE REALTY. Stellar MLS
- $1,289,0004 bd3 ba2.5k sqft2067 MASSACHUSETTS AVENUE NE, ST PETERSBURG, FL 33703For SaleMLS ID #TB8521396, Anthony Pallazola, RE/MAX ACTION FIRST OF FLORIDA. Stellar MLS
