Pre-Construction. To be built. Experience Transitional Modern Luxury in this brand-new 3,562 sq. ft. residence, ideally located in Snell Shores within 10 minutes to Downtown St Pete. Offering 5 bedrooms and 4 bathrooms, this thoughtfully designed home seamlessly blends high-end finishes with everyday functionality , including a private ADU above a detached two car garage ideal for guests, rental income, or multigenerational living. The heart of the home showcases a 10-foot quartz island, sleek quartz countertops, engineered hardwood floors, a premium Bosch appliance package, and a spacious walk-in pantry, all flowing effortlessly into the living and dining areas for a bright, open-concept layout perfect for entertaining. A full bedroom and bathroom on the main level provide ideal flexibility for guests, a home office. Upstairs, the primary suite serves as a private retreat, complete with a large walk-in closet and a spa-inspired bathroom featuring a soaking tub and an oversized walk-in shower. The remaining bedrooms are thoughtfully designed for comfort, privacy and accompanied by a Jack and Jill bathroom. Step outside to your backyard oasis overlooking a custom pool—perfect for embracing the Florida lifestyle. A four-car garage completes the home, offering convenience and additional storage. This exceptional new construction combines modern architecture, premium finishes, and an unbeatable location —a rare opportunity to own a move-in-ready luxury home in the heart of St Petersburg.
New construction
$1,699,999
921 39TH AVENUE NE, ST PETERSBURG, FL 33703
5beds
3,562sqft
Single Family Residence
Built in 2026
7,501 Square Feet Lot
$1,640,600 Zestimate®
$477/sqft
$-- HOA
What's special
Sleek quartz countertopsJack and jill bathroomEngineered hardwood floorsSpacious walk-in pantryPremium bosch appliance packageLarge walk-in closet
- 100 days |
- 547 |
- 36 |
Zillow last checked:
Listing updated:
Listed by:
Dilan Scargle 727-252-6775,
COMPASS FLORIDA LLC 813-365-9935
Source: Stellar MLS,MLS#: TB8505937 Originating MLS: Suncoast Tampa
Originating MLS: Suncoast Tampa
Facts & features
Interior
Bedrooms & bathrooms
- Bedrooms: 5
- Bathrooms: 4
- Full bathrooms: 4
Primary bedroom
- Features: Walk-In Closet(s)
- Level: Second
Great room
- Level: First
Kitchen
- Level: First
Heating
- Central
Cooling
- Central Air
Appliances
- Included: Bar Fridge, Convection Oven, Dishwasher, Disposal, Range Hood, Refrigerator
- Laundry: Inside, Laundry Room
Features
- Ceiling Fan(s), High Ceilings, Open Floorplan, PrimaryBedroom Upstairs, Walk-In Closet(s)
- Flooring: Engineered Hardwood, Porcelain Tile
- Doors: Sliding Doors
- Has fireplace: No
Interior area
- Total structure area: 5,064
- Total interior livable area: 3,562 sqft
Property
Parking
- Total spaces: 4
- Parking features: Garage - Attached
- Attached garage spaces: 4
Features
- Levels: Two
- Stories: 2
- Exterior features: Private Mailbox, Private Yard
- Has private pool: Yes
- Pool features: In Ground
Lot
- Size: 7,501 Square Feet
- Dimensions: 60 x 125
Details
- Parcel number: 053117837720010180
- Special conditions: None
Construction
Type & style
- Home type: SingleFamily
- Property subtype: Single Family Residence
Materials
- Block, Wood Frame
- Foundation: Block, Slab, Stem Wall
- Roof: Shingle
Condition
- Pre-Construction
- New construction: Yes
- Year built: 2026
Utilities & green energy
- Sewer: Public Sewer
- Water: Public
- Utilities for property: BB/HS Internet Available, Cable Available, Electricity Available, Sewer Connected, Water Connected
Community & HOA
Community
- Pet fee: $0 monthly
- Subdivision: SNELL SHORES
HOA
- Has HOA: No
Location
- Region: Saint Petersburg
Financial & listing details
- Price per square foot: $477/sqft
- Tax assessed value: $340,624
- Annual tax amount: $6,785
- Date on market: 5/8/2026
- Cumulative days on market: 97 days
- Ownership: Fee Simple
- Total actual rent: 0
- Electric utility on property: Yes
- Road surface type: Paved
Estimated market value
$1,640,600
$1.56M - $1.72M
$7,746/mo
Price history
| Date | Event | Price |
|---|---|---|
| 5/8/2026 | Listed for sale | $1,699,999+423.1%$477/sqft |
Source:  Stellar MLS #TB8505937 Report a problem Stellar MLS #TB8505937 Report a problem | ||
| 10/1/2025 | Sold | $325,000-3.8%$91/sqft |
Source: Stellar MLS #TB8351045 Report a problem | ||
| 9/4/2025 | Pending sale | $338,000$95/sqft |
Source: Stellar MLS #TB8351045 Report a problem | ||
| 7/22/2025 | Listed for sale | $338,000$95/sqft |
Source: Stellar MLS #TB8351045 Report a problem | ||
| 5/13/2025 | Pending sale | $338,000$95/sqft |
Source: Stellar MLS #TB8351045 Report a problem | ||
| 5/7/2025 | Price change | $338,000-3.2%$95/sqft |
Source: Stellar MLS #TB8351045 Report a problem | ||
| 4/2/2025 | Price change | $349,000-3%$98/sqft |
Source: Stellar MLS #TB8351045 Report a problem | ||
| 3/17/2025 | Price change | $359,900-4%$101/sqft |
Source: Stellar MLS #TB8351045 Report a problem | ||
| 2/28/2025 | Listed for sale | $375,000+163.2%$105/sqft |
Source: Stellar MLS #TB8351045 Report a problem | ||
| 3/13/2014 | Sold | $142,500+122.7%$40/sqft |
Source: Public Record Report a problem | ||
| 12/3/1997 | Sold | $64,000$18/sqft |
Source: Public Record Report a problem | ||
Public tax history
| Year | Property taxes | Tax assessment |
|---|---|---|
| 2025 | $6,785 -3% | $340,624 -4.9% |
| 2024 | $6,993 +138.6% | $358,333 +88.5% |
| 2023 | $2,931 +3% | $190,095 +3% |
| 2022 | $2,845 -1% | $184,558 +3% |
| 2021 | $2,874 +0.1% | $179,183 +1.4% |
| 2020 | $2,871 +2.1% | $176,709 +2.3% |
| 2019 | $2,810 | $172,736 +1.9% |
| 2018 | $2,810 +1.7% | $169,515 +2.1% |
| 2017 | $2,764 +2.5% | $166,028 +2.1% |
| 2016 | $2,697 -13.7% | $162,613 +18.6% |
| 2015 | $3,124 +26.5% | $137,093 +19% |
| 2014 | $2,469 +12.9% | $115,240 +21.7% |
| 2013 | $2,188 +184.2% | $94,661 +29.4% |
| 2012 | $770 | $73,162 +3% |
| 2011 | -- | $71,031 +1.5% |
| 2010 | -- | $69,981 +2.7% |
| 2009 | -- | $68,141 +0.1% |
| 2008 | $684 | $68,073 +3% |
| 2007 | -- | $66,090 -46% |
| 2005 | -- | $122,300 +17.7% |
| 2004 | $870 +2.7% | $103,900 +12.2% |
| 2003 | $847 +5.7% | $92,600 +19.5% |
| 2002 | $801 | $77,500 +18.5% |
| 2001 | $801 +5% | $65,400 +7.2% |
| 2000 | $763 | $61,000 |
Find assessor info on the county website
Monthly payment
Est. payment
Payment breakdown
Explore the cost of this home by adjusting the details. Changes won't be saved.Climate risks
Neighborhood: North East Park
Nearby schools
GreatSchools rating
- 7/10North Shore Elementary SchoolGrades: PK-5Distance: 0.7 mi
- 5/10John Hopkins Middle SchoolGrades: 6-8Distance: 3.7 mi
- 6/10St. Petersburg High SchoolGrades: 9-12Distance: 3.5 mi
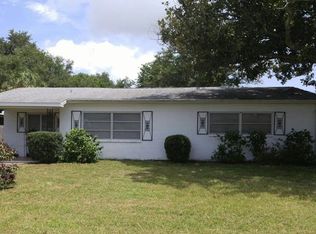
- $460,8003 bd2 ba1.6k sqft931 39th Ave NE, Saint Petersburg, FL 33703Off Market
- $430,5003 bd2 ba1.1k sqft915 39th Ave NE, Saint Petersburg, FL 33703Off Market

- $649,0003 bd2 ba1.9k sqft939 39th Ave NE, Saint Petersburg, FL 33703Sold
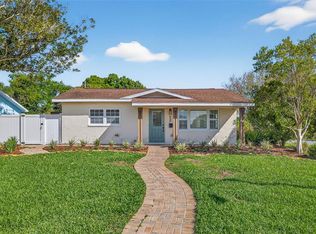
- $318,7002 bd1 ba1.1k sqft901 39th Ave NE, Saint Petersburg, FL 33703Off Market
- $313,2002 bd1 ba1.1k sqft920 40th Ave NE, Saint Petersburg, FL 33703Off Market
- $294,6003 bd1 ba1k sqft910 40th Ave NE, Saint Petersburg, FL 33703Off Market
- $285,0002 bd2 ba1.4k sqft930 40th Ave NE, Saint Petersburg, FL 33703Sold
- $1,600,0003 bd1 ba1k sqft839 39th Ave NE, Saint Petersburg, FL 33703Sold
A local agent can set up tours, give advice and negotiate with sellers.
Similar homes
- $1,695,0006 bd4 ba3.5k sqft808 39TH AVENUE NE, ST PETERSBURG, FL 33703New Construction

 Stellar MLS
 - $1,780,0004 bd4 ba3.5k sqft4111 ARKANSAS AVENUE NE, ST PETERSBURG, FL 33703New Construction
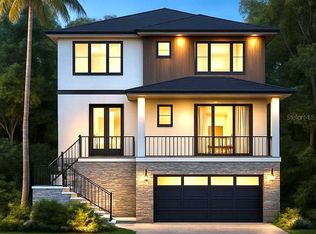 MLS ID #A4684205, Natalia Berie, THE REAL ESTATE STORE. Stellar MLS
 - $1,495,0004 bd4 ba2.7k sqft1000 48TH AVENUE N, ST PETERSBURG, FL 33703New Construction
 MLS ID #TB8531668, Nathanael Brown, PARK PROPERTY GROUP. Stellar MLS
 - $1,695,0005 bd4 ba2.8k sqft1341 28TH AVENUE N, ST PETERSBURG, FL 33704New Construction
 Stellar MLS
 - $1,475,0006 bd4 ba3.3k sqft475 47TH AVENUE N, ST PETERSBURG, FL 33703New ConstructionMLS ID #TB8532286, Scott Simon LLC, KELLER WILLIAMS ST PETE REALTY. Stellar MLS
- $1,495,0005 bd4 ba3.3k sqft5204 10TH STREET N, ST PETERSBURG, FL 33703New ConstructionStellar MLS
- $2,250,0005 bd5 ba3.3k sqft3406 BAYSHORE BLVD NE, ST PETERSBURG, FL 33703New ConstructionMLS ID #TB8528341, Megan Lacombe, CORCORAN DWELLINGS. Stellar MLS
- $1,325,0004 bd3 ba2.9k sqft455 47TH AVENUE N, ST PETERSBURG, FL 33703New ConstructionStellar MLS
- $1,450,0004 bd5 ba3.1k sqft1875 MISSISSIPPI AVENUE NE, ST PETERSBURG, FL 33703New ConstructionMLS ID #TB8526061, Bailey Bjugan, BAILEY BJUGAN LLC. Stellar MLS
- $1,450,0004 bd5 ba3.1k sqft1759 MASSACHUSETTS AVENUE NE, ST PETERSBURG, FL 33703New ConstructionMLS ID #TB8484869, Bailey Bjugan, BAILEY BJUGAN LLC. Stellar MLS
- $2,400,0004 bd4 ba3.3k sqft4324 BAYSHORE BOULEVARD NE, ST PETERSBURG, FL 33703For SaleMLS ID #TB8526972, Judy Horvath, COLDWELL BANKER REALTY. Stellar MLS
- $1,275,0004 bd4 ba2.8k sqft736 47TH AVENUE N, ST PETERSBURG, FL 33703New ConstructionMLS ID #TB8519345, Dee Rivera, STAR BAY REALTY CORP.. Stellar MLS
- $2,399,0005 bd5 ba3.9k sqft1001 CORDOVA BOULEVARD NE, ST PETERSBURG, FL 33704For SaleMLS ID #TB8505011, Alexander Thorpe, SMITH & ASSOCIATES REAL ESTATE. Stellar MLS
- $1,450,0006 bd4 ba3.2k sqft461 47th Ave N, Saint Petersburg, FL 33704New ConstructionCanopy Builders
- $1,195,0006 bd7 ba3.5k sqft816 46TH AVENUE N, ST PETERSBURG, FL 33703New ConstructionMLS ID #TB8514721, Shannon Chamoun, KELLER WILLIAMS TAMPA CENTRAL. Stellar MLS
- $1,175,0005 bd5 ba3.2k sqft879 53RD AVENUE N, ST PETERSBURG, FL 33703New ConstructionStellar MLS
- $2,250,0005 bd5 ba4k sqft924 47TH AVENUE N, ST PETERSBURG, FL 33703New ConstructionMLS ID #TB8450822, Christina Richardson, DALTON WADE INC. Stellar MLS
- $1,349,0005 bd5 ba3k sqft842 30TH AVENUE, ST PETERSBURG, FL 33704New ConstructionMLS ID #TB8484317, Megan Lacombe, CORCORAN DWELLINGS. Stellar MLS
- $1,950,0006 bd6 ba3.7k sqft2719 13TH STREET N, ST PETERSBURG, FL 33704New ConstructionMLS ID #TB8527764, Molly Wholey, SMITH & ASSOCIATES REAL ESTATE. Stellar MLS
- $2,395,0005 bd7 ba5.1k sqft6062 BAYOU GRANDE BOULEVARD NE, ST PETERSBURG, FL 33703For SaleMLS ID #TB8467428, Kym Coyle, CHARLES RUTENBERG REALTY INC. Stellar MLS
