Pre-Construction. To be built. (Design Packet available upon request) Welcome to this brand-new custom home in the highly sought-after Allendale neighborhood, showcasing exceptional craftsmanship and high-end finishes throughout. Thoughtfully designed to stand apart from typical new construction, this two-story residence offers 5 spacious bedrooms, 4.5 luxurious bathrooms, a 2-car garage, and a private pool ideal for year-round Florida living. A rare highlight of this home is the dual primary suites one located on the first floor with a large walk-in closet and another on the second floor both featuring beautifully appointed en suite bathrooms. All bedrooms include their own en suite bath, providing privacy and convenience for family and guests. The well-planned layout includes upper and lower laundry rooms (with one located in the first-floor primary suite), an inviting front porch, a dedicated office/den for working from home, and convenient alley access. The gourmet kitchen opens seamlessly to the living and dining areas, creating an ideal space for everyday living and entertaining. Step outside to enjoy a fully equipped outdoor kitchen and two covered patios one on each level both overlooking the sparkling pool. Additional features include the ability to comfortably park 4–5 vehicles with generous street parking for guests and a 600 sq ft finished attic space, perfect for storage or flexible use. From its custom finishes to its modern design details, this home offers the perfect blend of luxury, comfort, and functionality in the heart of St. Petersburg’s beloved Allendale community.
New construction
$2,250,000
924 47TH AVENUE N, ST PETERSBURG, FL 33703
5beds
4,022sqft
:
Get pre-qualified$14,490/mo
Single Family Residence
Built in 2027
6,351 Square Feet Lot
$2,179,400 Zestimate®
$559/sqft
$-- HOA
What's special
Fully equipped outdoor kitchenDual primary suitesInviting front porchConvenient alley accessLarge walk-in closet
- 259 days |
- 378 |
- 5 |
Zillow last checked:
Listing updated:
Listed by:
Christina Richardson 727-420-3799,
DALTON WADE INC 888-668-8283
Source: Stellar MLS,MLS#: TB8450822 Originating MLS: Suncoast Tampa
Originating MLS: Suncoast Tampa
Facts & features
Interior
Bedrooms & bathrooms
- Bedrooms: 5
- Bathrooms: 5
- Full bathrooms: 4
- 1/2 bathrooms: 1
Primary bedroom
- Features: Walk-In Closet(s)
- Level: First
- Area: 230.4 Square Feet
- Dimensions: 12.8x18
Dining room
- Level: First
- Area: 125.66 Square Feet
- Dimensions: 10.3x12.2
Kitchen
- Features: Pantry
- Level: First
- Area: 245.51 Square Feet
- Dimensions: 14.11x17.4
Living room
- Level: First
- Area: 282.6 Square Feet
- Dimensions: 15.7x18
Heating
- Central
Cooling
- Central Air
Appliances
- Included: Dishwasher, Disposal, Ice Maker, Microwave, Range Hood, Refrigerator
- Laundry: Inside, Laundry Room
Features
- Ceiling Fan(s), Primary Bedroom Main Floor, PrimaryBedroom Upstairs
- Flooring: Luxury Vinyl
- Has fireplace: No
Interior area
- Total structure area: 4,601
- Total interior livable area: 4,022 sqft
Video & virtual tour
Property
Parking
- Total spaces: 2
- Parking features: Alley Access, Driveway
- Garage spaces: 2
- Has uncovered spaces: Yes
Features
- Levels: Two
- Stories: 2
- Patio & porch: Covered
- Exterior features: Balcony, Irrigation System, Lighting
- Has private pool: Yes
- Pool features: In Ground
Lot
- Size: 6,351 Square Feet
- Dimensions: 50 x 127
Details
- Parcel number: 013116736020001460
- Special conditions: None
Construction
Type & style
- Home type: SingleFamily
- Property subtype: Single Family Residence
Materials
- Block
- Foundation: Block
- Roof: Metal,Shingle
Condition
- Pre-Construction
- New construction: Yes
- Year built: 2027
Details
- Builder name: Florida Property Team LLC
Utilities & green energy
- Sewer: Public Sewer
- Water: Public
- Utilities for property: Cable Available
Community & HOA
Community
- Pet fee: $0 monthly
- Subdivision: RAVENSWOOD REP
HOA
- Has HOA: No
Location
- Region: Saint Petersburg
Financial & listing details
- Price per square foot: $559/sqft
- Tax assessed value: $311,238
- Annual tax amount: $3,924
- Date on market: 11/27/2025
- Cumulative days on market: 227 days
- Listing terms: Cash,Conventional,FHA,VA Loan
- Ownership: Fee Simple
- Total actual rent: 0
- Road surface type: Concrete
Estimated market value
$2,179,400
$2.07M - $2.29M
$7,500/mo
Price history
| Date | Event | Price |
|---|---|---|
| 11/27/2025 | Listed for sale | $2,250,000+581.8%$559/sqft |
Source:  Stellar MLS #TB8450822 Report a problem Stellar MLS #TB8450822 Report a problem | ||
| 6/6/2025 | Sold | $330,000+256%$82/sqft |
Source: Public Record Report a problem | ||
| 10/23/2002 | Sold | $92,700+36.3%$23/sqft |
Source: Public Record Report a problem | ||
| 12/12/1997 | Sold | $68,000+183.3%$17/sqft |
Source: Public Record Report a problem | ||
| 4/15/1996 | Sold | $24,000$6/sqft |
Source: Public Record Report a problem | ||
Public tax history
| Year | Property taxes | Tax assessment |
|---|---|---|
| 2025 | $4,441 +13.2% | $182,191 +10% |
| 2024 | $3,924 +16.9% | $165,628 +10% |
| 2023 | $3,358 +4.8% | $150,571 +10% |
| 2022 | $3,203 +6.3% | $136,883 +10% |
| 2021 | $3,014 +8.4% | $124,439 +10% |
| 2020 | $2,782 +10.4% | $113,126 +10% |
| 2019 | $2,519 | $102,842 -22.2% |
| 2018 | $2,519 +10% | $132,189 +9.3% |
| 2017 | $2,291 +17.3% | $120,966 +11.6% |
| 2016 | $1,952 +9.2% | $108,350 +14.9% |
| 2015 | $1,788 +22.4% | $94,336 +47.7% |
| 2014 | $1,461 +3.6% | $63,857 +4.7% |
| 2013 | $1,410 +6% | $61,009 +6% |
| 2012 | $1,330 | $57,560 -12.6% |
| 2011 | -- | $65,873 -11.5% |
| 2010 | -- | $74,433 -32% |
| 2009 | -- | $109,501 -12.7% |
| 2008 | $2,702 | $125,400 -5% |
| 2007 | -- | $132,000 +30.6% |
| 2005 | -- | $101,100 +4.8% |
| 2004 | $1,402 +2.2% | $96,500 +18.8% |
| 2003 | $1,373 -17.9% | $81,200 +6.3% |
| 2002 | $1,672 | $76,400 +13% |
| 2001 | $1,672 +10.1% | $67,600 +10.3% |
| 2000 | $1,519 | $61,300 |
Find assessor info on the county website
Monthly payment
Est. payment
Payment breakdown
Explore the cost of this home by adjusting the details. Changes won't be saved.Climate risks
Neighborhood: Euclid Heights
Nearby schools
GreatSchools rating
- 6/10John M. Sexton Elementary SchoolGrades: PK-5Distance: 0.9 mi
- 3/10Meadowlawn Middle SchoolGrades: 6-8Distance: 1 mi
- 5/10Northeast High SchoolGrades: PK,9-12Distance: 0.8 mi
- $319,0002 bd2 ba1k sqft934 47th Ave N, Saint Petersburg, FL 33703Off Market
- $370,0003 bd1 ba889 sqft916 47th Ave N, Saint Petersburg, FL 33703Sold
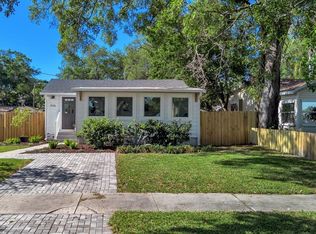
- $434,9003 bd2 ba1.2k sqft940 47th Ave N, Saint Petersburg, FL 33703Off Market
- $230,8002 bd1 ba640 sqft948 47th Ave N, Saint Petersburg, FL 33703Off Market

- $339,8002 bd1 ba985 sqft4636 Dr Martin Luther King Jr St N, Saint Petersburg, FL 33703Off Market
- $394,900-- bd2 ba1.6k sqft933 46th Ave N, Saint Petersburg, FL 33703Off Market
- $524,3003 bd2 ba1.4k sqft919 46th Ave N, Saint Petersburg, FL 33703Off Market
- $247,6002 bd1 ba985 sqft4646 Dr Martin Luther King Jr St N, Saint Petersburg, FL 33703Off Market
A local agent can set up tours, give advice and negotiate with sellers.
Similar homes
- $2,250,0005 bd5 ba3.3k sqft3406 BAYSHORE BLVD NE, ST PETERSBURG, FL 33703New Construction

 MLS ID #TB8528341, Megan Lacombe, CORCORAN DWELLINGS. Stellar MLS
 - $2,400,0004 bd4 ba3.3k sqft4324 BAYSHORE BOULEVARD NE, ST PETERSBURG, FL 33703For Sale
 MLS ID #TB8526972, Judy Horvath, COLDWELL BANKER REALTY. Stellar MLS
 - $1,699,9995 bd4 ba3.5k sqft921 39TH AVENUE NE, ST PETERSBURG, FL 33703New Construction
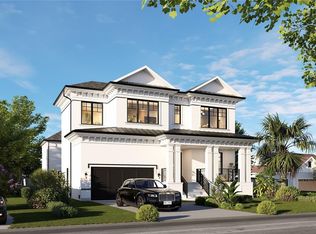 MLS ID #TB8505937, Dilan Scargle, COMPASS FLORIDA LLC. Stellar MLS
 - $2,695,0004 bd5 ba3.7k sqft4692 DOVER STREET NE, ST PETERSBURG, FL 33703New Construction
 MLS ID #TB8493836, Kym Coyle, CHARLES RUTENBERG REALTY INC. Stellar MLS
 - $1,275,0004 bd4 ba2.8k sqft736 47TH AVENUE N, ST PETERSBURG, FL 33703New ConstructionMLS ID #TB8519345, Dee Rivera, STAR BAY REALTY CORP.. Stellar MLS
- $1,780,0004 bd4 ba3.5k sqft4111 ARKANSAS AVENUE NE, ST PETERSBURG, FL 33703New ConstructionMLS ID #A4684205, Natalia Berie, THE REAL ESTATE STORE. Stellar MLS
- $1,485,0006 bd6 ba3.8k sqft3030 5TH STREET N, ST PETERSBURG, FL 33704For SaleMLS ID #TB8505576, Jerilyn Rush, COMPASS FLORIDA LLC. Stellar MLS
- $2,200,0005 bd5 ba4.1k sqft5966 BAYVIEW CIRCLE S, GULFPORT, FL 33707New ConstructionMLS ID #TB8440541, Rhonda Sanderford, COASTAL PROPERTIES GROUP INTERNATIONAL. Stellar MLS
- $1,995,0003 bd3 ba2.8k sqft8400 35TH AVENUE N, ST PETERSBURG, FL 33710For SaleMLS ID #TB8409145, Sara Gustafson, COASTAL PROPERTIES GROUP INTER. Stellar MLS
- $2,249,0005 bd5 ba4.1k sqft4608 W EL PRADO BOULEVARD, TAMPA, FL 33629New ConstructionMLS ID #TB8514825, Carlyn Neuman, 360 REALTY OF TAMPA LLC. Stellar MLS
- $2,395,0006 bd6 ba4.4k sqft7045 HIBISCUS, SOUTH PASADENA, FL 33707New ConstructionMLS ID #TB8509812, Shawn Dunn, GULFSIDE REALTY SALES. Stellar MLS
- $2,228,5004 bd5 ba4.3k sqft3 HAMMOCK BAY BLVD, APOLLO BEACH, FL 33572New ConstructionMLS ID #TB8440951, Amber Mills, CENTURY 21 BEGGINS ENTERPRISES. Stellar MLS
- $1,795,0005 bd5 ba3.4k sqft818 W KENTUCKY AVENUE, TAMPA, FL 33603New ConstructionMLS ID #TB8535933, Sheila Desautels, HIDDEN HAVEN REALTY. Stellar MLS
- $1,395,0004 bd3 ba2.7k sqft6301 S 86TH AVENUE N, PINELLAS PARK, FL 33782For SaleMLS ID #TB8520986, Camilo Perez, HOME SOLD REALTY LLC. Stellar MLS
- $1,195,0005 bd5 ba3.6k sqft8151 36TH AVENUE N, ST PETERSBURG, FL 33710New ConstructionMLS ID #TB8492790, Dee Rivera, STAR BAY REALTY CORP.. Stellar MLS
- $2,379,0004 bd5 ba3.6k sqft1745 GOLF VIEW DRIVE, BELLEAIR, FL 33756New ConstructionMLS ID #TB8480937, Martha Thorn, COLDWELL BANKER REALTY. Stellar MLS
- $2,299,9994 bd4 ba3.6k sqft705 W PARK AVENUE, TAMPA, FL 33602New ConstructionMLS ID #TB8532836, Aimee O'Neil, MADISON HEIGHTS REALTY GROUP. Stellar MLS
- $2,398,9994 bd5 ba3.8k sqft3209 W BAY VISTA AVENUE, TAMPA, FL 33611New ConstructionMLS ID #TB8512663, Aaron Schmidt, SCHMIDT REAL ESTATE, INC.. Stellar MLS
- $2,500,0004 bd5 ba3.2k sqft14184 W PARSLEY DRIVE, MADEIRA BEACH, FL 33708New ConstructionMLS ID #A4682107, Holly Wikfors, LLC, 1ST CLASS REAL ESTATE SUNCOAST. Stellar MLS
- $1,250,0004 bd3 ba3.3k sqft3516 21ST AVENUE S, ST PETERSBURG, FL 33711New ConstructionMLS ID #TB8516916, Peter Bonanno, EXP REALTY LLC. Stellar MLS
